
8044 N Creek Way, Dunnellon, FL 34434
Local realty services provided by:ERA American Suncoast
8044 N Creek Way,Dunnellon, FL 34434
$235,000
- 3 Beds
- 2 Baths
- 1,265 sq. ft.
- Single family
- Active
Listed by:
 Chloe Perrin(727) 277 - 0783ERA American Suncoast
Office: era american suncoast realty
MLS#:856522
Source:FL_CMLS
Price summary
- Price:$235,000
- Price per sq. ft.:$149.78
About this home
Welcome to 8044 N Creek Way in the heart of Citrus Springs! This beautifully maintained 3-bedroom, 2-bathroom home, built in 2019, offers 1,265 square feet of comfortable living space on a spacious 0.23-acre lot. Designed with both style and functionality in mind, this home features elegant granite countertops, upgraded lighting fixtures, and a bright, open layout for everyday living and entertaining.
Step outside to enjoy the privacy of the fully fenced backyard, offering plenty of space for pets, play, or relaxing evenings. Additional value-added features include a Rain Bird irrigation system to help keep the lawn looking its best, gutters for added convenience, and extra insulation in the garage for improved comfort and energy efficiency.
Whether you’re searching for your first home, a seasonal retreat, or an investment opportunity, this move-in-ready property offers exceptional value with no HOA and a peaceful location just miles from shopping, schools, parks, and all that Citrus Springs has to offer.
Don’t miss your chance to make this wonderful home your own—schedule your showing today!...
Contact an agent
Home facts
- Year built:2019
- Subdivision & Development:Citrus Springs
- Listing ID #:856522
- Added:55 day(s) ago
- Updated:September 18, 2026 at 07:49 PM
Rooms and interior
- Bedrooms:3
- Total bathrooms:2
- Full bathrooms:2
- Flooring:Carpet
- Dining Description:Sliding Glass Doors
- Bathrooms Description:Seperate Shower
- Kitchen Description:Dishwasher, Electric Cooktop, Electric Oven, Microwave, Microwave Hood Fan, Refrigerator
- Bedroom Description:Sliding Glass Doors, Split Bedrooms, Walk In Closets
- Living area:1,265 sq. ft.
Heating and cooling
- Cooling:Central Air
- Heating:Central, Electric
- Central air:Yes
Structure and exterior
- Roof:Asphalt, Ridge Vents, Shingle
- Year built:2019
- Building area:1,265 sq. ft.
- Lot area:0.23 Acres
- Lot Features:Flat
- Architectural Style:One Story
- Construction Materials:Stucco
- Foundation Description:Block
- Levels:1 Story
Schools
- High school:Lecanto High
- Middle school:Citrus Springs Middle
- Elementary school:Central Ridge Elementary
Utilities
- Water:Public
- Sewer:Septic Tank
Finances and disclosures
- Price:$235,000
- Price per sq. ft.:$149.78
- Tax amount:$1,607 (2025)
Features and amenities
- Laundry features:In Garage
- Amenities:Walk In Closets
Parking
- Total parking spaces:1
- Parking description:Attached, Concrete, Concrete Driveway, Driveway, Garage
- Garage:Yes
- Garage spaces:1
New listings near 8044 N Creek Way
- Coming Soon
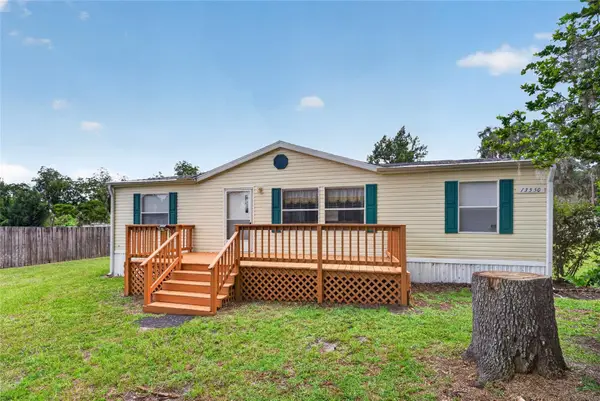 $1,999,900Coming Soon15 beds 10 baths6,750 sq. ft.
13550 Highway 40 E, DUNNELLON, FL 34431
MLS# OM732328Listed by: COLDWELL REALTY SOLD GUARANTEE - New
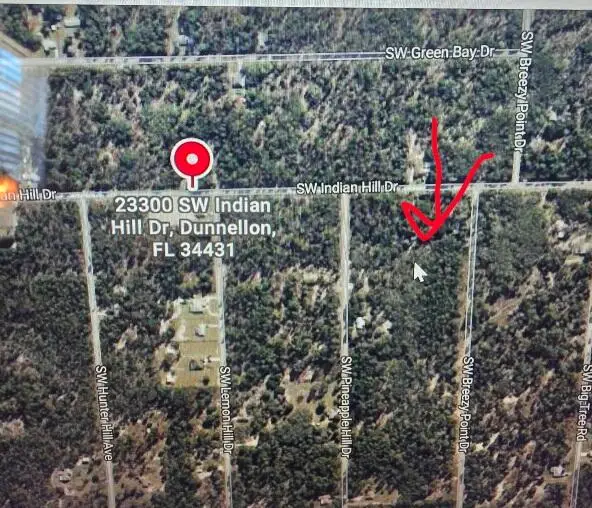 $32,000Active0.99 Acres
0 SW Indian Hill Drive, Dunnellon, FL 34431
MLS# B26077783Listed by: KELLER WILLIAMS REALTY BOCA RA - New
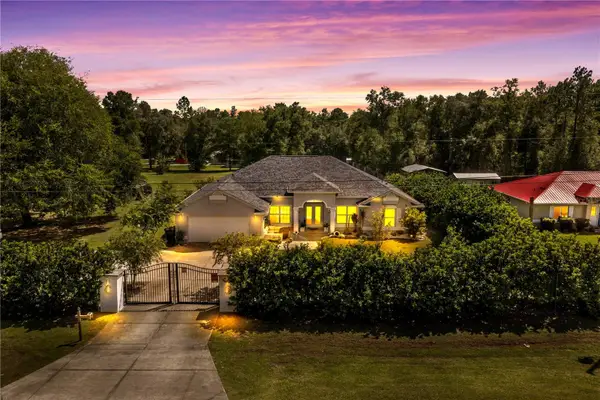 $624,900Active4 beds 4 baths2,428 sq. ft.
19970 SW 54th Street, DUNNELLON, FL 34431
MLS# OM732529Listed by: GLOBALWIDE REALTY LLC - New
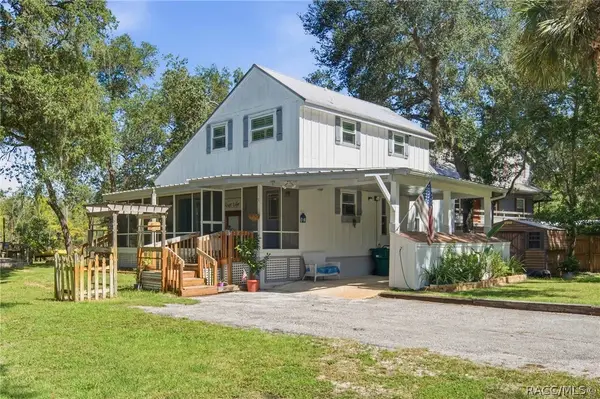 $399,000Active3 beds 2 baths1,480 sq. ft.
3585 E Westcove Court, Dunnellon, FL 34434
MLS# 857840Listed by: TROPIC SHORES REALTY - New
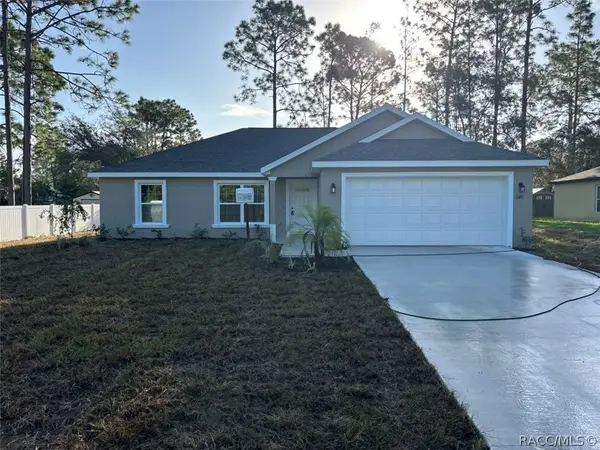 $239,500Active3 beds 2 baths1,405 sq. ft.
2481 W Wavecrest Drive, Dunnellon, FL 34434
MLS# 858021Listed by: LIST NOW REALTY, LLC - New
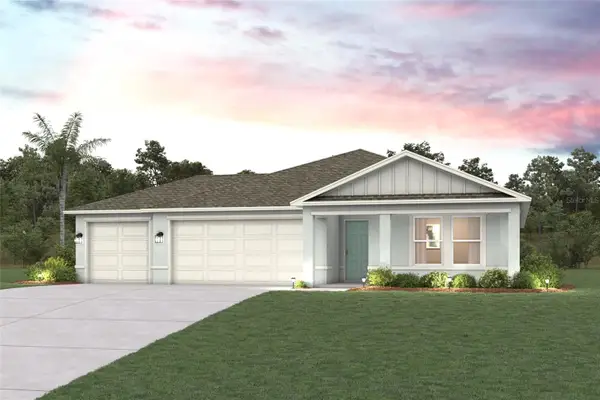 $308,990Active4 beds 2 baths1,808 sq. ft.
3917 W Keene Lane, DUNNELLON, FL 34433
MLS# C7530909Listed by: WJH BROKERAGE FL LLC - New
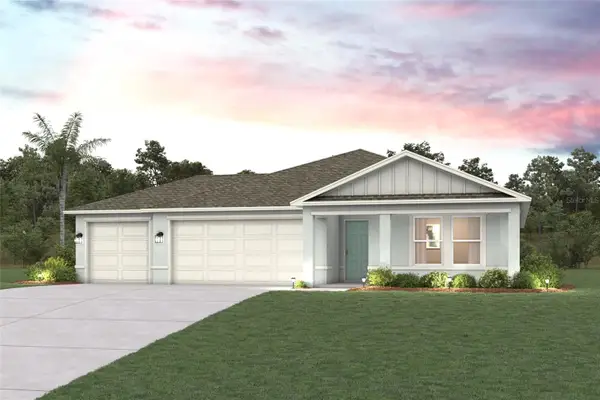 $308,990Active4 beds 2 baths1,808 sq. ft.
6489 N Bedstrow Boulevard, DUNNELLON, FL 34433
MLS# C7530910Listed by: WJH BROKERAGE FL LLC - New
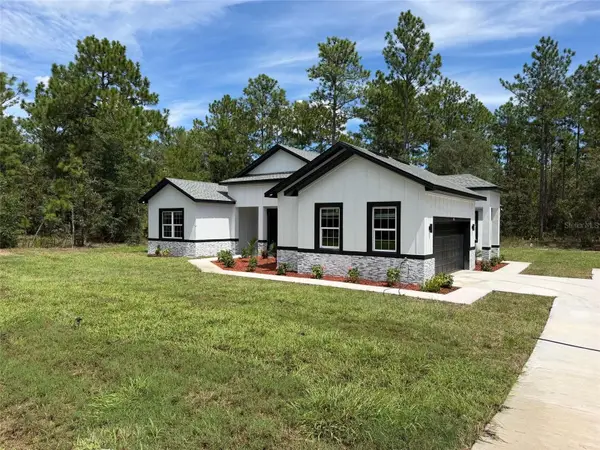 $534,900Active4 beds 4 baths2,399 sq. ft.
7457 SW 137th Court Road, DUNNELLON, FL 34432
MLS# O6442335Listed by: FLORIDA REALTY INVESTMENTS - New
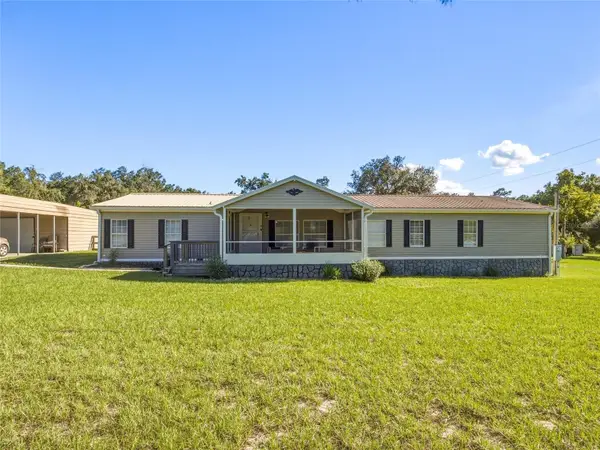 $369,000Active4 beds 2 baths2,356 sq. ft.
17700 SW 31st Street, DUNNELLON, FL 34432
MLS# OM731764Listed by: RE/MAX ALLSTARS REALTY - New
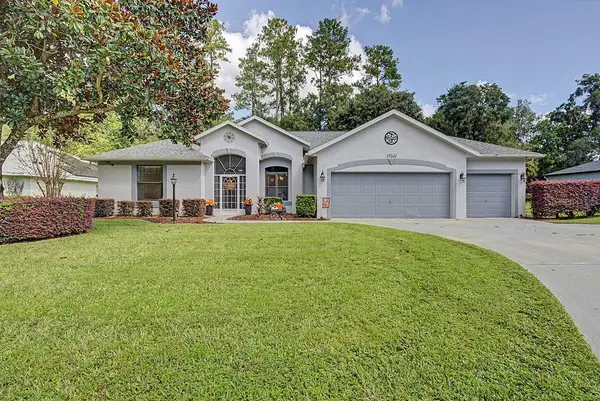 $459,900Active3 beds 3 baths2,271 sq. ft.
19341 SW 82nd Place Road, DUNNELLON, FL 34432
MLS# OM732301Listed by: COLDWELL BANKER RIVERLAND RLTY


Protect your home and budget from life's surprises with an Assurant Home Warranty, backed by a partner that supports you through every step of homeownership. Explore Plans.
© 2023 - 2026 ERA Franchise Systems LLC. All rights reserved. ERA Franchise Systems LLC fully supports the principles of the Fair Housing Act and the Equal Opportunity Act. ERA, ERA Real Estate powered, and their respective logos are registered service marks of ERA Franchise Systems LLC. Each office is independently owned and operated.