
8465 N Inca Way, Dunnellon, FL 34434
Local realty services provided by:Bingham Realty ERA Powered
8465 N Inca Way,Dunnellon, FL 34434
$280,900
- 4 Beds
- 2 Baths
- 1,755 sq. ft.
- Single family
- Active
Listed by: holly dum
Office: adams homes inc.
MLS#:857335
Source:FL_CMLS
Price summary
- Price:$280,900
- Price per sq. ft.:$123.47
About this home
BRAND-NEW CONSTRUCTION WITH INCREDIBLE VALUE AND LIMITED-TIME INCENTIVES! Welcome to The Pines at Citrus Springs, where modern style meets the relaxed Florida lifestyle! This beautiful 4-bedroom, 2-bathroom, 2-car garage home offers desirable upgrades and stylish finishes throughout. Enjoy luxury vinyl plank (LVP) flooring throughout the home, excluding the bedrooms, granite countertops, and a stainless steel appliance package featuring a stove, microwave, and dishwasher. The spacious owner’s suite is designed for comfort, featuring an elegant tray ceiling with crown molding, a relaxing garden tub, and a separate tiled shower. Step outside to the 14' x 10' covered patio, perfect for enjoying your morning coffee, relaxing in the evening, or entertaining guests.
DON’T MISS THIS LIMITED-TIME SELLER FLEX PROMOTION! Buyers who sign a contract by 5:00 PM on October 24, 2026, and close using a preferred lender may qualify for seller flex funds to apply toward an interest rate buydown, closing costs, and/or prepaid expenses. Seller-paid closing cost assistance is also available with the use of a preferred lender. Take advantage of these valuable incentives and make your new-home dreams a reality!
Located in the Citrus Springs golf community, you’ll be just a short trip from the natural beauty and outdoor adventures of Rainbow River State Park, Homosassa Springs State Park, and Crystal River. Enjoy the benefits of brand-new construction, desirable upgrades, and the Florida lifestyle you’ve been looking for!...
Contact an agent
Home facts
- Year built:2026
- Subdivision & Development:Citrus Springs
- Listing ID #:857335
- Added:64 day(s) ago
- Updated:October 24, 2026 at 02:36 PM
Rooms and interior
- Bedrooms:4
- Total bathrooms:2
- Full bathrooms:2
- Flooring:Carpet
- Dining Description:High Ceilings, Vaulted Ceilings
- Bathrooms Description:High Ceilings, Programmable Thermostat, Seperate Shower, Tub Shower
- Kitchen Description:Dishwasher, Disposal, High Ceilings, Microwave, Oven, Pantry, Range, Wood Cabinets
- Bedroom Description:High Ceilings, Programmable Thermostat, Split Bedrooms, Vaulted Ceilings, Walk In Closets
- Living area:1,755 sq. ft.
Heating and cooling
- Cooling:Central Air
- Heating:Heat Pump
- Central air:Yes
Structure and exterior
- Roof:Asphalt, Shingle
- Year built:2026
- Building area:1,755 sq. ft.
- Lot area:0.17 Acres
- Lot Features:Cleared
- Architectural Style:One Story
- Construction Materials:Stucco
- Foundation Description:Block, Slab
- Levels:1 Story
Schools
- High school:Lecanto High
- Middle school:Citrus Springs Middle
- Elementary school:Central Ridge Elementary
Utilities
- Water:Public
- Sewer:Public Sewer
Finances and disclosures
- Price:$280,900
- Price per sq. ft.:$123.47
- Tax amount:$264 (2025)
Features and amenities
- Amenities:Attic, Smoke Detectors, Walk In Closets
Parking
- Total parking spaces:2
- Parking description:Attached, Driveway, Garage, Paved, Paved Driveway
- Garage:Yes
- Garage spaces:2
New listings near 8465 N Inca Way
- Coming Soon
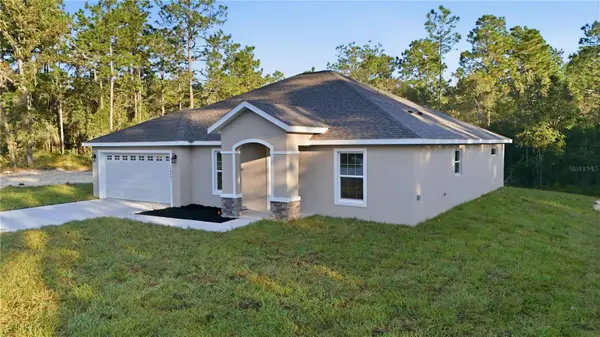 $309,000Coming Soon4 beds 2 baths1,826 sq. ft.
6710 SW 153rd Lane, DUNNELLON, FL 34432
MLS# G5119216Listed by: LPT REALTY, LLC - Coming Soon
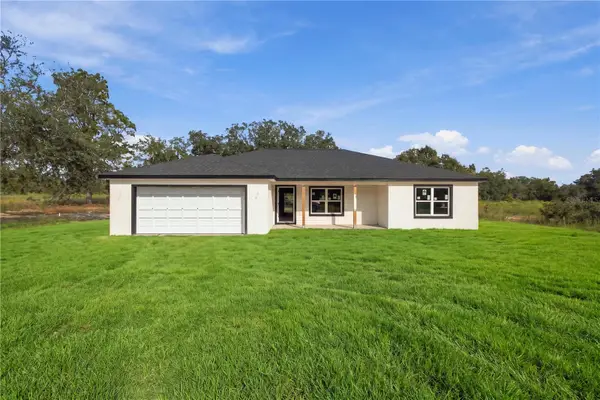 $339,000Coming Soon3 beds 2 baths1,737 sq. ft.
4973 SW Viola Court, DUNNELLON, FL 34431
MLS# OM734066Listed by: ASHLAR REALTY - Coming Soon
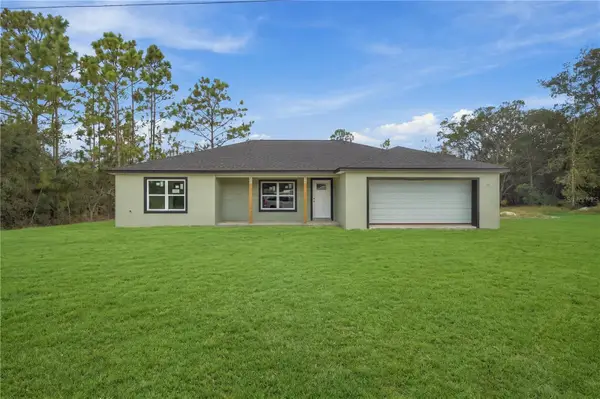 $339,000Coming Soon3 beds 2 baths1,737 sq. ft.
4358 SW Evergreen Court, DUNNELLON, FL 34431
MLS# OM734121Listed by: ASHLAR REALTY - Coming Soon
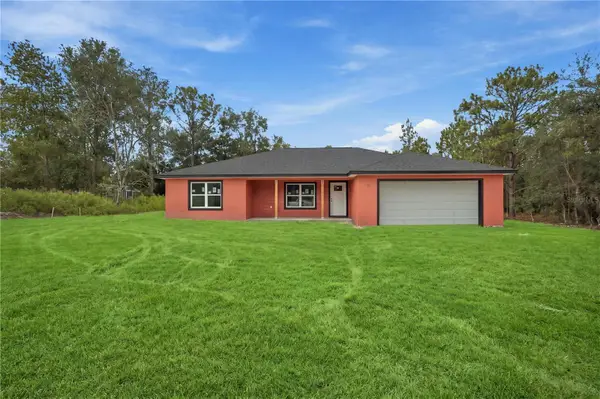 $339,000Coming Soon3 beds 2 baths1,737 sq. ft.
22047 SW Surf Boulevard, DUNNELLON, FL 34431
MLS# OM734123Listed by: ASHLAR REALTY - New
 $34,000Active0.99 Acres
Pony Ridge Dr, DUNNELLON, FL 34430
MLS# OM734741Listed by: LPT REALTY, LLC - New
 $559,900Active4 beds 2 baths2,208 sq. ft.
18441 SW 66th Loop, DUNNELLON, FL 34432
MLS# OM734792Listed by: CROUCH REALTY LLC - New
 $270,000Active3 beds 2 baths1,800 sq. ft.
5856 W Holly Brook Lane, DUNNELLON, FL 34433
MLS# W7890608Listed by: DALTON WADE INC - New
 $419,900Active2 beds 2 baths1,784 sq. ft.
3409 W Corrie Leath Lane, Dunnellon, FL 34433
MLS# 858854Listed by: CITRUS REALTY LLC - New
 $38,900Active0.99 Acres
TBD SW Zinnia Court, DUNNELLON, FL 34431
MLS# OM734693Listed by: INTEGRITY REAL ESTATE GROUP, LLC - New
 $299,990Active4 beds 2 baths2,173 sq. ft.
8423 N Bolder Drive, DUNNELLON, FL 34434
MLS# OM734780Listed by: LENNAR REALTY


Protect your home and budget from life's surprises with an Assurant Home Warranty, backed by a partner that supports you through every step of homeownership. Explore Plans.
© 2023 - 2026 ERA Franchise Systems LLC. All rights reserved. ERA Franchise Systems LLC fully supports the principles of the Fair Housing Act and the Equal Opportunity Act. ERA, ERA Real Estate powered, and their respective logos are registered service marks of ERA Franchise Systems LLC. Each office is independently owned and operated.