
8479 SW 134th Avenue, Dunnellon, FL 34432
Local realty services provided by:Bingham Realty ERA Powered
Listed by: frank ely
Office: herron real estate llc.
MLS#:857970
Source:FL_CMLS
Price summary
- Price:$525,000
- Price per sq. ft.:$149.11
About this home
Welcome to your ultimate private retreat in Dunnellon! Meticulously maintained by one original owner, this beautiful 3-bedroom plus dedicated office/flex room, 2.5-bathroom, 2-car garage home rests on 3.32 flat, fully fenced, wooded acres complete with a long, grand concrete driveway. Designed for both effortless everyday living and indoor-outdoor entertainment, the split floor plan offers maximum privacy. The luxurious primary suite is secluded behind the formal living room, featuring private sliding glass door access to the screened-in patio and an ensuite primary bathroom with a walk in shower and separate soaking tub and dual his-and-hers vanities with a dedicated makeup vanity area. On the other side of the home, are the two spacious spare bedrooms, an ideal layout for family or guests to enjoy their own space without disturbance.
At the heart of the home, you will find formal living and dining rooms alongside a comfortable family room and a chef’s kitchen featuring a center island and a convenient breakfast bar. Conveniently situated off the kitchen is the dedicated laundry room equipped with a brand-new, never-used washer and dryer, as well as a direct access door leading to the 2-car garage. Sliding glass doors from the primary bedroom, formal living room, and family room all flow seamlessly out to the oversized screened-in patio, where you will also find the convenient half bathroom, perfect for entertaining outdoors without tracking inside. Top-tier updates offer complete peace of mind, including a new AC in 2023, a new roof in 2022, a new water heater in 2021, and a new well. With incredible acreage, total privacy, and all major mechanicals recently updated, this pristine property is a rare find in Dunnellon! Schedule your showing today to find your new dream home....
Contact an agent
Home facts
- Year built:2003
- Subdivision & Development:Not on List
- Listing ID #:857970
- Added:1 day(s) ago
- Updated:September 18, 2026 at 03:45 AM
Rooms and interior
- Bedrooms:3
- Total bathrooms:3
- Full bathrooms:2
- Half bathrooms:1
- Rooms Total:3
- Flooring:Carpet, Tile
- Dining Description:High Ceilings, Sliding Glass Doors, Vaulted Ceilings
- Bathrooms Description:High Ceilings, Seperate Shower, Tub Shower
- Kitchen Description:Dishwasher, Electric Oven, Electric Range, High Ceilings, Microwave, Pantry, Refrigerator
- Bedroom Description:High Ceilings, Sliding Glass Doors, Vaulted Ceilings, Walk In Closets
- Living area:2,579 sq. ft.
Heating and cooling
- Cooling:Central Air, Electric
- Heating:Central, Electric
- Central air:Yes
Structure and exterior
- Roof:Asphalt, Shingle
- Year built:2003
- Building area:2,579 sq. ft.
- Lot area:3.32 Acres
- Lot Features:Acreage, Cleared, Corner Lot, Flat, Wooded
- Architectural Style:One Story
- Construction Materials:Stucco
- Foundation Description:Block, Slab
- Levels:1 Story
Utilities
- Water:Well
Finances and disclosures
- Price:$525,000
- Price per sq. ft.:$149.11
- Tax amount:$2,745 (2025)
Features and amenities
- Laundry features:Dryer, Washer
- Amenities:Blinds, Room For Pool, Walk In Closets
Parking
- Total parking spaces:2
- Parking description:Attached, Concrete, Concrete Driveway, Driveway, Garage
- Garage:Yes
- Garage spaces:2
New listings near 8479 SW 134th Avenue
- Coming Soon
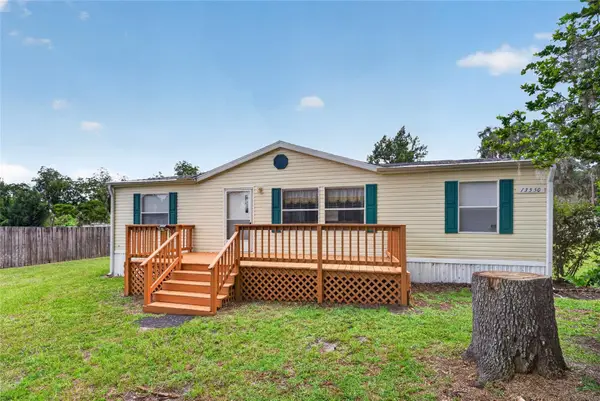 $1,999,900Coming Soon15 beds 10 baths6,750 sq. ft.
13550 Highway 40 E, DUNNELLON, FL 34431
MLS# OM732328Listed by: COLDWELL REALTY SOLD GUARANTEE - New
 $10,000Active0.24 Acres
1814-022-016 NW Falcon Avenue, Dunnellon, FL 34431
MLS# 2026039351Listed by: KELLER WILLIAMS ISLAND LIFE RE - New
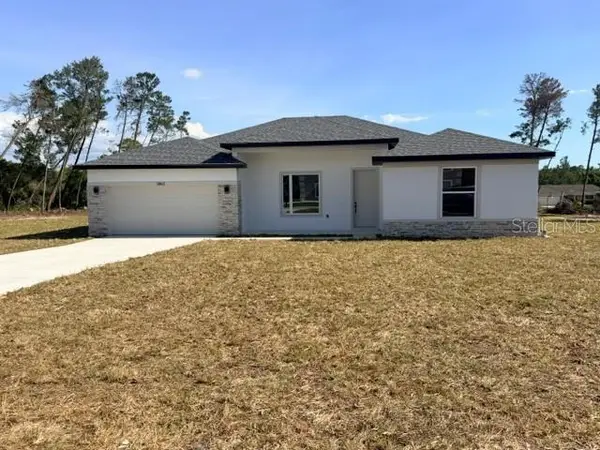 $492,400Active4 beds 3 baths2,332 sq. ft.
13907 SW 53 Rd Street, DUNNELLON, FL 34432
MLS# OM732468Listed by: ESTELA REALTY LLC - New
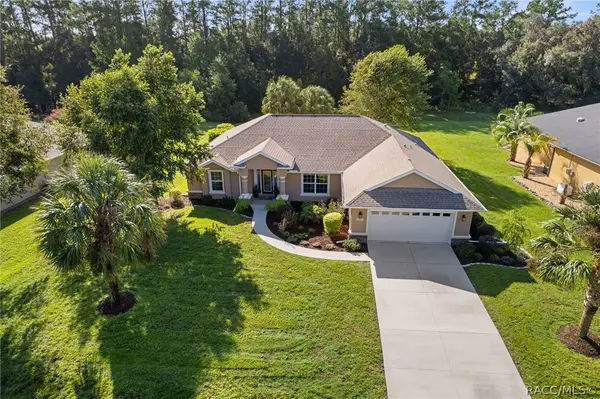 $474,500Active3 beds 3 baths2,079 sq. ft.
11845 N Bluff Cove Path, Dunnellon, FL 34434
MLS# 857743Listed by: CENTURY 21 J.W.MORTON R.E. - New
 $175,000Active2 beds 1 baths1,078 sq. ft.
10260 SE 129th Court, DUNNELLON, FL 34431
MLS# O6442751Listed by: GAILEY ENTERPRISES REAL ESTATE - New
 $442,900Active4 beds 2 baths1,873 sq. ft.
8729 SW 128th Terrace, DUNNELLON, FL 34432
MLS# OM732463Listed by: ESTELA REALTY LLC - New
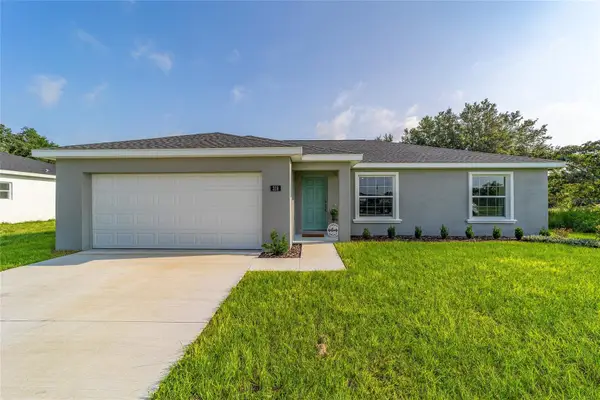 $244,900Active3 beds 2 baths1,315 sq. ft.
13308 SW 81st Court, DUNNELLON, FL 34432
MLS# OM732430Listed by: CANOPY OAKS REAL ESTATE 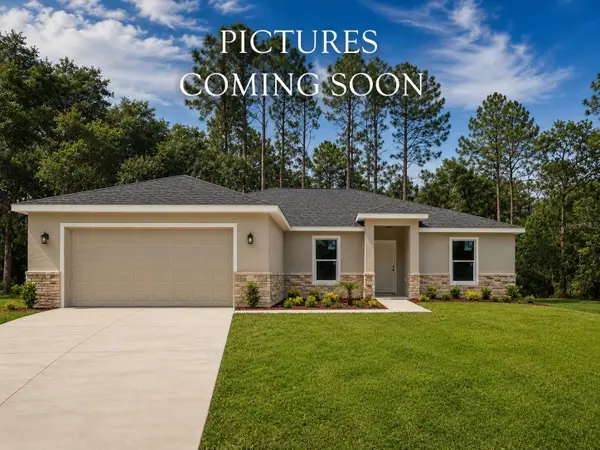 $309,900Pending4 beds 2 baths1,790 sq. ft.
23632 NW Water Oak Avenue, DUNNELLON, FL 34431
MLS# O6428325Listed by: INTEGRITY REALTY SERVICES LLC- New
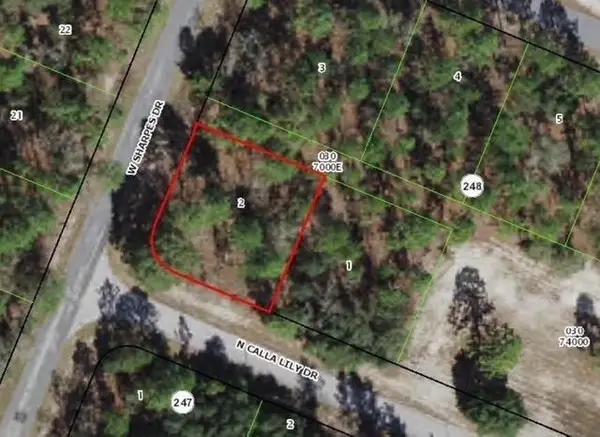 $22,000Active0.24 Acres
9735 N Calla Lily Way, Dunnellon, FL 34433
MLS# B26077369Listed by: WORTHY REALTY LLC


Protect your home and budget from life's surprises with an Assurant Home Warranty, backed by a partner that supports you through every step of homeownership. Explore Plans.
© 2023 - 2026 ERA Franchise Systems LLC. All rights reserved. ERA Franchise Systems LLC fully supports the principles of the Fair Housing Act and the Equal Opportunity Act. ERA, ERA Real Estate powered, and their respective logos are registered service marks of ERA Franchise Systems LLC. Each office is independently owned and operated.