
9977 SW 192nd Circle, Dunnellon, FL 34432
Local realty services provided by:Tomlin St Cyr Real Estate Services ERA Powered
Listed by: julie beck
Office: keller williams cornerstone re
MLS#:OM733520
Source:MFRMLS
Price summary
- Price:$390,000
- Price per sq. ft.:$95.35
- Monthly HOA dues:$20.83
About this home
There is a place in Dunnellon where the river runs clear as glass and holds at 72 degrees all year, and those who find it tend to stay. Rainbow Springs Country Club Estates is that place: winding, tree-shaded streets and a private residents' park on the Rainbow River, where you can swim, launch a kayak, or linger under the pavilions long after the afternoon has gone soft. Closer to home, the community center offers a pool, fitness room, tennis, and pickleball, and the days have a way of filling themselves. This 2,199 Sq.Ft, 3/2/2 home’s welcome begins before the door. Beautiful landscaping frames the approach, and then, one step inside, cascading ceilings rise overhead and the whole home seems to exhale. The living and dining areas open toward a large lanai (equipped with a hot tub connection already in place) and such an inviting space, the greenery arranges itself like a row of living canvases. Inside the home, the split floor plan gives everyone their own quiet. The primary suite feels set apart from the rest of the day, with two large walk-in closets and a soaking tub made for unhurried evenings. Across the home, two more bedrooms wait for guests or a home office, one with a walk-in closet of its own. In the kitchen, Corian countertops and a spacious breakfast bar are made for family gatherings. Also, for those who like to tinker, the two-car garage carries an additional bay for hobbies, a workshop, or the golf cart. This is a walking-friendly neighborhood, known for the kind of neighbors who yes - actually wave and say hello - and who you may learn their dog’s name before you learn theirs. KP Hole Park, with its boat ramp and kayak launch, is just minutes away, as is the Rainbow Springs private community river park. Rainbow Springs State Park is close by too, the easy answer when family comes to visit. Downtown Dunnellon's restaurants, shops, and everyday conveniences are roughly 10 minutes away. The World Equestrian Center is about 30 minutes, with historic downtown Ocala and its dining, shopping, and medical care just beyond. Gulf Coast waters are about an hour away, and the airports and theme parks of Tampa and Orlando are roughly an hour and a half to two hours by car....
Contact an agent
Home facts
- Year built:2002
- Subdivision & Development:RAINBOW SPGS 05 REP
- Listing ID #:OM733520
- Added:1 day(s) ago
- Updated:October 07, 2026 at 03:13 AM
Rooms and interior
- Bedrooms:3
- Total bathrooms:2
- Full bathrooms:2
- Flooring:Carpet, Laminate, Tile
- Dining Description:Eat In Kitchen, Living Room/Dining Room Combo
- Kitchen Description:Dishwasher, Disposal, Eat-in Kitchen, Kitchen/Family Room Combo, Microwave, Range, Refrigerator
- Bedroom Description:High Ceilings, Primary Bedroom Main Floor, Split Bedroom, Walk-In Closet(s)
- Living area:2,199 sq. ft.
Heating and cooling
- Cooling:Central Air
- Heating:Central
- Central air:Yes
Structure and exterior
- Roof:Shingle
- Year built:2002
- Building area:2,199 sq. ft.
- Lot area:0.29 Acres
- Construction Materials:Block, Concrete, Stucco
- Exterior Features:Lighting, Rain Gutters, Sprinkler Metered
- Foundation Description:Slab
- Levels:1 Story
Schools
- High school:Dunnellon High School
- Middle school:Dunnellon Middle School
- Elementary school:Dunnellon Elementary School
Utilities
- Water:Public, Water Connected
- Sewer:Public, Public Sewer, Sewer Connected
Finances and disclosures
- Price:$390,000
- Price per sq. ft.:$95.35
- Tax amount:$2,886 (2025)
Features and amenities
- Appliances:Dishwasher, Disposal, Dryer, Microwave, Range, Refrigerator, Washer
- Laundry features:Dryer, Laundry Room, Washer
- Amenities:Cable Available, Ceiling Fans(s), Eat-in Kitchen, High Ceilings, Kitchen/Family Room Combo, Living Room/Dining Room Combo, Open Floorplan, Primary Bedroom Main Floor, Split Bedroom, Vaulted Ceiling(s), Walk-In Closet(s)
- Pool features:Public Pool
Parking
- Parking description:Attached Garage
- Garage:Yes
 The information being provided by Stellar Mls is for the consumer's personal, non-commercial use and may not be used for any purpose other than to identify prospective properties consumer may be interested in purchasing. Any information relating to real estate for sale referenced on this web site comes from the Internet Data Exchange (IDX) program of the Stellar Mls. Tomlin St Cyr Real Estate Services ERA Powered is not a Multiple Listing Service (MLS), nor does it offer MLS access. This website is a service of Tomlin St Cyr Real Estate Services ERA Powered, a broker participant of Stellar Mls. This web site may reference real estate listing(s) held by a brokerage firm other than the broker and/or agent who owns this web site.
The accuracy of all information, regardless of source, including but not limited to open house information, square footages and lot sizes, is deemed reliable but not guaranteed and should be personally verified through personal inspection by and/or with the appropriate professionals. The data contained herein is copyrighted by Stellar Mls and is protected by all applicable copyright laws. Any unauthorized dissemination of this information is in violation of copyright laws and is strictly prohibited.
Properties in listings may have been sold or may no longer be available.
Copyright 2026 Stellar Mls. All rights reserved.
The information being provided by Stellar Mls is for the consumer's personal, non-commercial use and may not be used for any purpose other than to identify prospective properties consumer may be interested in purchasing. Any information relating to real estate for sale referenced on this web site comes from the Internet Data Exchange (IDX) program of the Stellar Mls. Tomlin St Cyr Real Estate Services ERA Powered is not a Multiple Listing Service (MLS), nor does it offer MLS access. This website is a service of Tomlin St Cyr Real Estate Services ERA Powered, a broker participant of Stellar Mls. This web site may reference real estate listing(s) held by a brokerage firm other than the broker and/or agent who owns this web site.
The accuracy of all information, regardless of source, including but not limited to open house information, square footages and lot sizes, is deemed reliable but not guaranteed and should be personally verified through personal inspection by and/or with the appropriate professionals. The data contained herein is copyrighted by Stellar Mls and is protected by all applicable copyright laws. Any unauthorized dissemination of this information is in violation of copyright laws and is strictly prohibited.
Properties in listings may have been sold or may no longer be available.
Copyright 2026 Stellar Mls. All rights reserved.New listings near 9977 SW 192nd Circle
- New
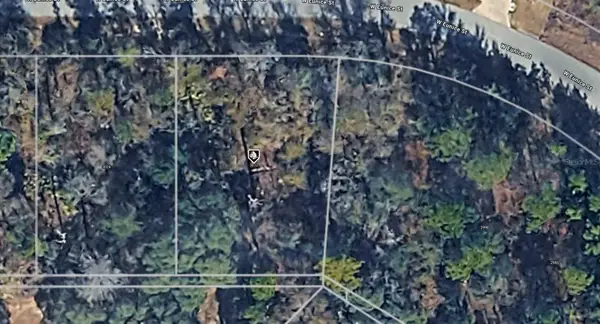 $16,400Active0.25 Acres
3012 W Eunice Drive, DUNNELLON, FL 34433
MLS# A4708780Listed by: KELLER WILLIAMS ISLAND LIFE REAL ESTATE - New
 $459,000Active3 beds 2 baths2,226 sq. ft.
19175 SW 93rd Loop, DUNNELLON, FL 34432
MLS# OM733522Listed by: KELLER WILLIAMS CORNERSTONE RE - New
 $599,900Active3 beds 2 baths2,084 sq. ft.
11101 SW 128th Avenue, DUNNELLON, FL 34432
MLS# O6447742Listed by: SAND DOLLAR REALTY GROUP INC - New
 $207,900Active3 beds 2 baths1,058 sq. ft.
23393 NW Shamrock Avenue, DUNNELLON, FL 34431
MLS# OM733579Listed by: REAL ESTATE TEAMMATES LLC - New
 $207,900Active3 beds 2 baths1,058 sq. ft.
1069 SW Sands Point Avenue, DUNNELLON, FL 34431
MLS# OM733575Listed by: REAL ESTATE TEAMMATES LLC  $17,700Active0.24 Acres
21308 SW Rainbow Lakes Boulevard, DUNNELLON, FL 34431
MLS# OM718883Listed by: SOUTHERN ASSOCIATES REALTY LLC- New
 $293,070Active4 beds 2 baths1,828 sq. ft.
1174 W Galgano Street, DUNNELLON, FL 34434
MLS# OM733554Listed by: DR HORTON REALTY OF WEST CENTRAL FLORIDA - New
 $293,070Active4 beds 2 baths1,828 sq. ft.
8134 N Galena Avenue, DUNNELLON, FL 34434
MLS# OM733555Listed by: DR HORTON REALTY OF WEST CENTRAL FLORIDA - New
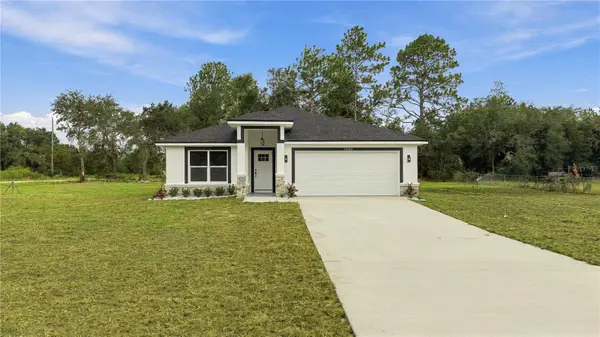 $314,500Active3 beds 3 baths1,590 sq. ft.
22010 SW Beach Boulevard, DUNNELLON, FL 34431
MLS# OM733542Listed by: SOUTHERN CHARM REALTY OF CF


Protect your home and budget from life's surprises with an Assurant Home Warranty, backed by a partner that supports you through every step of homeownership. Explore Plans.
© 2023 - 2026 ERA Franchise Systems LLC. All rights reserved. ERA Franchise Systems LLC fully supports the principles of the Fair Housing Act and the Equal Opportunity Act. ERA, ERA Real Estate powered, and their respective logos are registered service marks of ERA Franchise Systems LLC. Each office is independently owned and operated.