
5843 Cypress Estates Drive, Elkton, FL 32033
Local realty services provided by:ERA Fernandina Beach Realty
Listed by: taylor white
Office: keller williams first coast realty
MLS#:2163044
Source:JV
Price summary
- Price:$630,000
- Price per sq. ft.:$190.91
- Monthly HOA dues:$35.42
About this home
Welcome to 5843 Cypress Estates Drive where you don't have to choose between more house or more land, you get BOTH! Situated on a full 1-acre lot, this approximately 3,300 sq. ft., 5-bedroom, 3.5-bath home offers the space and flexibility to truly live, gather, and grow. Imagine family celebrations with everyone you love under one roof. The spacious kitchen features stainless steel appliances with double oven , and granite countertops.
The upstairs bedroom features its own private full bath, creating an ideal space for guests, extended family, a private retreat, or mother-in-law suite. And then there's the backyard! With an entire acre there's plenty of room to create the outdoor space you've been dreaming about. Major updates and added peace of mind include a BRAND-NEW 2026 roof, transferable termite bond, and transferable lifetime exterior repaint coverage. If you've been saying you need more room, this may be the one you've been waiting for! Call me to schedule your showing today
Contact an agent
Home facts
- Year built:2008
- Subdivision & Development:Cypress Lakes
- Listing ID #:2163044
- Added:4 day(s) ago
- Updated:September 07, 2026 at 12:55 PM
Rooms and interior
- Bedrooms:5
- Total bathrooms:4
- Full bathrooms:3
- Half bathrooms:1
- Flooring:carpet, laminate, tile
- Bathrooms Description:Primary Bathroom -Tub with Separate Shower
- Kitchen Description:Dishwasher, Disposal, Electric Cooktop, Microwave, Pantry, Refrigerator, Wine Cooler
- Bedroom Description:Split Bedrooms
- Living area:3,300 sq. ft.
Heating and cooling
- Cooling:Central Air, Electric
- Heating:Central, Electric
- Central air:Yes
Structure and exterior
- Roof:Shingle
- Year built:2008
- Building area:3,300 sq. ft.
- Lot area:1 Acres
- Lot Features:Sprinklers In Front, Sprinklers In Rear
- Architectural Style:Traditional
- Construction Materials:Frame, Stucco
Schools
- High school:Pedro Menendez
- Middle school:Gamble Rogers
- Elementary school:Otis A. Mason
Utilities
- Water:Public, Water Available
- Sewer:Public Sewer, Sewer Available
Finances and disclosures
- Price:$630,000
- Price per sq. ft.:$190.91
- Tax amount:$2,988 (2025)
Features and amenities
- Amenities:Built-in Features, Entrance Foyer, Golf Course, Primary Downstairs, Split Bedrooms
Parking
- Parking description:Attached, Garage
- Garage:Yes
- Garage spaces:3
New listings near 5843 Cypress Estates Drive
- New
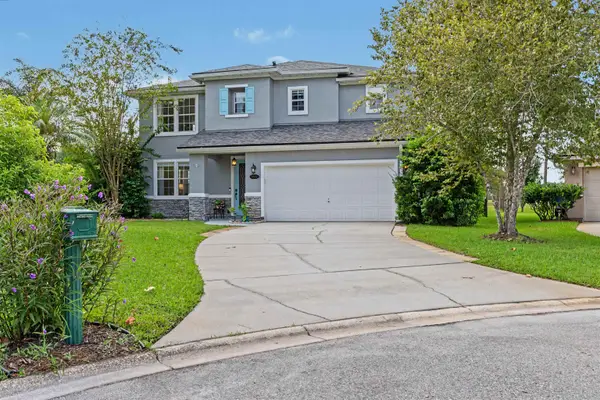 $565,000Active4 beds 3 baths3,101 sq. ft.
5532 Over Creek Dr, Elkton, FL 32033
MLS# 263948Listed by: KELLER WILLIAMS REALTY ATLANTIC PARTNERS ST AUGUSTINE - New
 $279,900Active3 beds 2 baths1,296 sq. ft.
5585 Don Manuel Rd, Elkton, FL 32033
MLS# 263925Listed by: BUYSELL PROPERTIES, LLC - New
 $945,000Active19.5 Acres
5920 St. Ambrose Church Road, Elkton, FL 32033
MLS# 263921Listed by: CENTURY 21 ST AUGUSTINE PROPERTIES - New
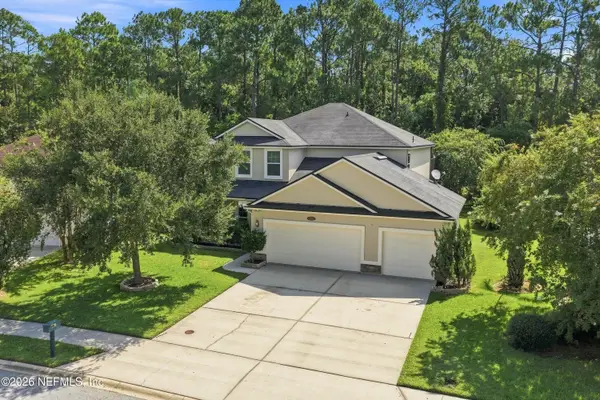 $580,000Active5 beds 3 baths3,029 sq. ft.
5363 Cypress Links Boulevard, Elkton, FL 32033
MLS# 2163364Listed by: ST AUGUSTINE REALTY - New
 $389,900Active4 beds 2 baths2,070 sq. ft.
170 Patriot Lane, Elkton, FL 32033
MLS# 2163158Listed by: ENTERA REALTY LLC - New
 $135,000Active2 beds 1 baths702 sq. ft.
5000 Railroad Avenue, Elkton, FL 32033
MLS# 2162921Listed by: US REALTY HUB - New
 $435,000Active3 beds 2 baths2,177 sq. ft.
5520 Cypress Links Boulevard, Elkton, FL 32033
MLS# 2162794Listed by: PONTE VEDRA CLUB REALTY, INC.  $229,000Active2 beds 1 baths768 sq. ft.
3361 11th St, Elkton, FL 32033
MLS# 263790Listed by: BUYSELL PROPERTIES, LLC $335,000Active3 beds 2 baths1,277 sq. ft.
104 Patriot Ln, Elkton, FL 32033
MLS# 263784Listed by: COLDWELL BANKER PREMIER PROPERTIES (A1A BEACH)


Protect your home and budget from life's surprises with an Assurant Home Warranty, backed by a partner that supports you through every step of homeownership. Explore Plans.
© 2023 - 2026 ERA Franchise Systems LLC. All rights reserved. ERA Franchise Systems LLC fully supports the principles of the Fair Housing Act and the Equal Opportunity Act. ERA, ERA Real Estate powered, and their respective logos are registered service marks of ERA Franchise Systems LLC. Each office is independently owned and operated.