
3009 61st Drive E, Ellenton, FL 34222
Local realty services provided by:ERA American Suncoast
3009 61st Drive E,Ellenton, FL 34222
$499,000
- 4 Beds
- 3 Baths
- 2,258 sq. ft.
- Single family
- Active
Listed by: peggy christ
Office: bee green realty, llc.
MLS#:A4700164
Source:MFRMLS
Price summary
- Price:$499,000
- Price per sq. ft.:$168.52
- Monthly HOA dues:$137
About this home
This exceptional property checks all the boxes and then adds more. Enhanced with a $60,000 LUXE upgrade package this 4-bedroom 3 bath home features an open floor plan that creates seamless connection throughout, including Two private en-suites ideal for multi-generational living or guest comfort. Gourmet chef's kitchen designed as the heart of the home. Beautiful Quartz countertop, striking designer back splash, Beautiful soft grey wood cabinetry provides that touch of elegance. Soft close drawers. Endless storage, Luxury vinyl flooring, Water softener, water filtration system, upgraded fans & lighting, Built in wall Shelving in Great Room. Extended living room. Fully insulated garage with decorative epoxy flooring durability & slip resistant. 6' privacy fence outside the large screened lanai. With all the emphasis on energy costs this home is loaded with energy features gas water heater, off ridge vent and flow soffit system for effective attic ventilation, gas dryer, stove & tank-less water heater. Building wrap which directs water downward and outward to reduce moisture intrusion. Gutters, Energy efficient appliances to reduces energy consumption, Low-E dual pane Energy saving windows
R30 insulation, air infiltrator sealant applied around all exterior openings, low consumption plumbing fixtures, tank-less gas water heater, fully insulated garage. New Fabric hurricane shutters (replaces traditional). Home is concrete block w/Cementous textured finish.
Additional enhancements feature blue tooth oven, video doorbell, hardwired rooms, USB outlets in kitchen and Primary suite, Cable and High-speed internet wireless router, cable included in the low HOA fees.
Sentricon termite prevention system around exterior of home and pest control in walls.
Nestled in this quaint boutique community known as Breakwater/Marwood with access to everywhere and everything. Airports, theatre, fine dining, etc. Sarasota, Tampa, St. Pete and a selection of beautiful sandy beaches, boating, fishing and other recreation....
Contact an agent
Home facts
- Year built:2023
- Subdivision & Development:BREAKWATER
- Listing ID #:A4700164
- Added:52 day(s) ago
- Updated:September 06, 2026 at 06:43 PM
Rooms and interior
- Bedrooms:4
- Total bathrooms:3
- Full bathrooms:3
- Flooring:Luxury Vinyl
- Dining Description:Eat In Kitchen
- Kitchen Description:Dishwasher, Disposal, Eat-in Kitchen, Ice Maker, Kitchen/Family Room Combo, Microwave, Range, Refrigerator, Solid Surface Counters, Solid Wood Cabinets, Water Purifier, Water Softener
- Bedroom Description:High Ceilings, Primary Bedroom Main Floor, Split Bedroom, Walk-In Closet(s)
- Living area:2,258 sq. ft.
Heating and cooling
- Cooling:Central Air
- Heating:Central
- Central air:Yes
Structure and exterior
- Roof:Shingle
- Year built:2023
- Building area:2,258 sq. ft.
- Lot area:0.14 Acres
- Architectural Style:Custom
- Construction Materials:Block, Cement Siding
- Exterior Features:Lighting, Rain Gutters, Rear Porch, Screened, Sidewalk, Sprinkler Metered
- Foundation Description:Slab
- Levels:1 Story
Utilities
- Water:Public, Water Connected
- Sewer:Public, Public Sewer, Sewer Connected
Finances and disclosures
- Price:$499,000
- Price per sq. ft.:$168.52
- Tax amount:$5,552 (2025)
Features and amenities
- Appliances:Dishwasher, Disposal, Dryer, Gas Water Heater, Ice Maker, Microwave, Range, Refrigerator, Tankless Water Heater, Washer, Water Purifier, Water Softener
- Laundry features:Dryer, Gas Dryer Hookup, Laundry Room, Washer, Washer Hookup
- Amenities:Accessibility Features, Built-In Features, Cable Connected, Cable TV, Ceiling Fans(s), Eat-in Kitchen, High Ceilings, Kitchen/Family Room Combo, Open Floorplan, Pest Guard System, Primary Bedroom Main Floor, Smart Home, Solid Surface Counters, Solid Wood Cabinets, Split Bedroom, Thermostat, Underground Utilities, Walk-In Closet(s), Window Treatments
- Pool features:Public Pool
Parking
- Parking description:Attached Garage, Driveway, Garage Door Opener
- Garage:Yes
- Garage spaces:2
 The information being provided by Stellar Mls is for the consumer's personal, non-commercial use and may not be used for any purpose other than to identify prospective properties consumer may be interested in purchasing. Any information relating to real estate for sale referenced on this web site comes from the Internet Data Exchange (IDX) program of the Stellar Mls. ERA American Suncoast is not a Multiple Listing Service (MLS), nor does it offer MLS access. This website is a service of ERA American Suncoast, a broker participant of Stellar Mls. This web site may reference real estate listing(s) held by a brokerage firm other than the broker and/or agent who owns this web site.
The accuracy of all information, regardless of source, including but not limited to open house information, square footages and lot sizes, is deemed reliable but not guaranteed and should be personally verified through personal inspection by and/or with the appropriate professionals. The data contained herein is copyrighted by Stellar Mls and is protected by all applicable copyright laws. Any unauthorized dissemination of this information is in violation of copyright laws and is strictly prohibited.
Properties in listings may have been sold or may no longer be available.
Copyright 2026 Stellar Mls. All rights reserved.
The information being provided by Stellar Mls is for the consumer's personal, non-commercial use and may not be used for any purpose other than to identify prospective properties consumer may be interested in purchasing. Any information relating to real estate for sale referenced on this web site comes from the Internet Data Exchange (IDX) program of the Stellar Mls. ERA American Suncoast is not a Multiple Listing Service (MLS), nor does it offer MLS access. This website is a service of ERA American Suncoast, a broker participant of Stellar Mls. This web site may reference real estate listing(s) held by a brokerage firm other than the broker and/or agent who owns this web site.
The accuracy of all information, regardless of source, including but not limited to open house information, square footages and lot sizes, is deemed reliable but not guaranteed and should be personally verified through personal inspection by and/or with the appropriate professionals. The data contained herein is copyrighted by Stellar Mls and is protected by all applicable copyright laws. Any unauthorized dissemination of this information is in violation of copyright laws and is strictly prohibited.
Properties in listings may have been sold or may no longer be available.
Copyright 2026 Stellar Mls. All rights reserved.New listings near 3009 61st Drive E
- Coming Soon
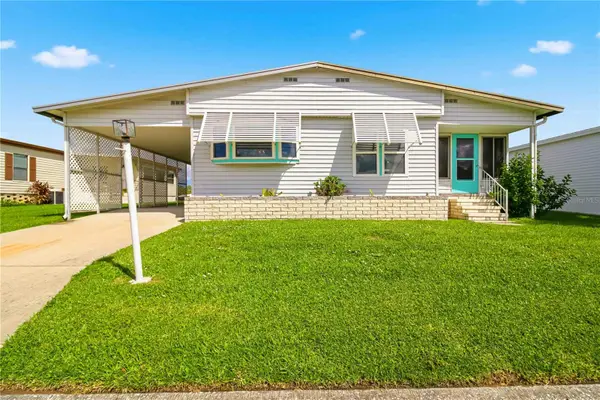 $175,000Coming Soon2 beds 2 baths1,056 sq. ft.
4312 14th Street E, ELLENTON, FL 34222
MLS# A4704758Listed by: SARABAY REAL ESTATE INC - New
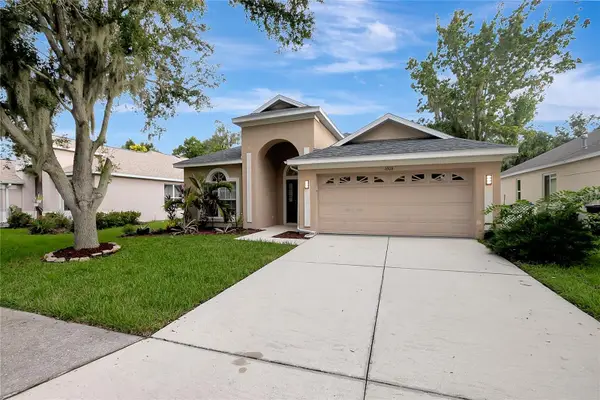 $389,900Active3 beds 2 baths2,042 sq. ft.
6306 36th Court E, ELLENTON, FL 34222
MLS# TB8546172Listed by: STAR BAY REALTY CORP. - New
 $95,000Active2 beds 1 baths624 sq. ft.
3114 Crystal Lane, ELLENTON, FL 34222
MLS# TB8545478Listed by: RE/MAX BAYSIDE REALTY LLC - New
 $580,000Active4 beds 4 baths2,716 sq. ft.
7603 55th Street E, ELLENTON, FL 34222
MLS# A4704352Listed by: KW COASTAL LIVING III - New
 $598,000Active3 beds 2 baths1,190 sq. ft.
305 Linden Drive, ELLENTON, FL 34222
MLS# A4703988Listed by: INTEGRITY INVESTMENTS REALTY - New
 $199,000Active2 beds 2 baths1,152 sq. ft.
1407 41st Avenue E, ELLENTON, FL 34222
MLS# A4704667Listed by: COLDWELL BANKER REALTY - New
 $399,990Active3 beds 2 baths1,693 sq. ft.
3129 61st Terrace E, ELLENTON, FL 34222
MLS# A4704464Listed by: FINE PROPERTIES - New
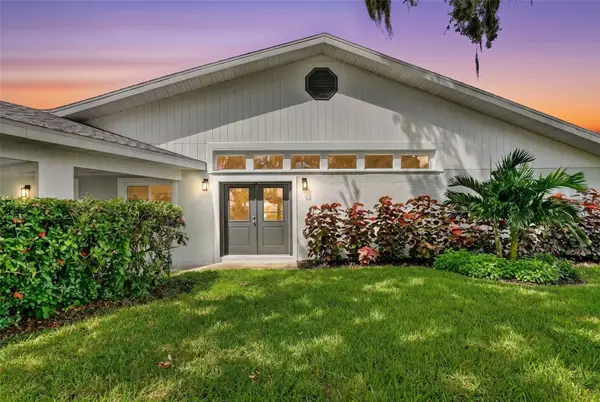 $749,900Active3 beds 2 baths2,500 sq. ft.
341 Shore Drive, ELLENTON, FL 34222
MLS# A4704427Listed by: BROOKE HOSFORD - New
 $259,000Active2 beds 2 baths1,280 sq. ft.
158 Osprey Circle, ELLENTON, FL 34222
MLS# A4703633Listed by: LESLIE WELLS REALTY, INC. - New
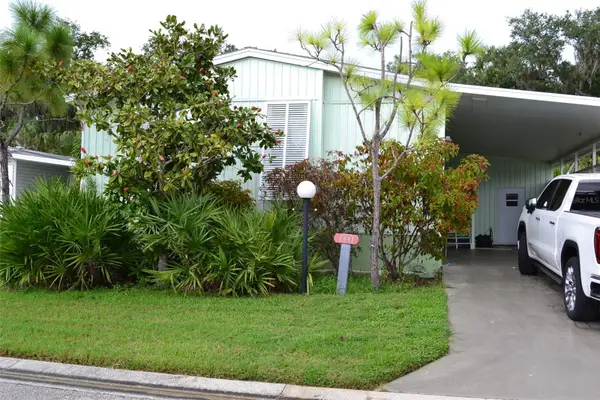 $230,000Active2 beds 2 baths1,541 sq. ft.
3531 70th Avenue E, ELLENTON, FL 34222
MLS# A4704295Listed by: EXIT KING REALTY


Protect your home and budget from life's surprises with an Assurant Home Warranty, backed by a partner that supports you through every step of homeownership. Explore Plans.
© 2023 - 2026 ERA Franchise Systems LLC. All rights reserved. ERA Franchise Systems LLC fully supports the principles of the Fair Housing Act and the Equal Opportunity Act. ERA, ERA Real Estate powered, and their respective logos are registered service marks of ERA Franchise Systems LLC. Each office is independently owned and operated.