
6699 San Casa Drive #U2, Englewood, FL 34224
Local realty services provided by:Gulf Shores Realty ERA Powered
6699 San Casa Drive #U2,Englewood, FL 34224
$249,000
- 2 Beds
- 2 Baths
- 1,409 sq. ft.
- Condominium
- Active
Listed by: claudia pereira-sanchez
Office: premier sothebys intl realty
MLS#:N6146612
Source:MFRMLS
Price summary
- Price:$249,000
- Price per sq. ft.:$176.72
About this home
Enjoy Coastal Living Just Minutes From Englewood's Beautiful Beaches! Welcome to Water's Edge of Englewood, a community located along Oyster Creek with boating access to Lemon Bay, the Intracoastal Waterway, and the Gulf. This spacious second-floor condo offers two bedrooms, two bathrooms, over 1,400 square feet of living space, and a deeded boat slip.
One of the larger floor plans in the community, this unit features a spacious living and dining area, along with a separate bonus room off the kitchen that can be used as a family room, home office, or additional dining space. The screened balcony overlooks the preserve and includes a storage closet. Improvements include luxury vinyl flooring, a newer electrical panel, newer interior paint, and a newer roof. Additional conveniences include an in-unit washer and dryer and assigned covered carport spaces.
Water's Edge offers a heated community pool, clubhouse, boat ramp, fishing dock, and a fenced area for a variety of recreational storage needs, including RVs, trailers, kayaks, and more, subject to association approval and availability.
Enjoy being just a short drive from Englewood Beach on Manasota Key, Blind Pass Beach, and Stump Pass Beach State Park, known for its beautiful shoreline and natural surroundings. Historic downtown Englewood and vibrant Dearborn Street are also nearby, offering local shops, a farmers market, live entertainment, and great restaurants.
Whether you're looking for a year-round home or a seasonal getaway, this property offers generous living space, boating access, and a great location to enjoy Englewood's beautiful beaches, coastal charm, and everything that makes Southwest Florida such a special place!...
Contact an agent
Home facts
- Year built:1984
- Subdivision & Development:WATERS EDGE PH 01 BLDG U
- Listing ID #:N6146612
- Added:1 day(s) ago
- Updated:November 21, 2026 at 06:41 PM
Rooms and interior
- Bedrooms:2
- Total bathrooms:2
- Full bathrooms:2
- Flooring:Luxury Vinyl, Tile
- Dining Description:Breakfast Room, Living Room/Dining Room Combo
- Kitchen Description:Dishwasher, Microwave, Range, Refrigerator
- Bedroom Description:Walk-In Closet(s)
- Living area:1,409 sq. ft.
Heating and cooling
- Cooling:Central Air
- Heating:Central, Electric
- Central air:Yes
Structure and exterior
- Roof:Shingle
- Year built:1984
- Building area:1,409 sq. ft.
- Lot Features:Landscaped, Level, Paved
- Construction Materials:Block, Stucco
- Exterior Features:Balcony, Covered Porch/Patio, Enclosed, Front Porch, Rear Porch, Screened
- Foundation Description:Slab
- Levels:1 Story
Schools
- High school:Lemon Bay High
- Middle school:L.A. Ainger Middle
- Elementary school:Vineland Elementary
Utilities
- Water:Public, Water Available, Water Connected
- Sewer:Public Sewer
Finances and disclosures
- Price:$249,000
- Price per sq. ft.:$176.72
- Tax amount:$3,969 (2025)
Features and amenities
- Appliances:Dishwasher, Dryer, Electric Water Heater, Microwave, Range, Refrigerator, Washer
- Laundry features:Dryer, Laundry Closet, Washer
- Amenities:Cable Available, Clubhouse, Electricity Available, Living Room/Dining Room Combo, Pool, Thermostat, Walk-In Closet(s)
- Pool features:Pool, Public Pool
Parking
- Parking description:2 Car Carport, Assigned, Covered, Ground Level, Guest
- Carport spaces:2
 The information being provided by Stellar Mls is for the consumer's personal, non-commercial use and may not be used for any purpose other than to identify prospective properties consumer may be interested in purchasing. Any information relating to real estate for sale referenced on this web site comes from the Internet Data Exchange (IDX) program of the Stellar Mls. Gulf Shores Realty ERA Powered is not a Multiple Listing Service (MLS), nor does it offer MLS access. This website is a service of Gulf Shores Realty ERA Powered, a broker participant of Stellar Mls. This web site may reference real estate listing(s) held by a brokerage firm other than the broker and/or agent who owns this web site.
The accuracy of all information, regardless of source, including but not limited to open house information, square footages and lot sizes, is deemed reliable but not guaranteed and should be personally verified through personal inspection by and/or with the appropriate professionals. The data contained herein is copyrighted by Stellar Mls and is protected by all applicable copyright laws. Any unauthorized dissemination of this information is in violation of copyright laws and is strictly prohibited.
Properties in listings may have been sold or may no longer be available.
Copyright 2026 Stellar Mls. All rights reserved.
New listings near 6699 San Casa Drive #U2
- Coming Soon
 $855,000Coming Soon3 beds 3 baths2,436 sq. ft.
26538 Mickelson Drive, ENGLEWOOD, FL 34223
MLS# N6145650Listed by: EXIT KING REALTY - Coming SoonOpen Sun, 12:30 to 2:30pm
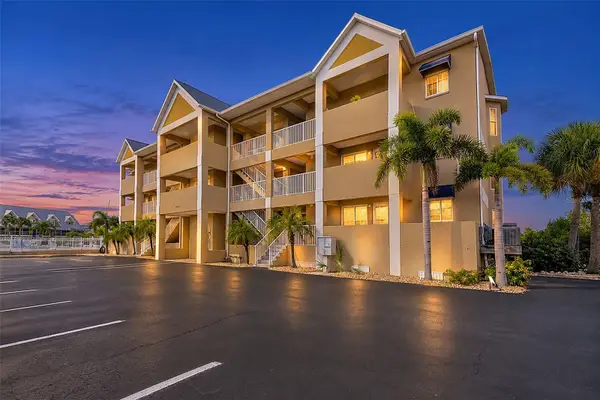 $399,000Coming Soon2 beds 2 baths1,381 sq. ft.
1960 Oregon Trail #2A, ENGLEWOOD, FL 34224
MLS# N6146582Listed by: PARADISE EXCLUSIVE REAL ESTATE - Coming Soon
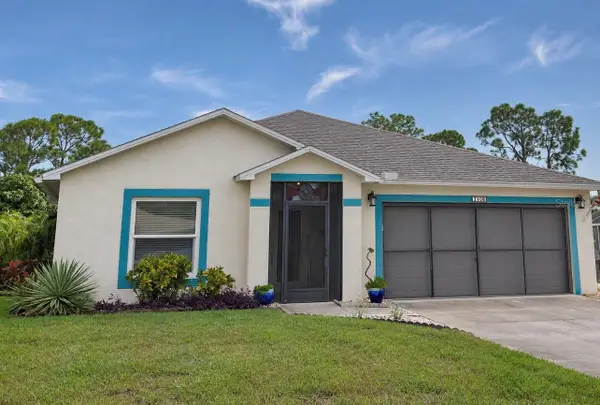 $349,000Coming Soon4 beds 2 baths1,913 sq. ft.
7108 Brandywine Drive, ENGLEWOOD, FL 34224
MLS# D6149424Listed by: COLDWELL BANKER SUNSTAR REALTY - Coming Soon
 $389,000Coming Soon3 beds 2 baths1,360 sq. ft.
325 Old Englewood Road, ENGLEWOOD, FL 34223
MLS# D6149660Listed by: RE/MAX ALLIANCE GROUP - New
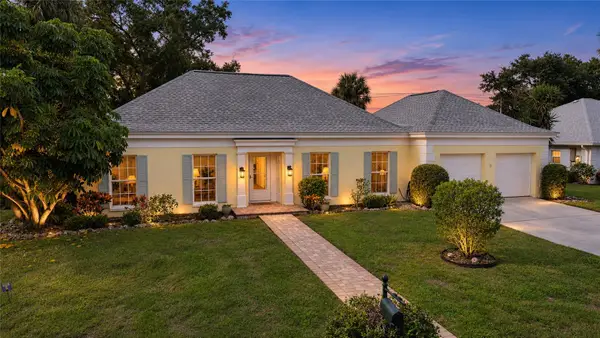 $324,000Active2 beds 2 baths1,831 sq. ft.
5 Barbados Road #31, ENGLEWOOD, FL 34223
MLS# D6149711Listed by: CENTURY 21 SUNBELT REALTY - New
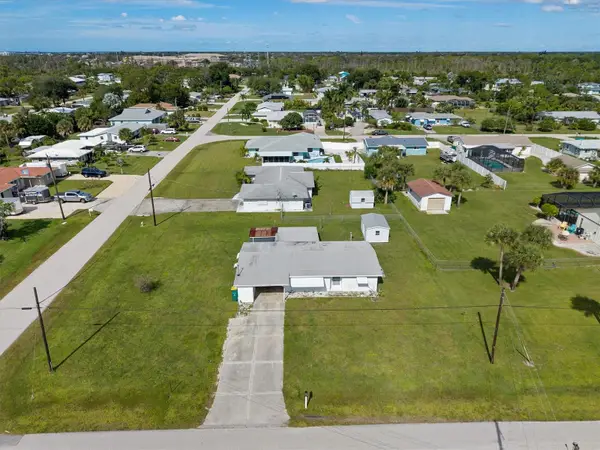 $175,000Active3 beds 2 baths1,019 sq. ft.
2064 Michigan Avenue, ENGLEWOOD, FL 34224
MLS# D6149813Listed by: COLDWELL BANKER SUNSTAR REALTY - New
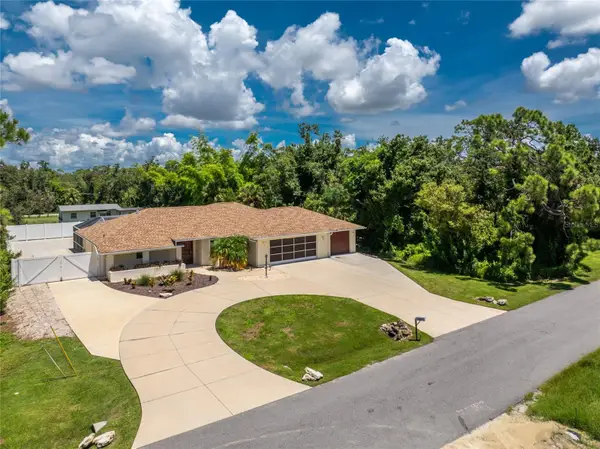 $599,900Active2 beds 2 baths1,637 sq. ft.
1600 Thomas Street, ENGLEWOOD, FL 34223
MLS# D6149756Listed by: RE/MAX ALLIANCE GROUP - New
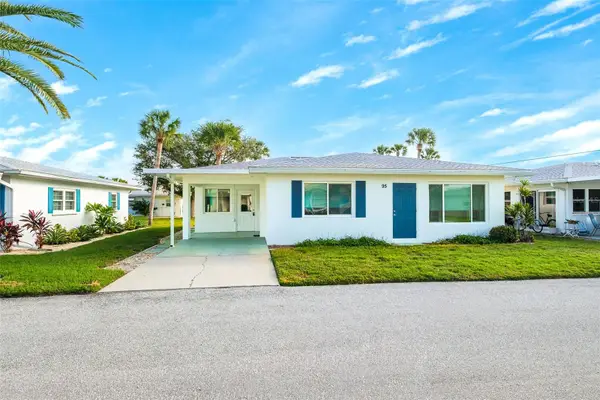 $353,900Active2 beds 2 baths1,068 sq. ft.
1977 Beach Road #95, ENGLEWOOD, FL 34223
MLS# D6149775Listed by: MICHAEL SAUNDERS & COMPANY - New
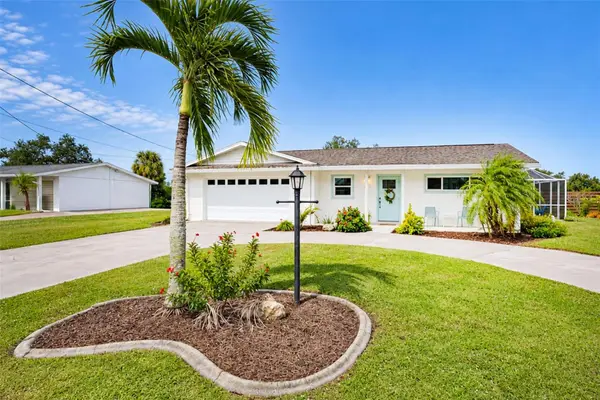 $374,900Active2 beds 2 baths1,283 sq. ft.
565 Sandlor Drive, ENGLEWOOD, FL 34223
MLS# D6149658Listed by: GULF REALTY & ASSOCIATES LLC


Protect your home and budget from life's surprises with an Assurant Home Warranty, backed by a partner that supports you through every step of homeownership. Explore Plans.
© 2023 - 2026 ERA Franchise Systems LLC. All rights reserved. ERA Franchise Systems LLC fully supports the principles of the Fair Housing Act and the Equal Opportunity Act. ERA, ERA Real Estate powered, and their respective logos are registered service marks of ERA Franchise Systems LLC. Each office is independently owned and operated.