
7224 Holsum Street, Englewood, FL 34224
Local realty services provided by:ERA Advantage Realty, Inc.
7224 Holsum Street,Englewood, FL 34224
$389,000
- 3 Beds
- 2 Baths
- 1,575 sq. ft.
- Single family
- Active
Listed by: kimberly werla, pa
Office: re/max alliance group
MLS#:N6145982
Source:MFRMLS
Price summary
- Price:$389,000
- Price per sq. ft.:$164.2
About this home
Enjoy the Florida lifestyle in this inviting 3-bedroom, 2-bath pool home in Englewood! NOT IN A FLOOD ZONE, NO CDD FEE, NO HOA! Positioned in the center of a spacious DOUBLE LOT, this property offers added privacy, generous space between neighbors, and convenient side parking for a trailer or RV. A ROOF installed in 2022 and a new electrical panel with a 50-amp RV subpanel add to the home’s appeal. Designed for easy indoor-outdoor living, three sets of sliding glass doors open to the expansive lanai and pool, including two sets of pocket sliders that allow the living spaces to flow together. A kitchen pass-through to the lanai makes serving outdoor meals and entertaining effortless. The desirable SPLIT BEDROOM LAYOUT provides privacy for owners and guests, while the spacious primary suite features two walk-in closets and an en-suite bathroom. Outside, the inviting heated pool and generous lanai offer plenty of room to relax, dine, and gather with friend. Accordion Shutters on the lanai add some peace of mind. Gulf beaches, local restaurants, golf courses, and shopping puts the best of Englewood within easy reach. Whether you’re seeking a full-time residence, a seasonal retreat, or an investment opportunity, this property offers the space and setting to make it your own....
Contact an agent
Home facts
- Year built:1994
- Subdivision & Development:PORT CHARLOTTE SEC 064
- Listing ID #:N6145982
- Added:1 day(s) ago
- Updated:October 02, 2026 at 10:15 PM
Rooms and interior
- Bedrooms:3
- Total bathrooms:2
- Full bathrooms:2
- Flooring:Tile
- Dining Description:Living Room/Dining Room Combo
- Kitchen Description:Dishwasher, Kitchen/Family Room Combo, Microwave, Range, Refrigerator, Stone Counters
- Bedroom Description:Split Bedroom, Walk-In Closet(s)
- Living area:1,575 sq. ft.
Heating and cooling
- Cooling:Attic Fan, Central Air
- Heating:Central, Electric
- Central air:Yes
Structure and exterior
- Roof:Shingle
- Year built:1994
- Building area:1,575 sq. ft.
- Lot area:0.46 Acres
- Lot Features:Landscaped, Level, Oversized, Paved
- Architectural Style:Florida
- Construction Materials:Block, Stucco
- Exterior Features:Enclosed, Front Porch, Outdoor Shower, Patio, Rain Gutters, Screened
- Foundation Description:Slab
- Levels:1 Story
Schools
- High school:Lemon Bay High
- Middle school:L.A. Ainger Middle
- Elementary school:Vineland Elementary
Utilities
- Water:Public, Water Connected
- Sewer:Septic Tank
Finances and disclosures
- Price:$389,000
- Price per sq. ft.:$164.2
- Tax amount:$7,104 (2025)
Features and amenities
- Appliances:Dishwasher, Dryer, Microwave, Range, Refrigerator, Washer
- Laundry features:Dryer, Laundry Room, Washer
- Amenities:BB/HS Internet Available, Cable Available, Ceiling Fans(s), Kitchen/Family Room Combo, Living Room/Dining Room Combo, Open Floorplan, Split Bedroom, Stone Counters, Thermostat, Vaulted Ceiling(s), Walk-In Closet(s), Window Treatments
- Pool features:Gunite, Heated, In Ground, Outside Bath Access, Private Pool, Screen Enclosure, Solar Cover
Parking
- Parking description:Attached Garage, Garage Door Opener, Guest, Off Street
- Garage:Yes
- Garage spaces:2
 The information being provided by Stellar Mls is for the consumer's personal, non-commercial use and may not be used for any purpose other than to identify prospective properties consumer may be interested in purchasing. Any information relating to real estate for sale referenced on this web site comes from the Internet Data Exchange (IDX) program of the Stellar Mls. ERA Advantage Realty, Inc. is not a Multiple Listing Service (MLS), nor does it offer MLS access. This website is a service of ERA Advantage Realty, Inc., a broker participant of Stellar Mls. This web site may reference real estate listing(s) held by a brokerage firm other than the broker and/or agent who owns this web site.
The accuracy of all information, regardless of source, including but not limited to open house information, square footages and lot sizes, is deemed reliable but not guaranteed and should be personally verified through personal inspection by and/or with the appropriate professionals. The data contained herein is copyrighted by Stellar Mls and is protected by all applicable copyright laws. Any unauthorized dissemination of this information is in violation of copyright laws and is strictly prohibited.
Properties in listings may have been sold or may no longer be available.
Copyright 2026 Stellar Mls. All rights reserved.
The information being provided by Stellar Mls is for the consumer's personal, non-commercial use and may not be used for any purpose other than to identify prospective properties consumer may be interested in purchasing. Any information relating to real estate for sale referenced on this web site comes from the Internet Data Exchange (IDX) program of the Stellar Mls. ERA Advantage Realty, Inc. is not a Multiple Listing Service (MLS), nor does it offer MLS access. This website is a service of ERA Advantage Realty, Inc., a broker participant of Stellar Mls. This web site may reference real estate listing(s) held by a brokerage firm other than the broker and/or agent who owns this web site.
The accuracy of all information, regardless of source, including but not limited to open house information, square footages and lot sizes, is deemed reliable but not guaranteed and should be personally verified through personal inspection by and/or with the appropriate professionals. The data contained herein is copyrighted by Stellar Mls and is protected by all applicable copyright laws. Any unauthorized dissemination of this information is in violation of copyright laws and is strictly prohibited.
Properties in listings may have been sold or may no longer be available.
Copyright 2026 Stellar Mls. All rights reserved.New listings near 7224 Holsum Street
- Coming Soon
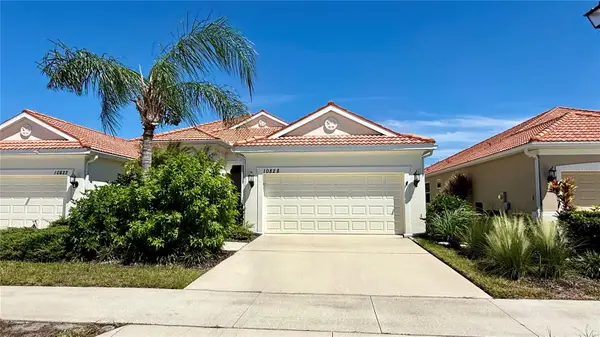 $334,900Coming Soon2 beds 2 baths1,434 sq. ft.
10828 Lerwick Circle, ENGLEWOOD, FL 34223
MLS# N6145950Listed by: EXP REALTY LLC - Coming Soon
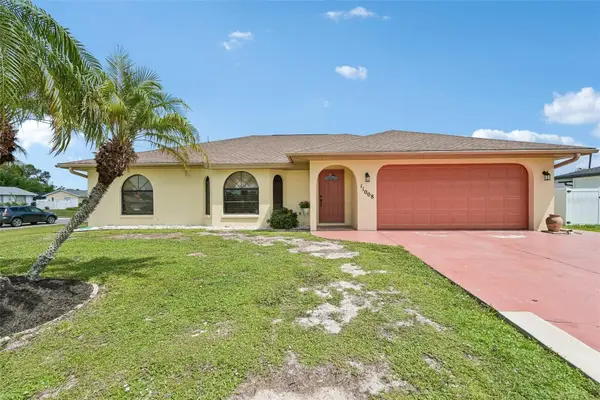 $335,000Coming Soon3 beds 2 baths1,514 sq. ft.
11008 Waterford Avenue, ENGLEWOOD, FL 34224
MLS# D6148619Listed by: FINE PROPERTIES - New
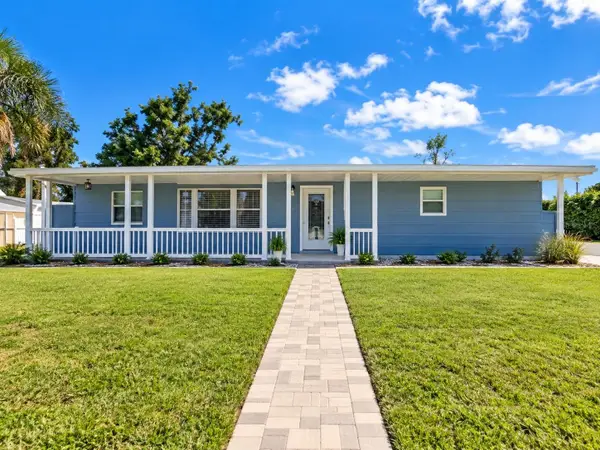 $375,000Active2 beds 2 baths1,484 sq. ft.
9080 Griggs Road, ENGLEWOOD, FL 34224
MLS# C7531072Listed by: RE/MAX ALLIANCE GROUP - New
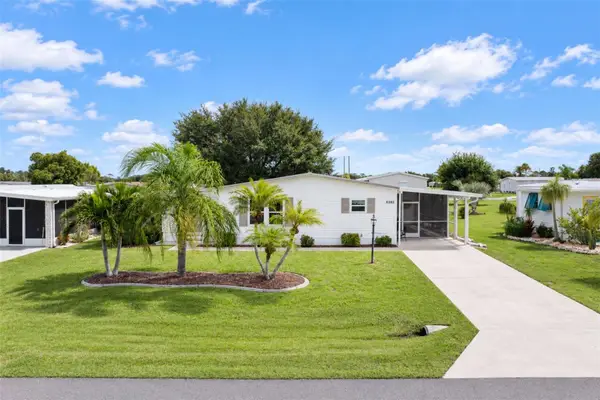 $229,900Active2 beds 2 baths1,476 sq. ft.
6282 Bob White Drive, ENGLEWOOD, FL 34224
MLS# D6148883Listed by: RE/MAX ALLIANCE GROUP - Open Sun, 12am to 3pmNew
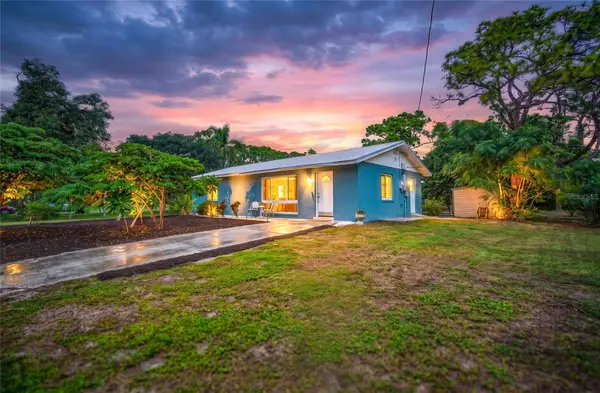 $434,700Active2 beds 1 baths1,169 sq. ft.
1322 Manasota Beach Road, ENGLEWOOD, FL 34223
MLS# N6145968Listed by: RE/MAX PALM - New
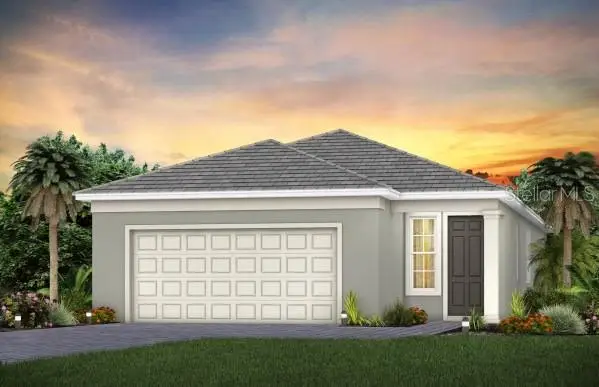 $555,160Active2 beds 2 baths1,655 sq. ft.
10481 Sea Breeze Ridge Drive, ENGLEWOOD, FL 34223
MLS# TB8554468Listed by: PULTE REALTY INC - New
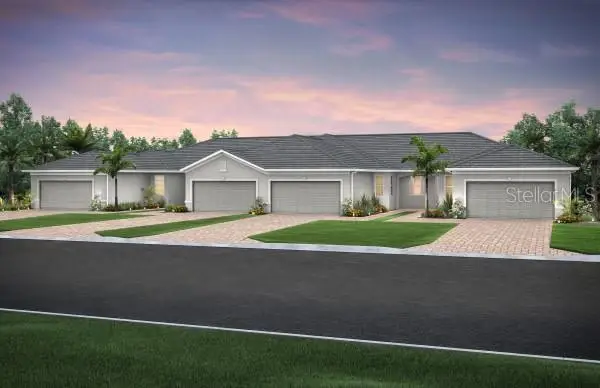 $463,630Active2 beds 2 baths1,448 sq. ft.
27125 Clam Shell Court, ENGLEWOOD, FL 34223
MLS# TB8554493Listed by: PULTE REALTY INC - New
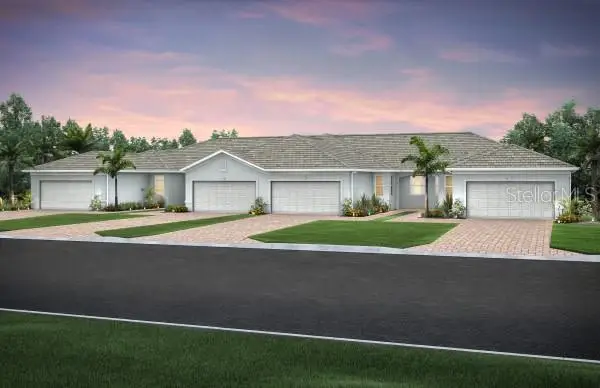 $496,570Active2 beds 2 baths1,602 sq. ft.
27117 Clam Shell Court, ENGLEWOOD, FL 34223
MLS# TB8554223Listed by: PULTE REALTY INC - New
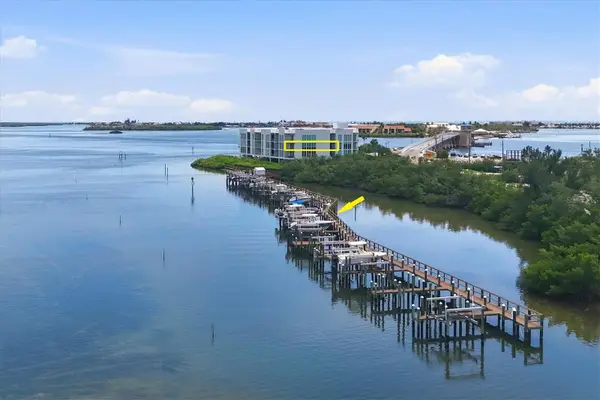 $599,900Active2 beds 2 baths1,821 sq. ft.
1375 Beach Road #210 & SLIP 21, ENGLEWOOD, FL 34223
MLS# D6148765Listed by: THE BRC GROUP, LLC - New
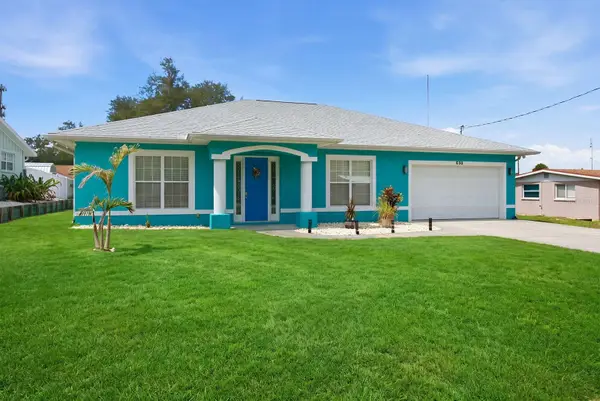 $384,900Active3 beds 2 baths2,100 sq. ft.
520 Liberty Street, ENGLEWOOD, FL 34223
MLS# D6148911Listed by: KELLER WILLIAMS ISLAND LIFE REAL ESTATE


Protect your home and budget from life's surprises with an Assurant Home Warranty, backed by a partner that supports you through every step of homeownership. Explore Plans.
© 2023 - 2026 ERA Franchise Systems LLC. All rights reserved. ERA Franchise Systems LLC fully supports the principles of the Fair Housing Act and the Equal Opportunity Act. ERA, ERA Real Estate powered, and their respective logos are registered service marks of ERA Franchise Systems LLC. Each office is independently owned and operated.