
7468 Michael Street, Englewood, FL 34224
Local realty services provided by:ERA ONETEAM REALTY
Listed by: debi benson, pa
Office: michael saunders & company
MLS#:D6148954
Source:MFRMLS
Price summary
- Price:$294,900
- Price per sq. ft.:$132.06
About this home
Your Florida Lifestyle Starts Here! Whether you’re dreaming of owning your first home, escaping to a sunny seasonal retreat, or adding a smart investment property to your portfolio, this charming Englewood home offers the opportunity you’ve been waiting for. Freshly painted inside and thoughtfully designed with an open-concept layout and split-bedroom floor plan, the home feels welcoming, comfortable, and ready for you to make it your own. Situated on a desirable corner lot, it features tile flooring throughout, a screened lanai perfect for morning coffee or relaxing evenings, and plenty of room to add a pool and create your own backyard oasis. Major updates provide added peace of mind, including a new roof and water heater in 2023. Located in the highly desirable “X” Flood Zone and with NO HOA, this property offers flexibility and value that are hard to find. Best of all, you’ll be right in the heart of Englewood, just minutes from the lifestyle so many people dream about—beautiful Gulf beaches, fantastic fishing, boating, golf, local restaurants, shopping, and outdoor adventures. Come discover the possibilities and start living the Southwest Florida lifestyle today!...
Contact an agent
Home facts
- Year built:2012
- Subdivision & Development:PORT CHARLOTTE SEC 064
- Listing ID #:D6148954
- Added:1 day(s) ago
- Updated:October 02, 2026 at 10:15 PM
Rooms and interior
- Bedrooms:3
- Total bathrooms:2
- Full bathrooms:2
- Flooring:Ceramic Tile
- Dining Description:Living Room/Dining Room Combo
- Kitchen Description:Dishwasher, Microwave, Range, Refrigerator
- Bedroom Description:Split Bedroom
- Living area:1,578 sq. ft.
Heating and cooling
- Cooling:Central Air
- Heating:Central
- Central air:Yes
Structure and exterior
- Roof:Shingle
- Year built:2012
- Building area:1,578 sq. ft.
- Lot area:0.24 Acres
- Lot Features:Corner Lot, Oversized, Paved
- Construction Materials:Block, Stucco
- Exterior Features:Covered Porch/Patio, Rear Porch, Screened
- Foundation Description:Slab
- Levels:1 Story
Utilities
- Water:Public, Water Available, Water Connected
- Sewer:Public, Septic Tank
Finances and disclosures
- Price:$294,900
- Price per sq. ft.:$132.06
- Tax amount:$4,888 (2025)
Features and amenities
- Appliances:Dishwasher, Electric Water Heater, Microwave, Range, Refrigerator
- Laundry features:Inside, Laundry Room
- Amenities:BB/HS Internet Available, Cable Available, Electricity Available, Living Room/Dining Room Combo, Open Floorplan, Phone Available, Split Bedroom, Vaulted Ceiling(s)
- Pool features:Public Pool
Parking
- Parking description:Attached Garage, Driveway, Garage Door Opener
- Garage:Yes
- Garage spaces:2
 The information being provided by Stellar Mls is for the consumer's personal, non-commercial use and may not be used for any purpose other than to identify prospective properties consumer may be interested in purchasing. Any information relating to real estate for sale referenced on this web site comes from the Internet Data Exchange (IDX) program of the Stellar Mls. ERA ONETEAM REALTY is not a Multiple Listing Service (MLS), nor does it offer MLS access. This website is a service of ERA ONETEAM REALTY, a broker participant of Stellar Mls. This web site may reference real estate listing(s) held by a brokerage firm other than the broker and/or agent who owns this web site.
The accuracy of all information, regardless of source, including but not limited to open house information, square footages and lot sizes, is deemed reliable but not guaranteed and should be personally verified through personal inspection by and/or with the appropriate professionals. The data contained herein is copyrighted by Stellar Mls and is protected by all applicable copyright laws. Any unauthorized dissemination of this information is in violation of copyright laws and is strictly prohibited.
Properties in listings may have been sold or may no longer be available.
Copyright 2026 Stellar Mls. All rights reserved.
The information being provided by Stellar Mls is for the consumer's personal, non-commercial use and may not be used for any purpose other than to identify prospective properties consumer may be interested in purchasing. Any information relating to real estate for sale referenced on this web site comes from the Internet Data Exchange (IDX) program of the Stellar Mls. ERA ONETEAM REALTY is not a Multiple Listing Service (MLS), nor does it offer MLS access. This website is a service of ERA ONETEAM REALTY, a broker participant of Stellar Mls. This web site may reference real estate listing(s) held by a brokerage firm other than the broker and/or agent who owns this web site.
The accuracy of all information, regardless of source, including but not limited to open house information, square footages and lot sizes, is deemed reliable but not guaranteed and should be personally verified through personal inspection by and/or with the appropriate professionals. The data contained herein is copyrighted by Stellar Mls and is protected by all applicable copyright laws. Any unauthorized dissemination of this information is in violation of copyright laws and is strictly prohibited.
Properties in listings may have been sold or may no longer be available.
Copyright 2026 Stellar Mls. All rights reserved.New listings near 7468 Michael Street
- Coming Soon
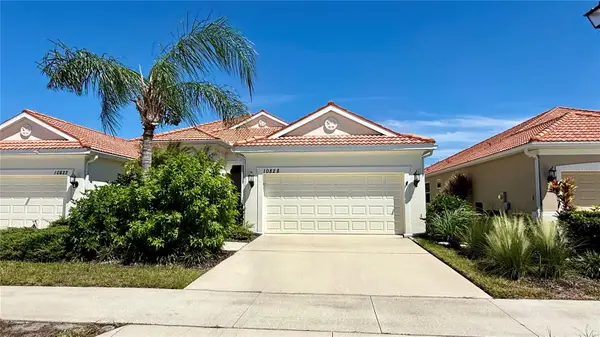 $334,900Coming Soon2 beds 2 baths1,434 sq. ft.
10828 Lerwick Circle, ENGLEWOOD, FL 34223
MLS# N6145950Listed by: EXP REALTY LLC - Coming Soon
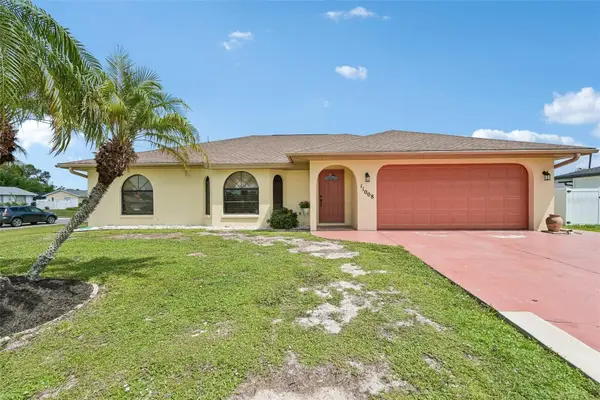 $335,000Coming Soon3 beds 2 baths1,514 sq. ft.
11008 Waterford Avenue, ENGLEWOOD, FL 34224
MLS# D6148619Listed by: FINE PROPERTIES - New
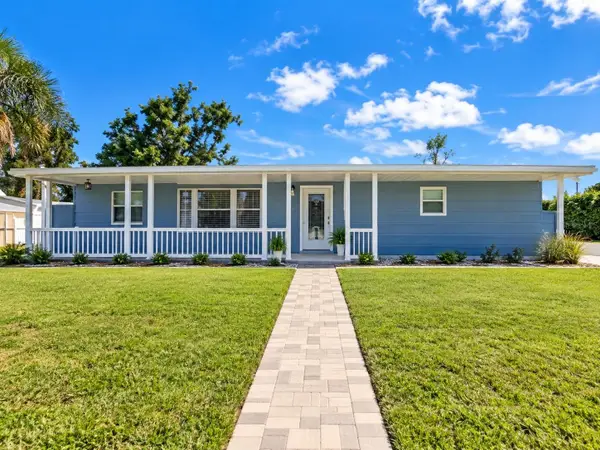 $375,000Active2 beds 2 baths1,484 sq. ft.
9080 Griggs Road, ENGLEWOOD, FL 34224
MLS# C7531072Listed by: RE/MAX ALLIANCE GROUP - New
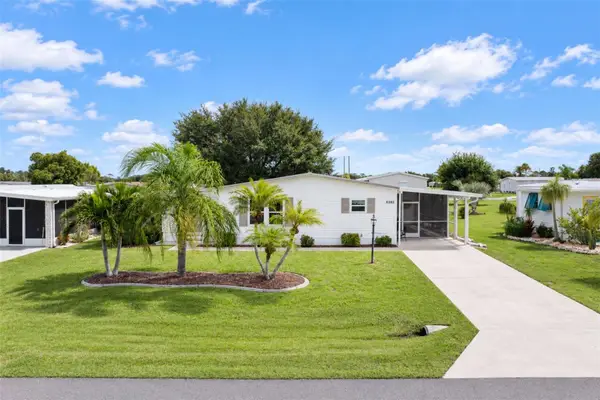 $229,900Active2 beds 2 baths1,476 sq. ft.
6282 Bob White Drive, ENGLEWOOD, FL 34224
MLS# D6148883Listed by: RE/MAX ALLIANCE GROUP - Open Sun, 12am to 3pmNew
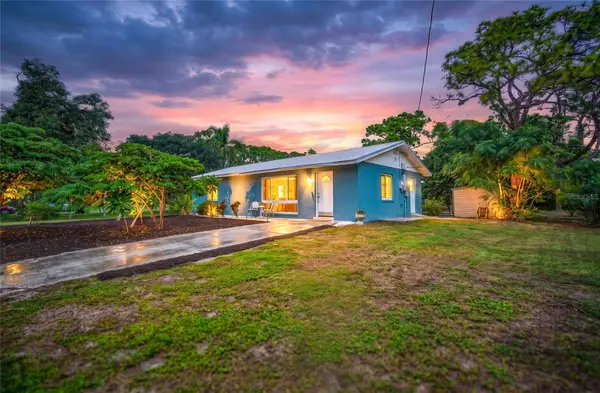 $434,700Active2 beds 1 baths1,169 sq. ft.
1322 Manasota Beach Road, ENGLEWOOD, FL 34223
MLS# N6145968Listed by: RE/MAX PALM - New
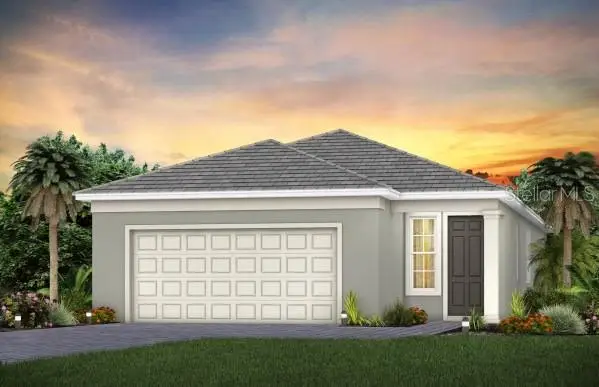 $555,160Active2 beds 2 baths1,655 sq. ft.
10481 Sea Breeze Ridge Drive, ENGLEWOOD, FL 34223
MLS# TB8554468Listed by: PULTE REALTY INC - New
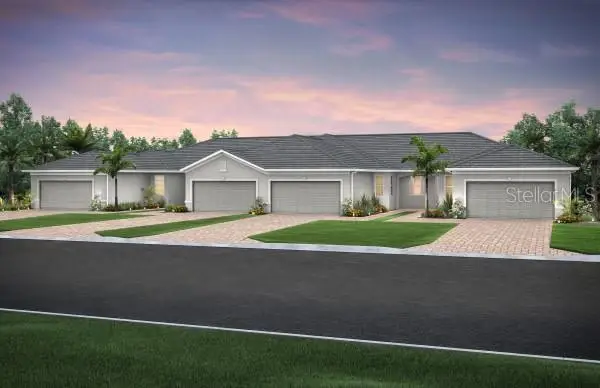 $463,630Active2 beds 2 baths1,448 sq. ft.
27125 Clam Shell Court, ENGLEWOOD, FL 34223
MLS# TB8554493Listed by: PULTE REALTY INC - New
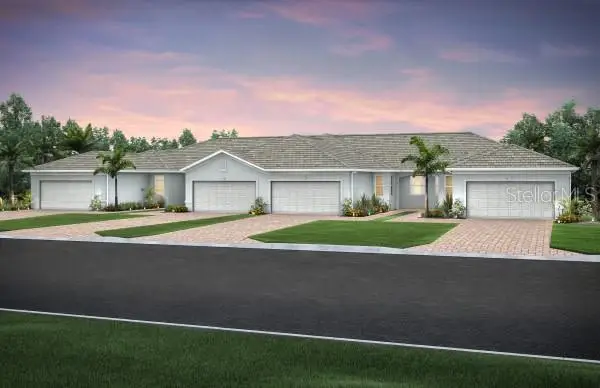 $496,570Active2 beds 2 baths1,602 sq. ft.
27117 Clam Shell Court, ENGLEWOOD, FL 34223
MLS# TB8554223Listed by: PULTE REALTY INC - New
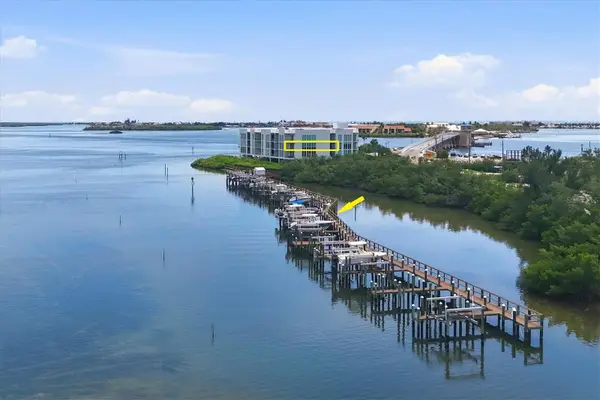 $599,900Active2 beds 2 baths1,821 sq. ft.
1375 Beach Road #210 & SLIP 21, ENGLEWOOD, FL 34223
MLS# D6148765Listed by: THE BRC GROUP, LLC - New
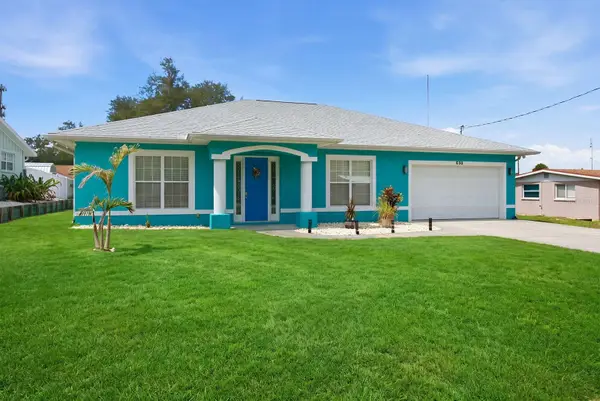 $384,900Active3 beds 2 baths2,100 sq. ft.
520 Liberty Street, ENGLEWOOD, FL 34223
MLS# D6148911Listed by: KELLER WILLIAMS ISLAND LIFE REAL ESTATE


Protect your home and budget from life's surprises with an Assurant Home Warranty, backed by a partner that supports you through every step of homeownership. Explore Plans.
© 2023 - 2026 ERA Franchise Systems LLC. All rights reserved. ERA Franchise Systems LLC fully supports the principles of the Fair Housing Act and the Equal Opportunity Act. ERA, ERA Real Estate powered, and their respective logos are registered service marks of ERA Franchise Systems LLC. Each office is independently owned and operated.