
8883 Saint Kitts Circle, Englewood, FL 34224
Local realty services provided by:Tomlin St Cyr Real Estate Services ERA Powered
Listed by: sylvain dupont
Office: dupont llc.
MLS#:A4704661
Source:MFRMLS
Price summary
- Price:$290,000
- Price per sq. ft.:$152.31
- Monthly HOA dues:$253
About this home
**VIRTUALLY STAGED.** Welcome to one of Florida’s best-kept secrets—**COCO BAY!** This is the **ONLY VILLA CURRENTLY AVAILABLE WITH A FULL LAKE VIEW** in sunny Englewood!
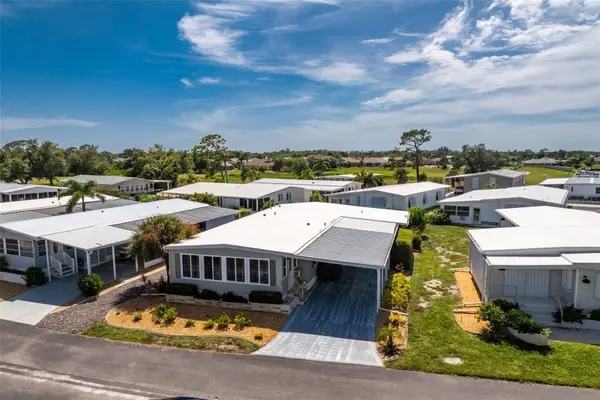
Located in a **BRAND-NEW, GATED, MAINTENANCE-FREE COMMUNITY with LOW HOA fees**, this beautiful **3-bedroom, 2-bath villa** offers the perfect combination of comfort, convenience, and Florida living.
Enjoy an incredible location just **5 miles from Englewood Beach** and approximately **13 miles from the beautiful white-sand beaches of Boca Grande**. Publix, Englewood Hospital, shopping, and some of the area's favorite local restaurants are all within approximately 5 miles.
Built with today's Florida homeowner in mind, this **NEWER HOME** is located in a **NO FLOOD ZONE** and features **HURRICANE IMPACT WINDOWS AND SLIDERS**, providing added peace of mind and a quieter interior.
Step inside to a bright, open-concept floor plan featuring an inviting **EAT-IN KITCHEN** with **shaker-style solid wood cabinetry, quartz countertops, stainless steel appliances**, and plenty of space for cooking and entertaining.
But the real showstopper is outside! Open the sliders to your **COVERED LANAI** and take in the peaceful **FULL LAKE VIEW**—the perfect setting for your morning coffee, evening relaxation, or simply enjoying the Florida lifestyle.
Additional features include a functional laundry room with **WASHER AND DRYER INCLUDED**, reclaimed-water irrigation, and a spacious **2-CAR GARAGE WITH EPOXY FLOORING**.
Coco Bay residents also enjoy a fantastic **AMENITY CENTER JUST STEPS FROM YOUR DOOR**, featuring a **RESORT-STYLE POOL, PICKLEBALL COURTS, BOCCE BALL, PARK, FITNESS CENTER**, and more.
If you've been searching for a **MAINTENANCE-FREE, GATED COMMUNITY near Florida's beautiful Gulf beaches with a FULL LAKE VIEW**, this is one you won't want to miss.
**Come see the view for yourself—schedule your private showing today!**...
Contact an agent
Home facts
- Year built:2023
- Subdivision & Development:COCO BAY
- Listing ID #:A4704661
- Added:1 day(s) ago
- Updated:September 01, 2026 at 04:05 PM
Rooms and interior
- Bedrooms:3
- Total bathrooms:2
- Full bathrooms:2
- Flooring:Carpet, Tile
- Kitchen Description:Convection Oven, Dishwasher, Microwave, Refrigerator, Solid Wood Cabinets
- Bedroom Description:Primary Bedroom Main Floor, Split Bedroom
- Living area:1,400 sq. ft.
Heating and cooling
- Cooling:Central Air
- Heating:Central
- Central air:Yes
Structure and exterior
- Roof:Shingle
- Year built:2023
- Building area:1,400 sq. ft.
- Lot area:0.13 Acres
- Construction Materials:Block
- Foundation Description:Slab
- Levels:1 Story
Schools
- High school:Lemon Bay High
- Middle school:L.A. Ainger Middle
- Elementary school:Vineland Elementary
Utilities
- Water:Public, Water Connected
- Sewer:Public Sewer, Sewer Connected
Finances and disclosures
- Price:$290,000
- Price per sq. ft.:$152.31
- Tax amount:$5,767 (2026)
Features and amenities
- Appliances:Convection Oven, Dishwasher, Dryer, Electric Water Heater, Irrigation Equipment, Microwave, Refrigerator, Washer
- Laundry features:Dryer, Inside, Washer
- Amenities:Cable Connected, Ceiling Fans(s), Gated, Irrigation Equipment, Pickleball Court(s), Pool, Primary Bedroom Main Floor, Solid Wood Cabinets, Split Bedroom, Tennis Court(s), Underground Utilities
- Pool features:Pool, Public Pool
Parking
- Parking description:Attached Garage
- Garage:Yes
- Garage spaces:2
 The information being provided by Stellar Mls is for the consumer's personal, non-commercial use and may not be used for any purpose other than to identify prospective properties consumer may be interested in purchasing. Any information relating to real estate for sale referenced on this web site comes from the Internet Data Exchange (IDX) program of the Stellar Mls. Tomlin St Cyr Real Estate Services ERA Powered is not a Multiple Listing Service (MLS), nor does it offer MLS access. This website is a service of Tomlin St Cyr Real Estate Services ERA Powered, a broker participant of Stellar Mls. This web site may reference real estate listing(s) held by a brokerage firm other than the broker and/or agent who owns this web site.
The accuracy of all information, regardless of source, including but not limited to open house information, square footages and lot sizes, is deemed reliable but not guaranteed and should be personally verified through personal inspection by and/or with the appropriate professionals. The data contained herein is copyrighted by Stellar Mls and is protected by all applicable copyright laws. Any unauthorized dissemination of this information is in violation of copyright laws and is strictly prohibited.
Properties in listings may have been sold or may no longer be available.
Copyright 2026 Stellar Mls. All rights reserved.
The information being provided by Stellar Mls is for the consumer's personal, non-commercial use and may not be used for any purpose other than to identify prospective properties consumer may be interested in purchasing. Any information relating to real estate for sale referenced on this web site comes from the Internet Data Exchange (IDX) program of the Stellar Mls. Tomlin St Cyr Real Estate Services ERA Powered is not a Multiple Listing Service (MLS), nor does it offer MLS access. This website is a service of Tomlin St Cyr Real Estate Services ERA Powered, a broker participant of Stellar Mls. This web site may reference real estate listing(s) held by a brokerage firm other than the broker and/or agent who owns this web site.
The accuracy of all information, regardless of source, including but not limited to open house information, square footages and lot sizes, is deemed reliable but not guaranteed and should be personally verified through personal inspection by and/or with the appropriate professionals. The data contained herein is copyrighted by Stellar Mls and is protected by all applicable copyright laws. Any unauthorized dissemination of this information is in violation of copyright laws and is strictly prohibited.
Properties in listings may have been sold or may no longer be available.
Copyright 2026 Stellar Mls. All rights reserved.New listings near 8883 Saint Kitts Circle
- Coming Soon
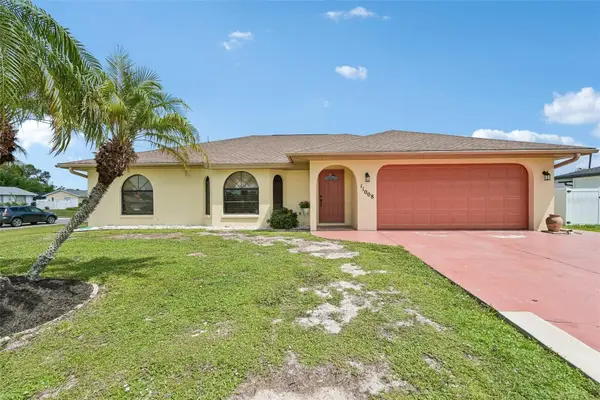 $335,000Coming Soon3 beds 2 baths1,514 sq. ft.
11008 Waterford Avenue, ENGLEWOOD, FL 34224
MLS# D6148619Listed by: FINE PROPERTIES - Coming Soon
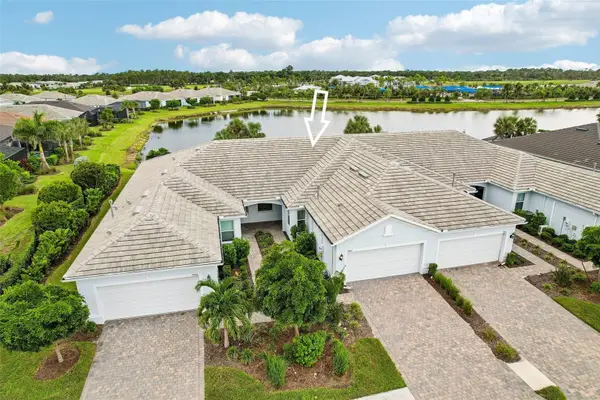 $419,000Coming Soon2 beds 2 baths1,410 sq. ft.
9897 Bright Water Drive, ENGLEWOOD, FL 34223
MLS# TB8542030Listed by: REDFIN CORPORATION - Coming Soon
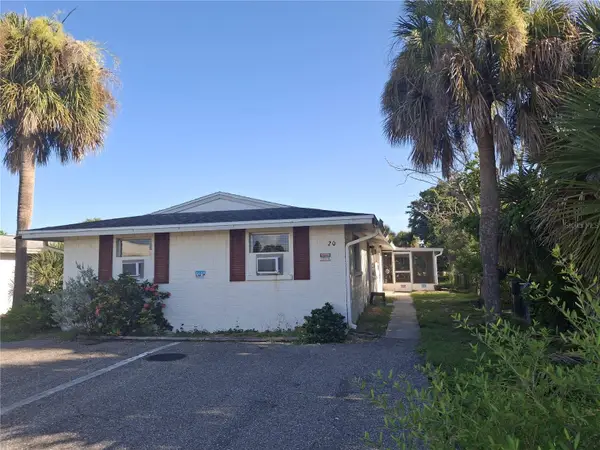 $395,000Coming Soon6 beds 5 baths1,885 sq. ft.
20 W Cowles Street, ENGLEWOOD, FL 34223
MLS# D6148532Listed by: KELLER WILLIAMS ISLAND LIFE REAL ESTATE - Coming Soon
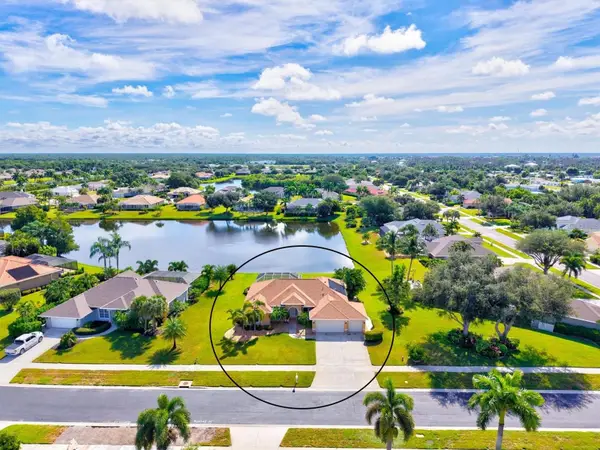 $599,900Coming Soon3 beds 2 baths2,028 sq. ft.
203 Lake Victoria Court, ENGLEWOOD, FL 34223
MLS# N6145343Listed by: EVOLVE REAL ESTATE - New
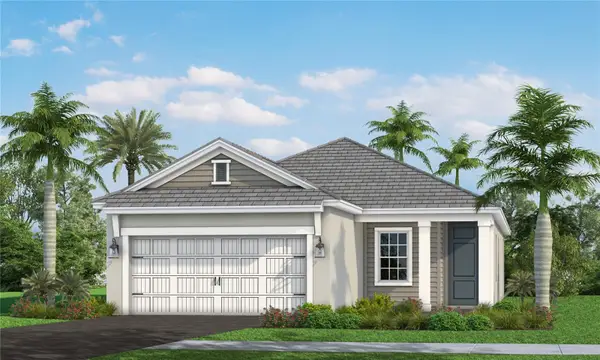 $494,990Active3 beds 2 baths1,778 sq. ft.
27633 Royale Dornoch Terrace, ENGLEWOOD, FL 34223
MLS# A4704591Listed by: NEAL COMMUNITIES REALTY, INC. - New
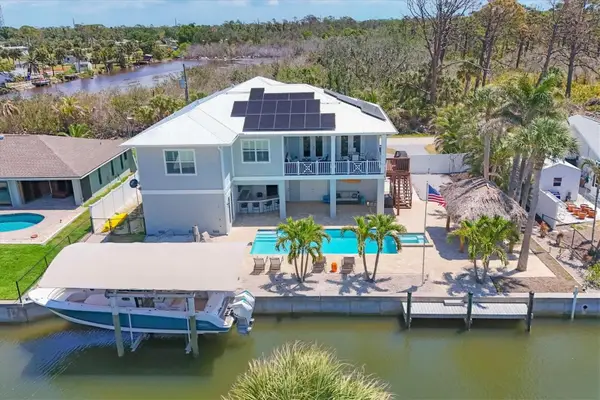 $2,100,000Active3 beds 2 baths2,505 sq. ft.
9201 Lake Drive, ENGLEWOOD, FL 34224
MLS# D6148558Listed by: MICHAEL SAUNDERS & CO. - BOCA - New
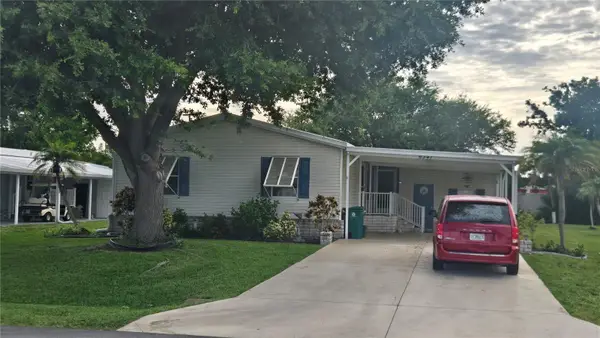 $139,900Active3 beds 2 baths1,512 sq. ft.
6341 Oriole Boulevard, ENGLEWOOD, FL 34224
MLS# D6148602Listed by: PARADISE EXCLUSIVE REAL ESTATE - New
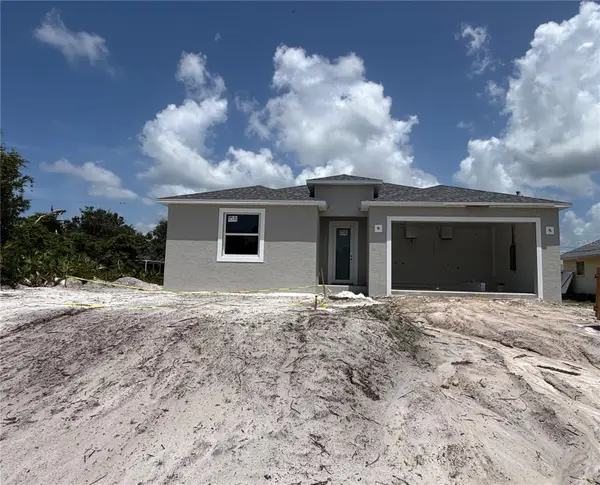 $319,900Active3 beds 2 baths1,832 sq. ft.
10452 Greenway Avenue, ENGLEWOOD, FL 34224
MLS# A4703447Listed by: COASTAL LIVING REALTY OF MANAT - New
 $190,000Active2 beds 2 baths1,344 sq. ft.
13 S Marina Plaza, ENGLEWOOD, FL 34223
MLS# C7530108Listed by: RE/MAX PALM REALTY


Protect your home and budget from life's surprises with an Assurant Home Warranty, backed by a partner that supports you through every step of homeownership. Explore Plans.
© 2023 - 2026 ERA Franchise Systems LLC. All rights reserved. ERA Franchise Systems LLC fully supports the principles of the Fair Housing Act and the Equal Opportunity Act. ERA, ERA Real Estate powered, and their respective logos are registered service marks of ERA Franchise Systems LLC. Each office is independently owned and operated.