
14045 Hawks Eye Court, Estero, FL 33928
Local realty services provided by:ERA Real Solutions Realty
Listed by: jenna richardson, jay westerlund
Office: premier sotheby's int'l realty
MLS#:226025690
Source:FL_GFMB
Price summary
- Price:$719,000
- Price per sq. ft.:$220.28
- Monthly HOA dues:$594
About this home
Experience effortless luxury in this beautifully maintained Pulte home, perfectly positioned on an oversized preserve lot in the sought-after Corkscrew Shores community. NOT located in a Flood Zone! Offering 3 bedrooms plus a den, 2 baths, and over 2,000 square feet of thoughtfully designed living space, this residence blends elegant finishes with exceptional indoor-outdoor living.
The open-concept floor plan is filled with natural light and showcases upgraded lighting, 8-foot interior doors, and brand-new carpeting (2026). Pocket sliding glass doors create a seamless transition to the extended screened lanai, where a panoramic picture window screen frames peaceful preserve views surrounding the private heated pool and spa. New landscaping and landscape lighting (2026) further enhance the home's curb appeal.
The spacious island kitchen is designed for both everyday living and entertaining, featuring quartz countertops, 42-inch upper cabinetry with soft-close drawers, an electric cooktop, walk-in pantry, and stainless steel appliances, including a new oven, microwave, and dishwasher (2025). A new LG washer and dryer (2026) add everyday convenience.
The owner's suite offers a relaxing retreat with dual granite sinks, a spacious walk-in shower with dual shower heads and product niche, custom closet built-ins, a private water closet, and generous walk-in closets. The three-car garage features updated ceiling shelving (2026), providing exceptional storage.
Beyond the home, residents enjoy the award-winning lifestyle of Corkscrew Shores, featuring a resort-style pool and spa, clubhouse, fitness center, tennis, pickleball, bocce, basketball, fishing pier, community boat dock and launch, scenic walking and biking paths, and beautifully maintained grounds.
Move-in ready and thoughtfully updated, this home combines quality construction, modern upgrades, and an exceptional community in one outstanding package....
Contact an agent
Home facts
- Year built:2018
- Subdivision & Development:CORKSCREW SHORES
- Listing ID #:226025690
- Added:56 day(s) ago
- Updated:September 06, 2026 at 07:37 AM
Rooms and interior
- Bedrooms:3
- Total bathrooms:2
- Full bathrooms:2
- Flooring:Carpet, Tile, Wood
- Kitchen Description:Dishwasher, Electric Cooktop, Freezer, Microwave, Pantry, Range, Refrigerator, Self Cleaning Oven
- Living area:2,008 sq. ft.
Heating and cooling
- Cooling:Ceiling Fans, Electric
- Heating:Central, Electric
- Central air:Yes
Structure and exterior
- Roof:Tile
- Year built:2018
- Building area:2,008 sq. ft.
- Lot area:0.21 Acres
- Architectural Style:One Story, Ranch
- Construction Materials:Block, Concrete, Stucco
- Exterior Features:Lanai, Outdoor Grill, Outdoor Kitchen, Patio, Porch, Privacy Wall, Screened, Shutters Manual, Sprinkler Irrigation
- Levels:1 Story
Schools
- High school:LEE COUNTY SCHOOL CHOICE
- Middle school:LEE COUNTY SCHOOL CHOICE
Utilities
- Water:Public
- Sewer:Public Sewer
Finances and disclosures
- Price:$719,000
- Price per sq. ft.:$220.28
- Tax amount:$5,804 (2025)
Features and amenities
- Laundry features:Dryer, Inside, Washer
- Amenities:Pantry, Pool, Restaurant, Sidewalks
- Pool features:Community, Concrete, Electric Heat, Heated, In Ground, Pool, Pool Spa Combo, Screen Enclosure
Parking
- Parking description:Attached, Driveway, Garage, Garage Door Opener, Paved, Two Spaces
- Garage:Yes
- Garage spaces:3
New listings near 14045 Hawks Eye Court
- New
 $1,399,900Active3 beds 3 baths2,247 sq. ft.
15116 Blue Bay Circle, Estero, FL 33913
MLS# 226030959Listed by: REAL BROKER, LLC - New
 $449,000Active2 beds 2 baths1,544 sq. ft.
10657 Jackson Square Drive, Estero, FL 33928
MLS# 226031572Listed by: COMPASS FLORIDA, LLC - Open Sun, 1 to 3pmNew
 $599,000Active3 beds 2 baths2,260 sq. ft.
18230 Parksville Drive, Estero, FL 33928
MLS# 226031984Listed by: JOHN R WOOD PROPERTIES - New
 $539,500Active3 beds 2 baths1,908 sq. ft.
22690 Island Lakes Drive, Estero, FL 33928
MLS# 226030860Listed by: REALTY WORLD J. PAVICH R.E. - New
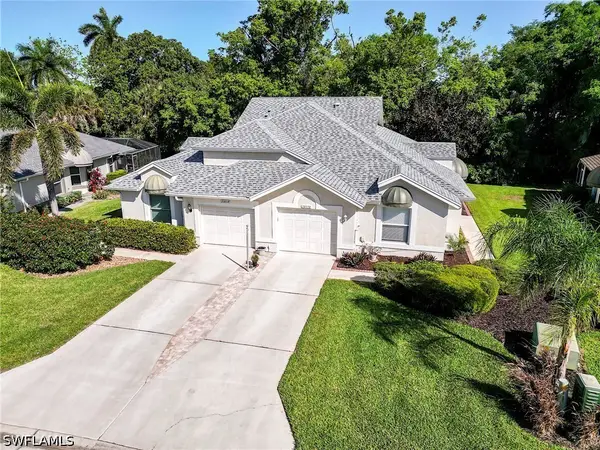 $299,000Active2 beds 2 baths1,138 sq. ft.
20850 Blacksmith Forge, Estero, FL 33928
MLS# 226032082Listed by: DOMAINREALTY.COM LLC - New
 $320,000Active3 beds 2 baths1,828 sq. ft.
20131 Estero Gardens Circle #207, Estero, FL 33928
MLS# 226031992Listed by: PREMIER SOTHEBY'S INT'L REALTY - New
 $1,150,000Active5 beds 6 baths4,356 sq. ft.
19428 La Serena Drive, Estero, FL 33967
MLS# 226031599Listed by: EXP REALTY LLC - New
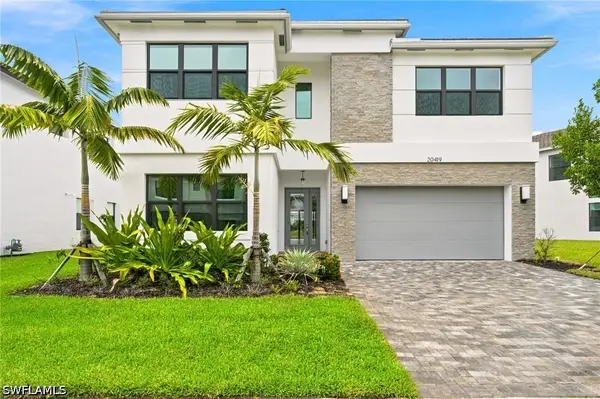 $1,375,000Active5 beds 7 baths4,435 sq. ft.
20419 Fair Oak Lane, Estero, FL 33928
MLS# 226031638Listed by: PREMIERE PLUS REALTY COMPANY - New
 $799,000Active3 beds 3 baths2,150 sq. ft.
4751 West Bay Boulevard #1003, Estero, FL 33928
MLS# 226032017Listed by: WEST BAY REALTY LLC - New
 $719,000Active3 beds 2 baths2,009 sq. ft.
20412 Corkscrew Shores Boulevard, Estero, FL 33928
MLS# 226031827Listed by: ORCHID REALTY INTERNATIONAL


Protect your home and budget from life's surprises with an Assurant Home Warranty, backed by a partner that supports you through every step of homeownership. Explore Plans.
© 2023 - 2026 ERA Franchise Systems LLC. All rights reserved. ERA Franchise Systems LLC fully supports the principles of the Fair Housing Act and the Equal Opportunity Act. ERA, ERA Real Estate powered, and their respective logos are registered service marks of ERA Franchise Systems LLC. Each office is independently owned and operated.