
19701 Fox Grove Drive, Estero, FL 33928
Local realty services provided by:ERA Real Solutions Realty
19701 Fox Grove Drive,Estero, FL 33928
$650,000
- 3 Beds
- 3 Baths
- - sq. ft.
- Single family
- Sold
Listed by: scott schilling
Office: compass florida llc.
MLS#:226026115
Source:FL_GFMB
Sorry, we are unable to map this address
Price summary
- Price:$650,000
- Monthly HOA dues:$181
About this home
Tons of Upgrades—Don’t Wait to Build! This Never-Lived-In Home! Welcome to 19701 Foxgrove Drive, a pristine Summerville floor plan in the highly sought-after community of Verdana Village. Thoughtfully customized with over $100,000 in premium upgrades, this elegant single-story residence offers three bedrooms, three full bathrooms, a versatile den, and a three-car garage.
Custom double-glass entry doors open to a welcoming foyer highlighted by tongue-and-groove wood ceilings that continue through the front entry and extended lanai. Crown molding flows throughout the home, enhancing the open-concept design. The spacious living area features a custom-built entertainment center with a fireplace, mounted TV, and accent lighting, creating a refined yet comfortable gathering space. The gourmet kitchen showcases designer finishes, including under- and over-cabinet lighting, a custom backsplash, upgraded tilework, accent lighting beneath the island, and high-end fixtures. The adjacent den has been fully customized as a built-in office with cabinetry, shelving, and integrated lighting, providing an ideal work-from-home environment.
Additional interior features include upgraded bathrooms with frameless glass shower doors, custom mirrors, designer lighting and ceiling fans throughout, a fully equipped laundry room with cabinetry and shelving, and a decorative mirrored feature wall in the entry. The three-car garage is finished with durable epoxy flooring and overhead storage racks. Outdoor living is equally impressive, with an expansive east-facing lanai overlooking a serene preserve. The lanai includes a fully equipped outdoor kitchen with a beverage refrigerator and tongue-and-groove ceiling detail, providing an ideal setting for year-round entertaining. The home is located in a no-flood zone for added peace of mind.
Residents enjoy Verdana Village’s resort-style amenities, including 18 indoor and outdoor pickleball courts, eight tennis courts, a fitness center, a resort-style pool with an outdoor bar, on-site dining at Drift Restaurant & Craft Lounge, indoor sports facilities, a playground, and a dog park. Golf cart access to on-site businesses, including Publix, Dunkin’, The UPS Store, and Fifth Third Bank, adds everyday convenience. Ideally located near shopping, dining, Gulf beaches, and Southwest Florida International Airport (RSW). This move-in-ready, fully upgraded home with preserve views presents a rare opportunity to own in one of Southwest Florida’s premier lifestyle communities—without the wait to build....
Contact an agent
Home facts
- Year built:2026
- Subdivision & Development:VERDANA VILLAGE
- Listing ID #:226026115
- Added:50 day(s) ago
- Updated:September 06, 2026 at 06:14 AM
Rooms and interior
- Bedrooms:3
- Total bathrooms:3
- Full bathrooms:3
- Flooring:Tile
- Kitchen Description:Dishwasher, Disposal, Freezer, Gas Cooktop, Pantry, Range, Refrigerator, Self Cleaning Oven, Tankless Water Heater
Heating and cooling
- Cooling:Electric
- Heating:Central, Electric
- Central air:Yes
Structure and exterior
- Roof:Tile
- Year built:2026
- Architectural Style:One Story, Ranch
- Construction Materials:Block, Concrete, Stucco
- Exterior Features:Lanai, Outdoor Grill, Outdoor Kitchen, Porch, Screened, Security High Impact Doors, Sprinkler Irrigation
- Levels:1 Story
Utilities
- Water:Public
- Sewer:Public Sewer
Finances and disclosures
- Price:$650,000
- Tax amount:$673 (2025)
Features and amenities
- Laundry features:Dryer, Inside, Washer
- Amenities:Pantry, Pickleball, Pool, Restaurant, Sidewalks
- Pool features:Community, Pool
Parking
- Parking description:Attached, Garage, Garage Door Opener
- Garage:Yes
- Garage spaces:3
New listings near 19701 Fox Grove Drive
- New
 $1,399,900Active3 beds 3 baths2,247 sq. ft.
15116 Blue Bay Circle, Estero, FL 33913
MLS# 226030959Listed by: REAL BROKER, LLC - New
 $449,000Active2 beds 2 baths1,544 sq. ft.
10657 Jackson Square Drive, Estero, FL 33928
MLS# 226031572Listed by: COMPASS FLORIDA, LLC - Open Sun, 1 to 3pmNew
 $599,000Active3 beds 2 baths2,260 sq. ft.
18230 Parksville Drive, Estero, FL 33928
MLS# 226031984Listed by: JOHN R WOOD PROPERTIES - New
 $539,500Active3 beds 2 baths1,908 sq. ft.
22690 Island Lakes Drive, Estero, FL 33928
MLS# 226030860Listed by: REALTY WORLD J. PAVICH R.E. - New
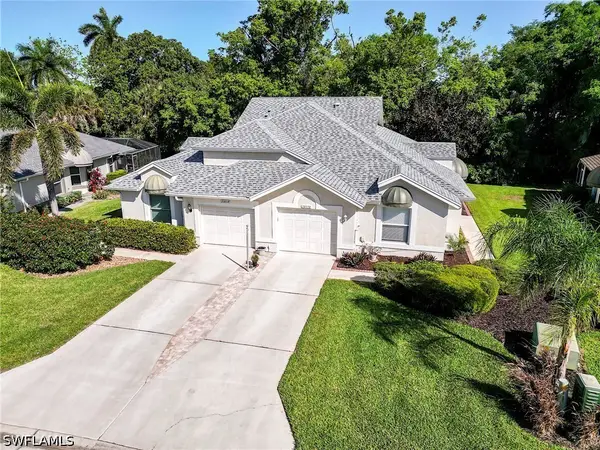 $299,000Active2 beds 2 baths1,138 sq. ft.
20850 Blacksmith Forge, Estero, FL 33928
MLS# 226032082Listed by: DOMAINREALTY.COM LLC - New
 $320,000Active3 beds 2 baths1,828 sq. ft.
20131 Estero Gardens Circle #207, Estero, FL 33928
MLS# 226031992Listed by: PREMIER SOTHEBY'S INT'L REALTY - New
 $1,150,000Active5 beds 6 baths4,356 sq. ft.
19428 La Serena Drive, Estero, FL 33967
MLS# 226031599Listed by: EXP REALTY LLC - New
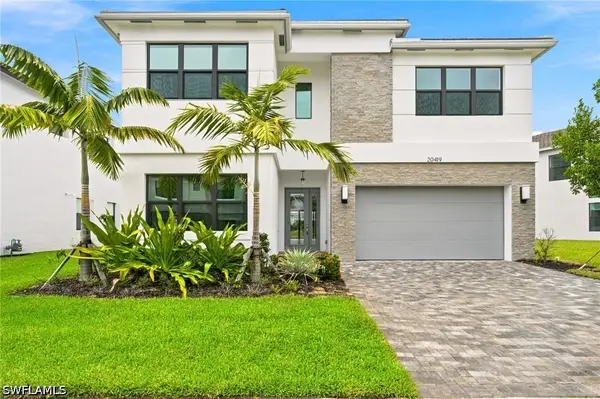 $1,375,000Active5 beds 7 baths4,435 sq. ft.
20419 Fair Oak Lane, Estero, FL 33928
MLS# 226031638Listed by: PREMIERE PLUS REALTY COMPANY - New
 $799,000Active3 beds 3 baths2,150 sq. ft.
4751 West Bay Boulevard #1003, Estero, FL 33928
MLS# 226032017Listed by: WEST BAY REALTY LLC - New
 $719,000Active3 beds 2 baths2,009 sq. ft.
20412 Corkscrew Shores Boulevard, Estero, FL 33928
MLS# 226031827Listed by: ORCHID REALTY INTERNATIONAL


Protect your home and budget from life's surprises with an Assurant Home Warranty, backed by a partner that supports you through every step of homeownership. Explore Plans.
© 2023 - 2026 ERA Franchise Systems LLC. All rights reserved. ERA Franchise Systems LLC fully supports the principles of the Fair Housing Act and the Equal Opportunity Act. ERA, ERA Real Estate powered, and their respective logos are registered service marks of ERA Franchise Systems LLC. Each office is independently owned and operated.