
20105 Napa Loop, Estero, FL 33928
Local realty services provided by:ERA Real Solutions Realty
Listed by: anna morris
Office: keller williams elite realty
MLS#:226020823
Source:FL_GFMB
Price summary
- Price:$655,000
- Price per sq. ft.:$228.94
- Monthly HOA dues:$181
About this home
One or more photo(s) has been virtually staged, AI generated or rendered. Located in the highly desirable Verdana Village, this Lennar Tivoli model presents a rare opportunity to own a customized, move-in ready Tivoli model without the wait, construction delays, or raw finish costs of a new build. Positioned on a premium lot with wide lake views and the clubhouse beautifully situated across the water, this home offers an exceptional setting with picturesque scenery throughout.
This thoughtfully updated home features 4 bedrooms, a beautifully designed electric fireplace in the living area plus a custom den/office complete with built-in desks, creating the perfect dedicated workspace for remote work, studying, or managing day-to-day life from home. The open-concept floor plan is designed for both comfortable living and entertaining, with abundant natural light and stunning water views throughout the main living areas.
Additional features include a 3-car garage, generator hookup, and pull-down attic stairs for convenient additional storage access. Residents of Verdana Village enjoy resort-style amenities including a clubhouse, pool, fitness center, tennis, pickleball, dining, and more, all conveniently located in the heart of Estero....
Contact an agent
Home facts
- Year built:2022
- Listing ID #:226020823
- Added:56 day(s) ago
- Updated:July 21, 2026 at 03:01 PM
Rooms and interior
- Bedrooms:4
- Total bathrooms:3
- Full bathrooms:3
- Flooring:Carpet, Tile
- Kitchen Description:Dishwasher, Disposal, Freezer, Gas Cooktop, Microwave, Pantry, Refrigerator, Tankless Water Heater
- Living area:2,271 sq. ft.
Heating and cooling
- Cooling:Ceiling Fans, Electric
- Heating:Central, Electric
- Central air:Yes
Structure and exterior
- Roof:Tile
- Year built:2022
- Building area:2,271 sq. ft.
- Lot area:0.21 Acres
- Architectural Style:One Story, Ranch
- Construction Materials:Block, Concrete, Stucco, Wood Frame
- Exterior Features:Lanai, Patio, Porch, Room For Pool, Screened, Shutters Manual, Sprinkler Irrigation
- Levels:1 Story
Utilities
- Water:Public
- Sewer:Public Sewer
Finances and disclosures
- Price:$655,000
- Price per sq. ft.:$228.94
- Tax amount:$7,174 (2025)
Features and amenities
- Laundry features:Dryer, Inside, Washer
- Amenities:Pantry, Pickleball, Pool, Restaurant, Sidewalks
- Pool features:Community, Pool
Parking
- Parking description:Attached, Driveway, Garage, Garage Door Opener, Paved
- Garage:Yes
- Garage spaces:3
New listings near 20105 Napa Loop
- New
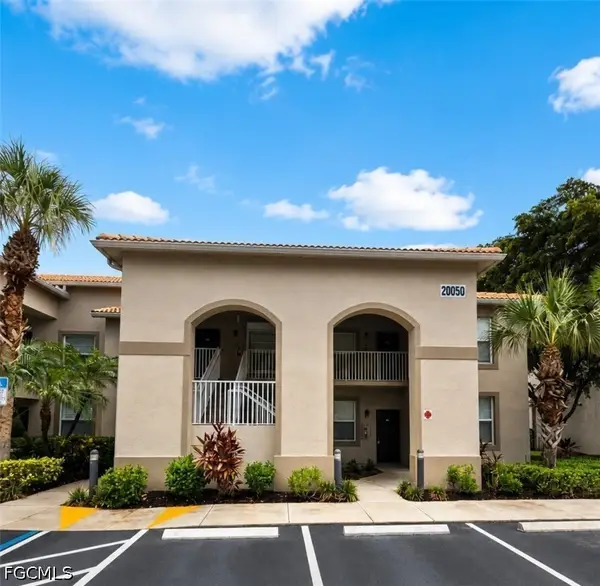 $259,000Active2 beds 2 baths1,306 sq. ft.
20050 Barletta Lane #216, Estero, FL 33928
MLS# 2026030955Listed by: CENTURY 21 SELLING PARADISE - New
 $619,900Active4 beds 3 baths2,032 sq. ft.
20440 Verawood Loop, Estero, FL 33928
MLS# 2026030866Listed by: PINNACLE PROPERTY GROUP - New
 $460,000Active3 beds 2 baths1,714 sq. ft.
21530 Strada Nuova Circle #409, Estero, FL 33928
MLS# 226026533Listed by: DOWNING FRYE REALTY INC. - New
 $725,000Active4 beds 3 baths2,491 sq. ft.
17624 Kinzie Lane, Estero, FL 33928
MLS# 2026030776Listed by: COLDWELL BANKER REALTY - New
 $825,000Active5 beds 5 baths3,965 sq. ft.
20178 Ainsley Street, Estero, FL 33928
MLS# 226026085Listed by: REALTY ONE GROUP MVP - New
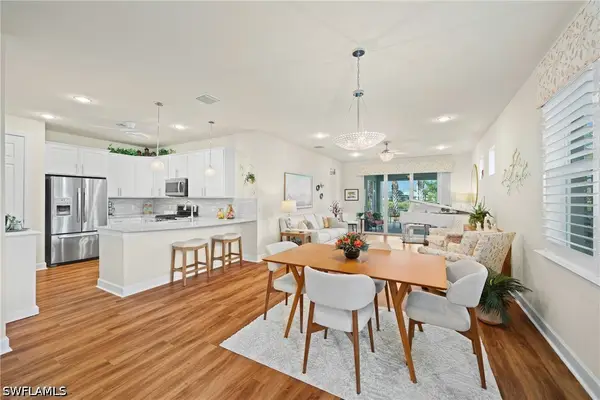 $489,900Active2 beds 2 baths1,544 sq. ft.
20128 Torch Key Way, Estero, FL 33928
MLS# 226026597Listed by: CORKSCREW REAL ESTATE - New
 $525,000Active3 beds 2 baths2,045 sq. ft.
9237 Lanthorn Way, Estero, FL 33928
MLS# 2026030788Listed by: RE/MAX REALTY GROUP - New
 $760,000Active4 beds 3 baths2,606 sq. ft.
19817 Bittersweet Lane, Estero, FL 33928
MLS# 2026030569Listed by: SELF REALTY - New
 $324,900Active2 beds 2 baths1,258 sq. ft.
20940 Island Sound Circle #105, Estero, FL 33928
MLS# 226026572Listed by: WILLIAM RAVEIS REAL ESTATE - New
 $799,900Active5 beds 4 baths3,607 sq. ft.
20886 Torre Del Lago Street, Estero, FL 33928
MLS# 2026030653Listed by: PALM PARADISE REALTY GROUP


Protect your home and budget from life's surprises with an Assurant Home Warranty, backed by a partner that supports you through every step of homeownership. Explore Plans.
© 2023 - 2026 ERA Franchise Systems LLC. All rights reserved. ERA Franchise Systems LLC fully supports the principles of the Fair Housing Act and the Equal Opportunity Act. ERA, ERA Real Estate powered, and their respective logos are registered service marks of ERA Franchise Systems LLC. Each office is independently owned and operated.