
23032 Whispering Way, Estero, FL 33928
Local realty services provided by:ERA Real Solutions Realty
23032 Whispering Way,Estero, FL 33928
$659,900
- 4 Beds
- 3 Baths
- 2,453 sq. ft.
- Single family
- Active
Upcoming open houses
- Sun, Nov 0812:00 pm - 04:00 pm
Listed by: john anderson neal, karen ferranti
Office: neal communities realty, inc.
MLS#:226040485
Source:FL_GFMB
Price summary
- Price:$659,900
- Price per sq. ft.:$192.67
- Monthly HOA dues:$388
About this home
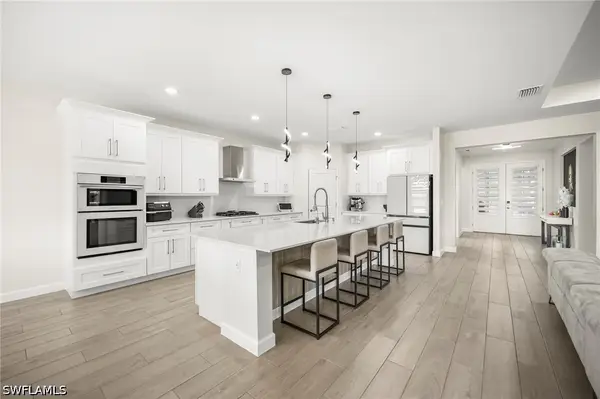
Welcome Home to the Harvest 3 - a 2,456 SF floor plan made for cultivating new memories and quality time with your family and friends. The foyer and stylish gallery open to the kitchen featuring a walk-in pantry and large island, perfect for entertaining! Whether you cook, enjoy means or lounge in the dining or great room areas, you will be greeted with a gorgeous lanai view! The generously designed primary suite features an oversized walk-in closet. Nestled between the bedroom and closet is the primary bath, featuring double sink vanity and private water closet. The home offers a total of 4 bedrooms/3 baths, a guest suite and a tandem 3 car garage has a two foot garage extension. Impact windows, 8 foot interior doors, pocket sliders, gourmet kitchen with wall oven and microwave combo and laundry tub are some additional features of this home.
Kingston South is a brand new community in Lee County and designed for new home buyers seeking a dynamic resort style lifestyle surrounded by the natural beauty of Southwest Florida. Neal's home are meticulously crafted and feature exceptional quality and innovative design with open concept layouts. Residents will soon enjoy a wealth of planned, world-class amenities designed to promote health, wellness and community connection. When completed Kingston South will feature a pool with waterfall grotto and three water slides, a Sports Complex featuring indoor pickleball and a social club, a signature Saloon for indoor and outdoor dining, an amenity campus, a culinary center, wellness center, outdoor pickleball, tennis and bocce ball courts, indoor pickleball facility with virtual gaming suite and social lounge areas, poolside Bahama bar, event lawn and more. Kingston is one of the largest master-planned developments ever conceived in Southwest Florida, spanning more than 7700 acres. The images are not an exact representation of this feature home and the feature home will not be sold furnished. A pool is not included with this home. The home is being built on Homesite 289...
Contact an agent
Home facts
- Year built:2026
- Subdivision & Development:KINGSTON SOUTH
- Listing ID #:226040485
- Added:2 day(s) ago
- Updated:November 08, 2026 at 10:48 PM
Rooms and interior
- Bedrooms:4
- Total bathrooms:3
- Full bathrooms:3
- Flooring:Carpet, Tile
- Kitchen Description:Dishwasher, Disposal, Gas Cooktop, Microwave, Pantry, Range, Refrigerator, Tankless Water Heater
- Living area:2,453 sq. ft.
Heating and cooling
- Cooling:Electric, Gas
- Heating:Gas
- Central air:Yes
Structure and exterior
- Roof:Tile
- Year built:2026
- Building area:2,453 sq. ft.
- Lot area:0.15 Acres
- Architectural Style:One Story, Ranch
- Construction Materials:Block, Concrete, Stucco
- Exterior Features:Lanai, Patio, Porch, Room For Pool, Screened, Security High Impact Doors
- Levels:1 Story
Schools
- High school:OF RECORD
- Middle school:OF RECORD
- Elementary school:OF RECORD
Utilities
- Water:Public
- Sewer:Public Sewer
Finances and disclosures
- Price:$659,900
- Price per sq. ft.:$192.67
Features and amenities
- Laundry features:Inside
- Amenities:Pantry, Pickleball, Pool
- Pool features:Community, Pool
Parking
- Parking description:Attached, Driveway, Garage, Paved, Two Spaces
- Garage:Yes
- Garage spaces:3
New listings near 23032 Whispering Way
- New
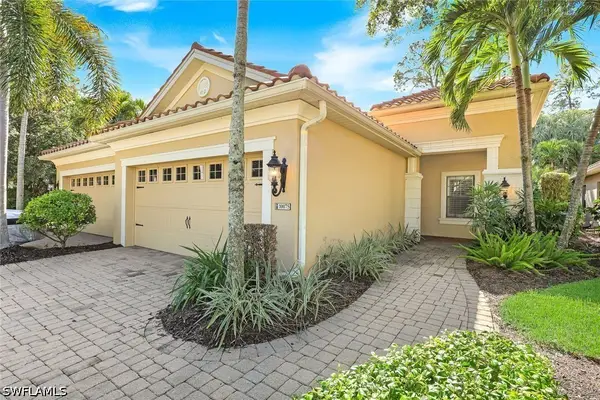 $470,000Active2 beds 2 baths1,525 sq. ft.
10075 Antori Drive, Estero, FL 33928
MLS# 226040590Listed by: JOHN R WOOD PROPERTIES - New
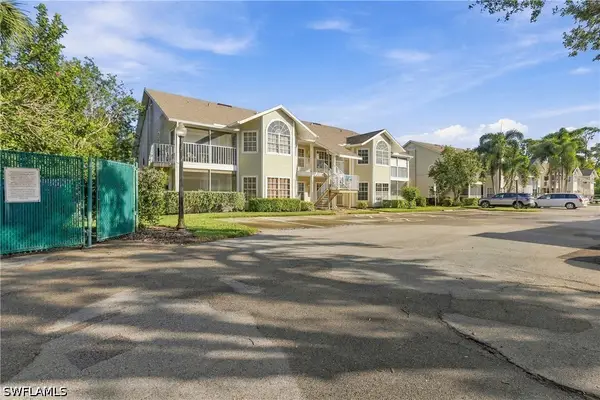 $193,500Active2 beds 2 baths912 sq. ft.
4160 Ashcroft Court #321, Estero, FL 33928
MLS# 226040571Listed by: RE/MAX REALTY GROUP - Open Sun, 1 to 3pm
 $1,599,000Pending4 beds 3 baths2,400 sq. ft.
14316 Blue Bay Circle, Estero, FL 33913
MLS# 226038487Listed by: PREMIERE PLUS REALTY COMPANY - Open Sun, 1 to 3pmNew
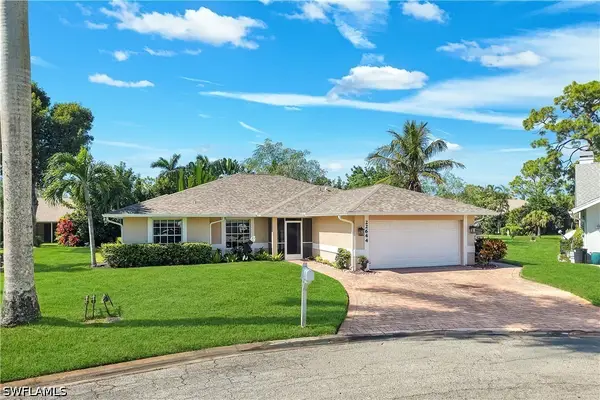 $469,900Active3 beds 2 baths2,147 sq. ft.
22644 Westbridge Court, Estero, FL 33928
MLS# 226040497Listed by: WILLIAM RAVEIS REAL ESTATE - New
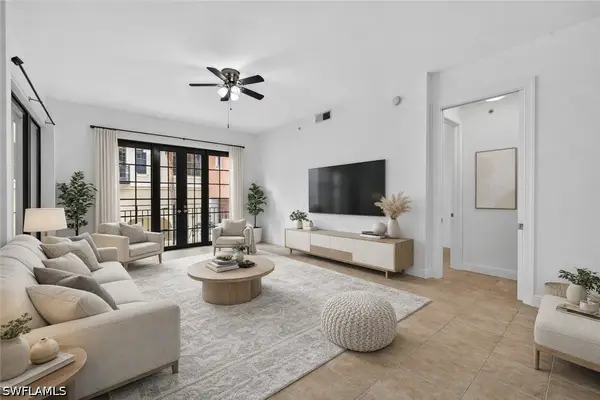 $369,000Active2 beds 2 baths1,480 sq. ft.
8010 Via Sardinia Way #4123, Estero, FL 33928
MLS# 226040489Listed by: DOMAINREALTY.COM LLC - New
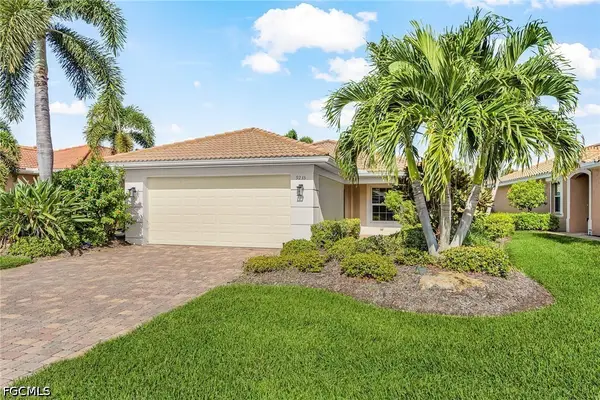 $425,000Active3 beds 2 baths1,478 sq. ft.
9233 Astonia Way, Estero, FL 33967
MLS# 2026046919Listed by: RE/MAX REALTY GROUP - Open Sun, 1 to 3pm
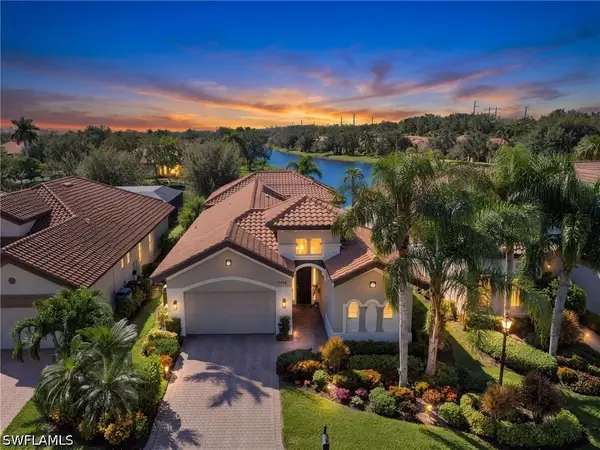 $737,900Pending3 beds 3 baths1,914 sq. ft.
12594 Grandezza Circle, Estero, FL 33928
MLS# 226040090Listed by: SUNSHINE STATE REALTY SERVICES - New
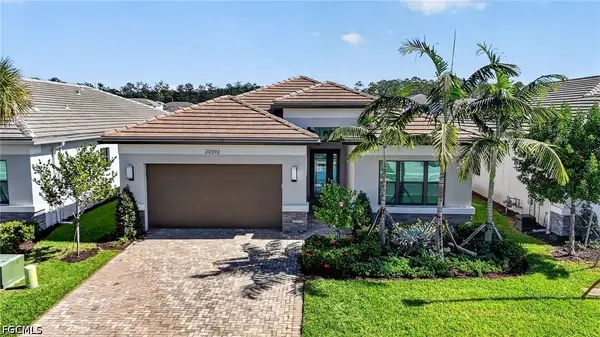 $765,000Active3 beds 3 baths2,135 sq. ft.
20392 Estero Crossing Boulevard, Estero, FL 33928
MLS# 2026046293Listed by: PREMIERE PLUS REALTY COMPANY - New
 $344,900Active3 beds 2 baths1,351 sq. ft.
22741 Sandy Bay Drive #201, Estero, FL 33928
MLS# 2026046547Listed by: SAVVY AVENUE, LLC - New
 $699,900Active3 beds 3 baths2,434 sq. ft.
19039 Hanley Boulevard, Estero, FL 33928
MLS# 226040328Listed by: TREVISO REALTY


Protect your home and budget from life's surprises with an Assurant Home Warranty, backed by a partner that supports you through every step of homeownership. Explore Plans.
© 2023 - 2026 ERA Franchise Systems LLC. All rights reserved. ERA Franchise Systems LLC fully supports the principles of the Fair Housing Act and the Equal Opportunity Act. ERA, ERA Real Estate powered, and their respective logos are registered service marks of ERA Franchise Systems LLC. Each office is independently owned and operated.