
30342 Vitex Avenue, Eustis, FL 32736
Local realty services provided by:ERA American Suncoast
Listed by: ross hardy, denise mossbrooks
Office: re/max marketing specialists
MLS#:W7883035
Source:MFRMLS
Price summary
- Price:$599,900
- Price per sq. ft.:$90.09
- Monthly HOA dues:$6.67
About this home
Back on Market! Buyer’s home sale fell through. Privately tucked behind a gated, fully fenced acre surrounded by mature trees, this custom-built ICF (Insulated Concrete Form) estate home offers the rare combination of high-performance construction, expansive living space, and refined country tranquility, all enhanced by recent major upgrades including a , NEW ROOF, EXTERIOR PAINT and WATER HEATER (2025), a 2-ton AC SYSTEM (2024), and a WHOLE HOME WATER FILTRATION SYSTEM (2023). The home is served by two AC systems; the 2nd system is original, operational, & has an annual maintenance contract that is fully transferable to new buyers. This split-floor plan has 5 bedrooms, 4.5 baths, soaring 10-foot ceilings in both the home and garage, & a massive 61’x10’ screened & carpeted front porch. Inside, wood-look laminate flooring flows throughout the main living areas. From the foyer, a formal dining room with a large front-facing window is to the right, and ahead is the spacious living room & breakfast nook, where built-in shelving & French doors open to the rear porch. The chef’s kitchen is both elegant and functional, featuring an oversized island that doubles as a breakfast bar, abundant counter space, crown-molded cabinetry including glass-front accents, stainless steel appliances, double sink, and a 7’ x 6’ walk-in pantry. The primary suite is a true retreat, filled with natural light & peaceful views. Dual oversized walk-in closets complement a spa-inspired bath featuring tiled floors, dual vanities with a seated makeup station, jacuzzi tub beneath a sunlit window, expansive walk-in shower, & private water closet. Each additional bedroom is generously sized, including a second bedroom with an ensuite bath and walk-in closet, a third and fourth bedroom with built-in closets and cutout spaces ideal for a home office or hobby area, and a fifth bedroom that stands out as a flex suite with its own private exterior entrance and full bathroom—great for multigenerational living, guests, aging parents, or a home-based business allowing clients to enter without passing through the home. The 24’ x 7’ oversized laundry room offers built-in cabinetry, windows for natural light, and stainless front-loading washer and dryer. Car enthusiasts and hobbyists will appreciate the exceptional 1,573 sq ft three-car garage. The 2 car section is 29' x 24' lined with built-in shelving, with the additional 3rd car bay at 21' x 24’ with a dedicated workshop space complete with workbenches and desk areas. Additionally there is a 12’ x 11' lawn equipment storage room with its own garage door access. Built with insulated concrete form construction, this home provides superior hurricane resistance, enhanced durability, lower utility costs, lightning arrester protection, a commercial-grade electrical panel, and integrated firewalls—offering peace of mind rarely found in traditional construction. Located within the Royal Trails community, allowing up to two horses per acre, residents enjoy access to a clubhouse, playground, private gated boat ramp to 1,200-acre Lake Norris, and fiber optic internet. Only 20 minutes to DeLand and Mount Dora, about 60 minutes to Florida’s east coast beaches, and with direct access to SR 429 into Orlando, this property delivers privacy, performance, and a lifestyle flexibility without sacrificing connectivity....
Contact an agent
Home facts
- Year built:2007
- Subdivision & Development:ROYAL TRAILS UNIT 01
- Listing ID #:W7883035
- Added:233 day(s) ago
- Updated:October 06, 2026 at 12:49 PM
Rooms and interior
- Bedrooms:5
- Total bathrooms:5
- Full bathrooms:4
- Half bathrooms:1
- Flooring:Laminate, Tile
- Dining Description:Breakfast Room, Eat In Kitchen, Formal Dining Room
- Kitchen Description:Dishwasher, Eat-in Kitchen, Freezer, Kitchen/Family Room Combo, Microwave, Range, Refrigerator, Solid Surface Counters, Water Filtration System, Water Softener
- Bedroom Description:High Ceilings, Primary Bedroom Main Floor, Split Bedroom, Walk-In Closet(s)
- Living area:3,802 sq. ft.
Heating and cooling
- Cooling:Central Air
- Heating:Central, Electric
- Central air:Yes
Structure and exterior
- Roof:Shingle
- Year built:2007
- Building area:3,802 sq. ft.
- Lot area:1.06 Acres
- Lot Features:Irregular Lot, Level, Oversized, Paved, Private, Zoned for Horses
- Architectural Style:Ranch
- Construction Materials:Concrete, ICFs (Insulated Concrete Forms), Stucco
- Exterior Features:Covered Porch/Patio, Front Porch, Patio, Porch, Rain Gutters, Rear Porch, Screened
- Foundation Description:Slab
- Levels:1 Story
Schools
- High school:Eustis High School
- Middle school:Eustis Middle
- Elementary school:Seminole Springs. Elem
Utilities
- Water:Water Available, Water Connected, Well
- Sewer:Septic Tank
Finances and disclosures
- Price:$599,900
- Price per sq. ft.:$90.09
- Tax amount:$4,367 (2025)
Features and amenities
- Appliances:Dishwasher, Dryer, Electric Water Heater, Freezer, Microwave, Range, Refrigerator, Washer, Water Filtration System, Water Softener
- Laundry features:Dryer, Electric Dryer Hookup, Inside, Laundry Room, Washer, Washer Hookup
- Amenities:BB/HS Internet Available, Built-In Features, Cable Available, Cable Connected, Ceiling Fans(s), Eat-in Kitchen, Electricity Available, Fiber Optics, High Ceilings, Kitchen/Family Room Combo, Open Floorplan, Park, Playground, Primary Bedroom Main Floor, Solid Surface Counters, Split Bedroom, Thermostat, Walk-In Closet(s), Window Treatments
- Pool features:Public Pool
Parking
- Parking description:Attached Garage, Boat, Driveway, Garage Faces Side, Ground Level, Oversized, Parking Pad, RV Access/Parking, Workshop in Garage
- Garage:Yes
- Garage spaces:3
 The information being provided by Stellar Mls is for the consumer's personal, non-commercial use and may not be used for any purpose other than to identify prospective properties consumer may be interested in purchasing. Any information relating to real estate for sale referenced on this web site comes from the Internet Data Exchange (IDX) program of the Stellar Mls. ERA American Suncoast is not a Multiple Listing Service (MLS), nor does it offer MLS access. This website is a service of ERA American Suncoast, a broker participant of Stellar Mls. This web site may reference real estate listing(s) held by a brokerage firm other than the broker and/or agent who owns this web site.
The accuracy of all information, regardless of source, including but not limited to open house information, square footages and lot sizes, is deemed reliable but not guaranteed and should be personally verified through personal inspection by and/or with the appropriate professionals. The data contained herein is copyrighted by Stellar Mls and is protected by all applicable copyright laws. Any unauthorized dissemination of this information is in violation of copyright laws and is strictly prohibited.
Properties in listings may have been sold or may no longer be available.
Copyright 2026 Stellar Mls. All rights reserved. MFRMLS Member Broker: Christopher "CJ" Dixon c.j.dixon@usa.net
The information being provided by Stellar Mls is for the consumer's personal, non-commercial use and may not be used for any purpose other than to identify prospective properties consumer may be interested in purchasing. Any information relating to real estate for sale referenced on this web site comes from the Internet Data Exchange (IDX) program of the Stellar Mls. ERA American Suncoast is not a Multiple Listing Service (MLS), nor does it offer MLS access. This website is a service of ERA American Suncoast, a broker participant of Stellar Mls. This web site may reference real estate listing(s) held by a brokerage firm other than the broker and/or agent who owns this web site.
The accuracy of all information, regardless of source, including but not limited to open house information, square footages and lot sizes, is deemed reliable but not guaranteed and should be personally verified through personal inspection by and/or with the appropriate professionals. The data contained herein is copyrighted by Stellar Mls and is protected by all applicable copyright laws. Any unauthorized dissemination of this information is in violation of copyright laws and is strictly prohibited.
Properties in listings may have been sold or may no longer be available.
Copyright 2026 Stellar Mls. All rights reserved. MFRMLS Member Broker: Christopher "CJ" Dixon c.j.dixon@usa.netNew listings near 30342 Vitex Avenue
- New
 $439,900Active5 beds 4 baths3,222 sq. ft.
3026 Zander Drive, GRAND ISLAND, FL 32735
MLS# O6443966Listed by: NEXTHOME LOTT PREMIER REALTY - New
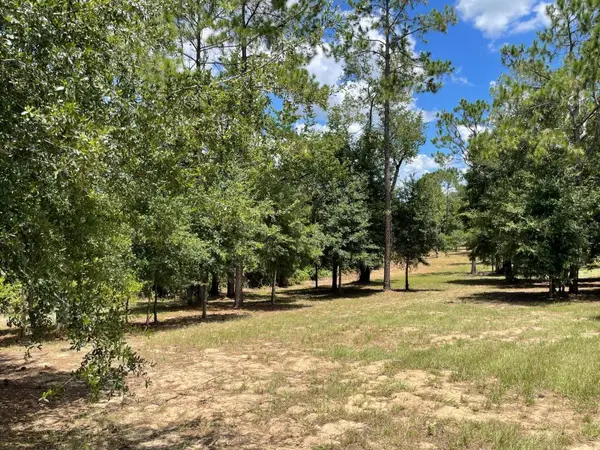 $200,000Active5.62 Acres
Calhoun Road, EUSTIS, FL 32726
MLS# O6446438Listed by: LPT REALTY, LLC - New
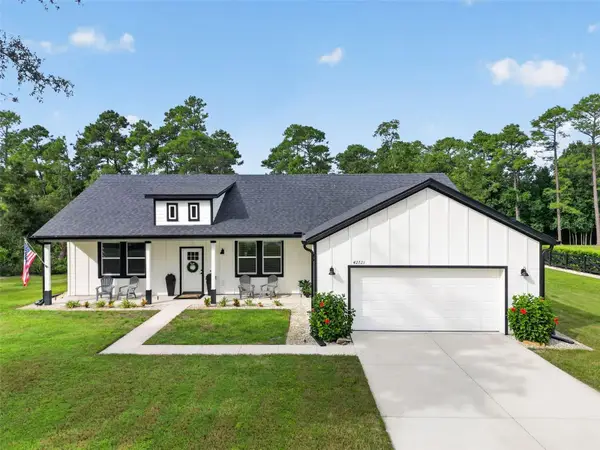 $535,000Active3 beds 3 baths1,859 sq. ft.
42721 Royal Trails Road, EUSTIS, FL 32736
MLS# G5118531Listed by: RIGHT REALTY CONNECTION, INC. - New
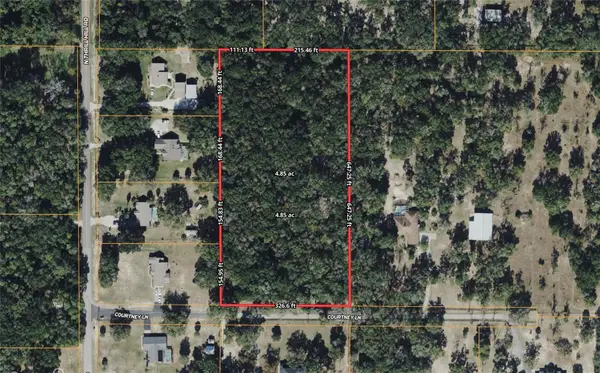 $379,900Active4.84 Acres
Courtney Lane, EUSTIS, FL 32736
MLS# G5118538Listed by: FLORIDA LAND & RANCH BROKERS - New
 $301,890Active4 beds 3 baths1,874 sq. ft.
1576 Willow Garden Loop, EUSTIS, FL 32726
MLS# O6446904Listed by: LENNAR REALTY - New
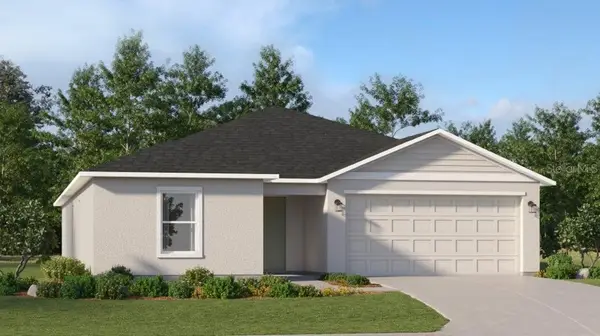 $348,400Active4 beds 3 baths2,174 sq. ft.
1955 Pine Meadows Golfcourse Road, EUSTIS, FL 32726
MLS# O6446914Listed by: LENNAR REALTY - New
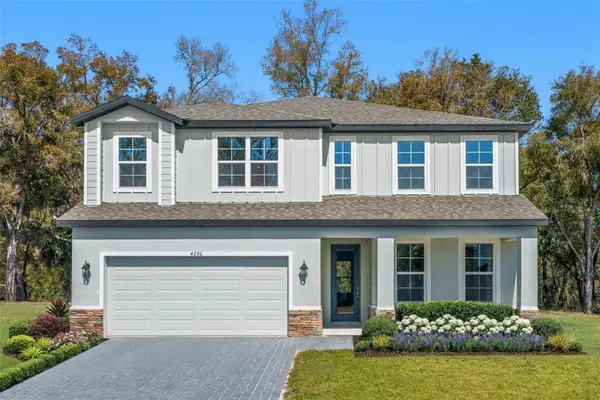 $397,490Active4 beds 3 baths2,874 sq. ft.
4267 Darby Court, EUSTIS, FL 32736
MLS# W7889969Listed by: MALTBIE REALTY GROUP - New
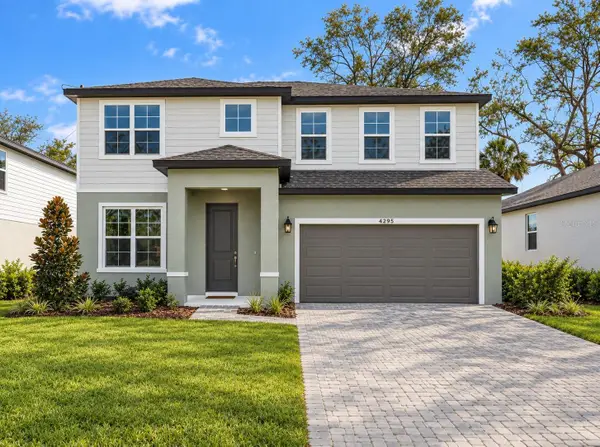 $394,999Active4 beds 3 baths2,486 sq. ft.
4295 Darby Court, EUSTIS, FL 32736
MLS# W7889984Listed by: MALTBIE REALTY GROUP - New
 $259,900Active2 beds 2 baths1,109 sq. ft.
2670 Winchester Circle, EUSTIS, FL 32726
MLS# G5118395Listed by: RE/MAX PREMIER REALTY - New
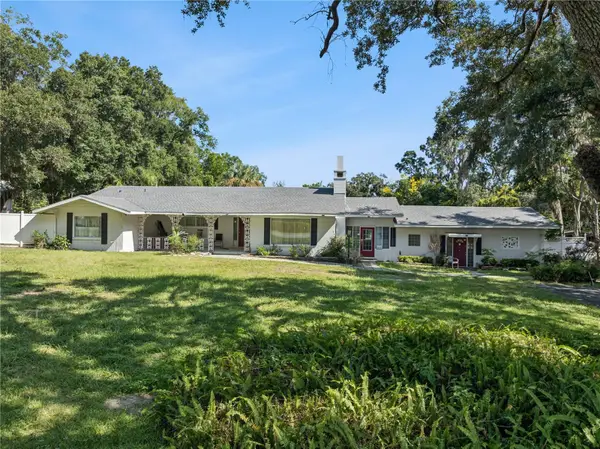 $499,900Active3 beds 3 baths2,752 sq. ft.
1505 E Crooked Lake Drive, EUSTIS, FL 32726
MLS# O6446420Listed by: BHHS FLORIDA REALTY


Protect your home and budget from life's surprises with an Assurant Home Warranty, backed by a partner that supports you through every step of homeownership. Explore Plans.
© 2023 - 2026 ERA Franchise Systems LLC. All rights reserved. ERA Franchise Systems LLC fully supports the principles of the Fair Housing Act and the Equal Opportunity Act. ERA, ERA Real Estate powered, and their respective logos are registered service marks of ERA Franchise Systems LLC. Each office is independently owned and operated.