
34814 William Lane, Eustis, FL 32736
Local realty services provided by:ERA ONETEAM REALTY
Upcoming open houses
- Sat, Oct 0311:00 am - 01:00 pm
Listed by: nancy mccloskey
Office: watson realty corp
MLS#:G5116690
Source:MFRMLS
Price summary
- Price:$759,500
- Price per sq. ft.:$261.45
About this home
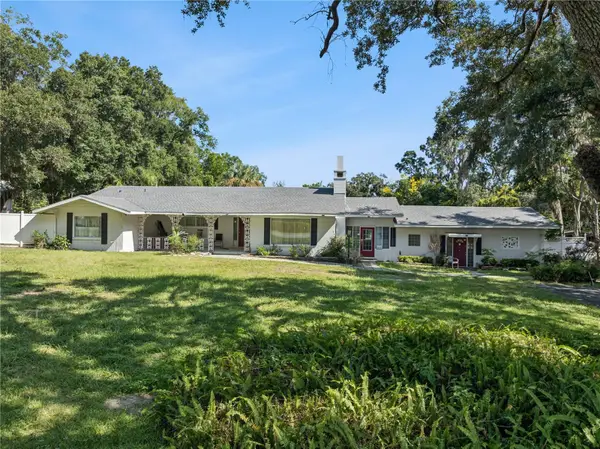
PRIVATE 5-ACRE EQUESTRIAN RETREAT, BEAUTIFULLY UPDATED & MOVE-IN READY! This is the kind of property that is becoming increasingly hard to find, offering approximately 5 gorgeous acres, an updated home, incredible versatility and an exceptionally convenient Central Florida location just outside of Mount Dora. Enjoy peaceful country living without feeling far removed from everything. The property offers convenient access to major highways, Greater Orlando, Sanford, DeLand, the east coast beaches and area airports, while shopping, groceries and everyday conveniences are just minutes away.
From the moment you arrive, the setting is special. Beautiful mature oaks create large shaded areas throughout the property, while expansive open and cleared spaces provide plenty of room for horses, recreation, gardening or simply enjoying your own private piece of Florida. The combination of shade, open pasture and privacy gives this acreage the ideal balance. Beautiful estate and multi-million-dollar properties can also be found throughout the surrounding area, adding to the appeal of this desirable country setting.
Inside, the home has already been updated and is ready to enjoy. The spacious open-concept design is filled with natural light and features beautiful wood-look tile flooring, contemporary lighting and a warm modern-ranch style. The kitchen is the heart of the home with an oversized granite island, abundant cabinetry, stainless steel appliances, stylish backsplash and plenty of room for entertaining. The primary suite offers a peaceful retreat with direct outdoor access, dual vanities, oversized mirrors and a generous walk-in closet.
And then there is the PROPERTY! Horse lovers will appreciate the fenced pasture along with an additional separately fenced area the seller had been preparing for an arena. A large covered pole building provides horse stalls and additional space for tack, equipment or storage, plus there is a separate storage shed. Bring the RV too! A FULL RV HOOKUP WITH WATER AND SEPTIC adds even more flexibility for guests, recreational vehicles or extended stays.
Outdoor living is just as impressive. The exceptionally large covered rear porch stretches across the back of the home and creates an amazing space for relaxing, entertaining or designing the backyard paradise you have always wanted. With its generous size, it may also offer possibilities for future enclosed or additional living space, or even a beautiful pool paradise!
5 acres. Beautiful oak trees. Open pasture. Horses. Arena potential. Pole building. RV hookup. Privacy. Convenient location. And a gorgeous updated home that is ready to move into.
This property truly offers the best of both worlds: room to breathe and enjoy the country lifestyle while remaining connected to Mount Dora, Orlando and everything Central Florida has to offer. Come experience the beauty, privacy and possibilities of 34814 William Lane for yourself!...
Contact an agent
Home facts
- Year built:2018
- Subdivision & Development:NONE
- Listing ID #:G5116690
- Added:43 day(s) ago
- Updated:October 03, 2026 at 07:00 PM
Rooms and interior
- Bedrooms:3
- Total bathrooms:2
- Full bathrooms:2
- Flooring:Ceramic Tile, Tile
- Dining Description:Living Room/Dining Room Combo
- Kitchen Description:Dishwasher, Microwave, Range, Refrigerator, Solid Surface Counters, Stone Counters
- Bedroom Description:High Ceilings, Primary Bedroom Main Floor, Split Bedroom, Walk-In Closet(s)
- Living area:1,931 sq. ft.
Heating and cooling
- Cooling:Central Air
- Heating:Central, Electric
- Central air:Yes
Structure and exterior
- Roof:Metal
- Year built:2018
- Building area:1,931 sq. ft.
- Lot area:5 Acres
- Lot Features:Landscaped, Level, Pasture, Private, Unpaved, Zoned for Horses
- Construction Materials:Brick, Stucco
- Exterior Features:Front Porch, Lighting, Porch, Rear Porch, Sidewalk
- Foundation Description:Slab
- Levels:1 Story
Schools
- High school:Eustis High School
- Middle school:Eustis Middle
- Elementary school:Seminole Springs. Elem
Utilities
- Water:Water Connected, Well
- Sewer:Septic Tank
Finances and disclosures
- Price:$759,500
- Price per sq. ft.:$261.45
- Tax amount:$6,280 (2025)
Features and amenities
- Appliances:Dishwasher, Dryer, Electric Water Heater, Microwave, Range, Refrigerator, Washer
- Laundry features:Dryer, Electric Dryer Hookup, Inside, Laundry Room, Washer, Washer Hookup
- Amenities:Built-In Features, Cable Available, Ceiling Fans(s), High Ceilings, Living Room/Dining Room Combo, Open Floorplan, Primary Bedroom Main Floor, Solid Surface Counters, Split Bedroom, Stone Counters, Thermostat, Walk-In Closet(s)
- Pool features:Public Pool
Parking
- Parking description:Attached Garage
- Garage:Yes
- Garage spaces:2
 The information being provided by Stellar Mls is for the consumer's personal, non-commercial use and may not be used for any purpose other than to identify prospective properties consumer may be interested in purchasing. Any information relating to real estate for sale referenced on this web site comes from the Internet Data Exchange (IDX) program of the Stellar Mls. ERA ONETEAM REALTY is not a Multiple Listing Service (MLS), nor does it offer MLS access. This website is a service of ERA ONETEAM REALTY, a broker participant of Stellar Mls. This web site may reference real estate listing(s) held by a brokerage firm other than the broker and/or agent who owns this web site.
The accuracy of all information, regardless of source, including but not limited to open house information, square footages and lot sizes, is deemed reliable but not guaranteed and should be personally verified through personal inspection by and/or with the appropriate professionals. The data contained herein is copyrighted by Stellar Mls and is protected by all applicable copyright laws. Any unauthorized dissemination of this information is in violation of copyright laws and is strictly prohibited.
Properties in listings may have been sold or may no longer be available.
Copyright 2026 Stellar Mls. All rights reserved.
The information being provided by Stellar Mls is for the consumer's personal, non-commercial use and may not be used for any purpose other than to identify prospective properties consumer may be interested in purchasing. Any information relating to real estate for sale referenced on this web site comes from the Internet Data Exchange (IDX) program of the Stellar Mls. ERA ONETEAM REALTY is not a Multiple Listing Service (MLS), nor does it offer MLS access. This website is a service of ERA ONETEAM REALTY, a broker participant of Stellar Mls. This web site may reference real estate listing(s) held by a brokerage firm other than the broker and/or agent who owns this web site.
The accuracy of all information, regardless of source, including but not limited to open house information, square footages and lot sizes, is deemed reliable but not guaranteed and should be personally verified through personal inspection by and/or with the appropriate professionals. The data contained herein is copyrighted by Stellar Mls and is protected by all applicable copyright laws. Any unauthorized dissemination of this information is in violation of copyright laws and is strictly prohibited.
Properties in listings may have been sold or may no longer be available.
Copyright 2026 Stellar Mls. All rights reserved.New listings near 34814 William Lane
- Coming Soon
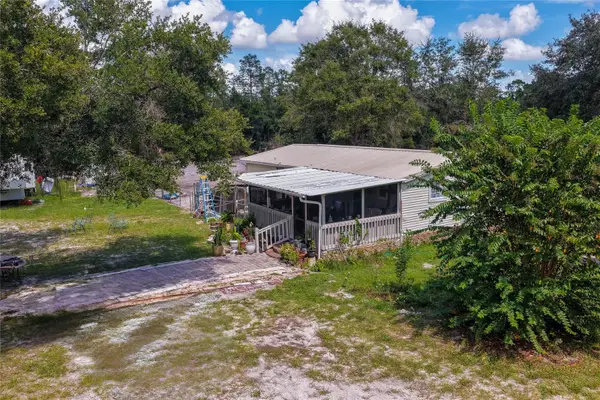 $380,000Coming Soon3 beds 2 baths1,440 sq. ft.
41330 Ford Road, EUSTIS, FL 32736
MLS# V4951365Listed by: LIVELY REAL ESTATE - Coming Soon
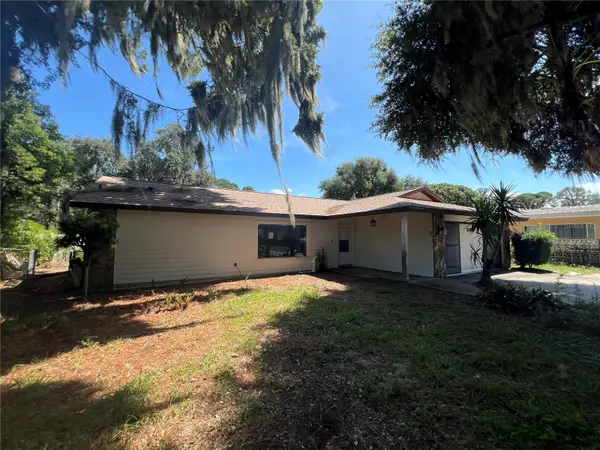 $489,000Coming Soon3 beds 2 baths1,406 sq. ft.
509 Jackson Street, EUSTIS, FL 32726
MLS# G5117885Listed by: RIGHT REALTY CONNECTION, INC. - New
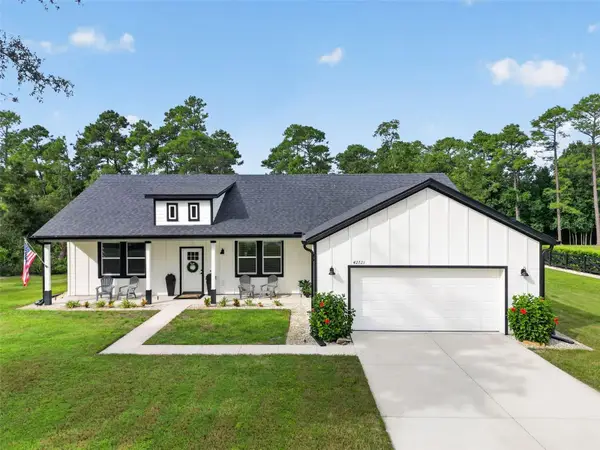 $535,000Active3 beds 3 baths1,859 sq. ft.
42721 Royal Trails Road, EUSTIS, FL 32736
MLS# G5118531Listed by: RIGHT REALTY CONNECTION, INC. - New
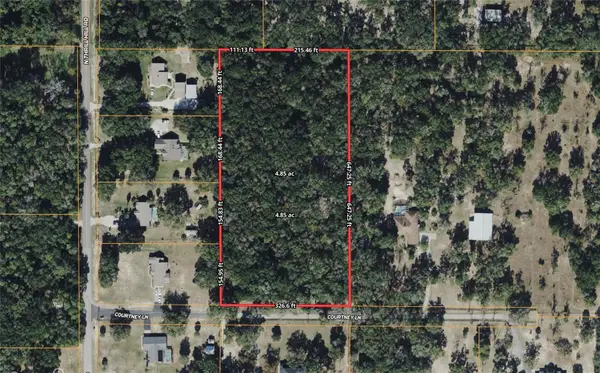 $379,900Active4.84 Acres
Courtney Lane, EUSTIS, FL 32736
MLS# G5118538Listed by: FLORIDA LAND & RANCH BROKERS - New
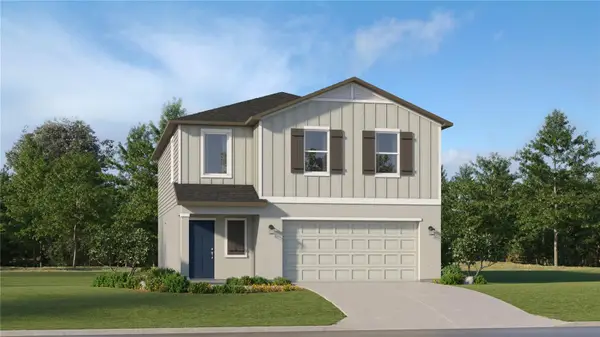 $301,890Active4 beds 3 baths1,874 sq. ft.
1576 Willow Garden Loop, EUSTIS, FL 32726
MLS# O6446904Listed by: LENNAR REALTY - New
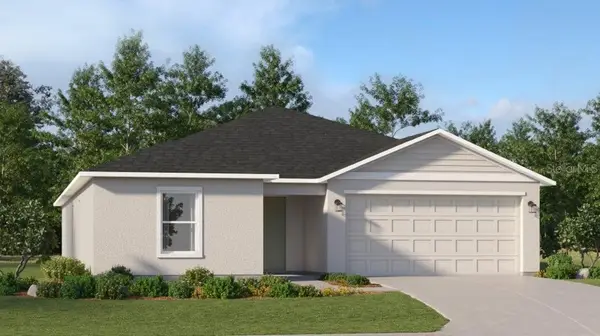 $348,400Active4 beds 3 baths2,174 sq. ft.
1955 Pine Meadows Golfcourse Road, EUSTIS, FL 32726
MLS# O6446914Listed by: LENNAR REALTY - New
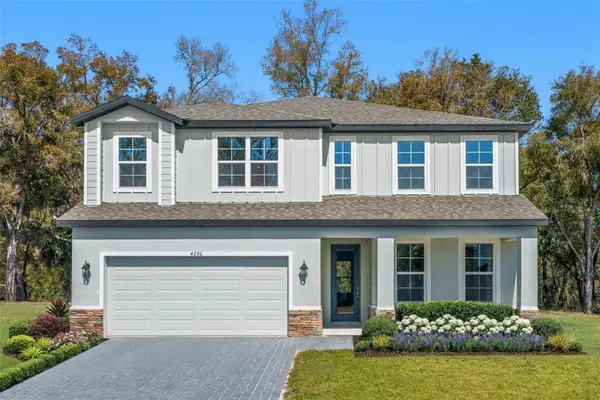 $397,490Active4 beds 3 baths2,874 sq. ft.
4267 Darby Court, EUSTIS, FL 32736
MLS# W7889969Listed by: MALTBIE REALTY GROUP - New
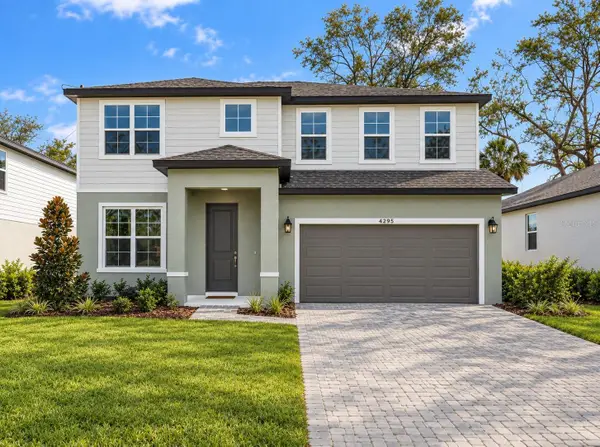 $394,999Active4 beds 3 baths2,486 sq. ft.
4295 Darby Court, EUSTIS, FL 32736
MLS# W7889984Listed by: MALTBIE REALTY GROUP - New
 $259,900Active2 beds 2 baths1,109 sq. ft.
2670 Winchester Circle, EUSTIS, FL 32726
MLS# G5118395Listed by: RE/MAX PREMIER REALTY - New
 $499,900Active3 beds 3 baths2,752 sq. ft.
1505 E Crooked Lake Drive, EUSTIS, FL 32726
MLS# O6446420Listed by: BHHS FLORIDA REALTY


Protect your home and budget from life's surprises with an Assurant Home Warranty, backed by a partner that supports you through every step of homeownership. Explore Plans.
© 2023 - 2026 ERA Franchise Systems LLC. All rights reserved. ERA Franchise Systems LLC fully supports the principles of the Fair Housing Act and the Equal Opportunity Act. ERA, ERA Real Estate powered, and their respective logos are registered service marks of ERA Franchise Systems LLC. Each office is independently owned and operated.