
42808 Royal Trails Road, Eustis, FL 32736
Local realty services provided by:ERA American Suncoast
Listed by: guy williams jr. llc., matthew roberts llc.
Office: re/max premier realty
MLS#:G5110702
Source:MFRMLS
Price summary
- Price:$500,000
- Price per sq. ft.:$159.59
- Monthly HOA dues:$6.67
About this home
Welcome to your own PRIVATE RETREAT in this EXPANSIVE, METICULOUSLY-MAINTAINED, 3-Bedroom 3-Bath, CUSTOM, BLOCK and STUCCO home quietly nestled on a FULLY FENCED one-acre lot in the highly desirable Royal Trails subdivision, offering both SPACE and SECLUSION! ZONED FOR HORSES! A GATED property entrance, DECORATIVELY PAINTED drive and walkways, and SCREENED vestibule with ELEGANT frosted glass DOUBLE-DOOR entry, welcome you to this INCREDIBLE home! Inside, you’ll find DIAGONAL TILE flooring and impressive, soaring HIGH 10’ CEILINGS adorned with CROWN MOLDING. A generous foyer is framed by formal living and dining rooms each featuring DOUBLE windows topped with arched transoms, filling the spaces with NATURAL LIGHT and architectural charm. The inviting 20’x17’ family room, is the centerpiece of the home, offering a COZY CORNER FIREPLACE with brick hearth, two ceiling fans, and four-panel French doors that open to the SPACIOUS screened lanai with extended PAVER patio—perfect for indoor-outdoor living. The well-appointed kitchen is designed for both function and style, featuring 42” STAGGERED, MAPLE cabinetry with ROLL-OUT shelving, under-cabinet lighting, a plate rack, and an EAT-IN breakfast bar. The adjacent dinette with WAINSCOTED walls and a BAY window offers the perfect spot for casual dining. At the opposite side of the kitchen, is a PANTRY closet and a GENEROUS 8’x7’ WALK-THRU BUTLER PANTRY that leads to an EXPANSIVE 20’x24’ BONUS ROOM featuring DOUBLE windows with arched transoms, TWO ceiling fans, attic access stairs, a CONVENIENT laundry closet with utility sink and shelving, and a set of exterior French doors with a remote-controlled awning leading to the driveway. The primary suite is a true retreat, offering French doors to the lanai and TWO CUSTOM WALK-IN closets. The luxurious en-suite bath includes a WALK-IN TILED shower, corner SOAKING TUB, MAPLE cabinetry with DUAL-sinks, LINEN closet, and a private water closet. A SPLIT FLOOR PLAN provides exceptional PRIVCY with two additional bedrooms offering large windows and built-in closets. The second bathroom includes a MAPLE vanity, TILED tub and shower combination, and a convenient hall LINEN closet. A detached two-car garage with FULL bathroom, air conditioning, and side entry offers 484 square feet of ADDITIONAL space. There are also TWO carports and THREE sheds—two of which are air-conditioned— providing ENDLESS POSSIBILITIES for parking, storage, hobbies, and workspace! ADDITIONAL FEATURES include a Guardian GENERATOR for added peace of mind. DON'T MISS YOUR OPPORTUNITY to make this AMAZING HOME YOUR OWN! If you’ve been dreaming of space, privacy, and a place to unwind, THIS PROPERTY HAS IT ALL—plenty of room to live, play, and enjoy Florida’s natural beauty! PLEASE WATCH OUR WALKTHROUGH VIDEO of this INCREDIBLE HOME and call today to schedule your Private Showing or Virtual Tour!...
Contact an agent
Home facts
- Year built:2006
- Subdivision & Development:ROYAL TRAILS
- Listing ID #:G5110702
- Added:132 day(s) ago
- Updated:August 22, 2026 at 06:36 PM
Rooms and interior
- Bedrooms:3
- Total bathrooms:3
- Full bathrooms:3
- Flooring:Carpet, Tile
- Dining Description:Eat In Kitchen
- Kitchen Description:Dishwasher, Eat-in Kitchen, Microwave
- Bedroom Description:High Ceilings, Primary Bedroom Main Floor, Split Bedroom, Walk-In Closet(s)
- Living area:2,778 sq. ft.
Heating and cooling
- Cooling:Central Air
- Heating:Central
- Central air:Yes
Structure and exterior
- Roof:Shingle
- Year built:2006
- Building area:2,778 sq. ft.
- Lot area:1 Acres
- Lot Features:Landscaped, Oversized, Paved, Private
- Construction Materials:Block, Stucco
- Exterior Features:Patio, Rear Porch, Screened
- Foundation Description:Slab
- Levels:1 Story
Utilities
- Water:Public, Well
- Sewer:Public, Septic Tank
Finances and disclosures
- Price:$500,000
- Price per sq. ft.:$159.59
- Tax amount:$2,027 (2025)
Features and amenities
- Appliances:Dishwasher, Generator, Microwave
- Laundry features:Inside, Laundry Closet
- Amenities:Ceiling Fans(s), Crown Molding, Eat-in Kitchen, Generator, High Ceilings, Primary Bedroom Main Floor, Split Bedroom, Thermostat, Walk-In Closet(s)
- Pool features:Public Pool
Parking
- Parking description:2 Car Carport, Driveway, Garage Door Opener, Golf Cart Parking, Ground Level
- Garage:Yes
- Garage spaces:2
- Carport spaces:2
 The information being provided by Stellar Mls is for the consumer's personal, non-commercial use and may not be used for any purpose other than to identify prospective properties consumer may be interested in purchasing. Any information relating to real estate for sale referenced on this web site comes from the Internet Data Exchange (IDX) program of the Stellar Mls. ERA American Suncoast is not a Multiple Listing Service (MLS), nor does it offer MLS access. This website is a service of ERA American Suncoast, a broker participant of Stellar Mls. This web site may reference real estate listing(s) held by a brokerage firm other than the broker and/or agent who owns this web site.
The accuracy of all information, regardless of source, including but not limited to open house information, square footages and lot sizes, is deemed reliable but not guaranteed and should be personally verified through personal inspection by and/or with the appropriate professionals. The data contained herein is copyrighted by Stellar Mls and is protected by all applicable copyright laws. Any unauthorized dissemination of this information is in violation of copyright laws and is strictly prohibited.
Properties in listings may have been sold or may no longer be available.
Copyright 2026 Stellar Mls. All rights reserved.
The information being provided by Stellar Mls is for the consumer's personal, non-commercial use and may not be used for any purpose other than to identify prospective properties consumer may be interested in purchasing. Any information relating to real estate for sale referenced on this web site comes from the Internet Data Exchange (IDX) program of the Stellar Mls. ERA American Suncoast is not a Multiple Listing Service (MLS), nor does it offer MLS access. This website is a service of ERA American Suncoast, a broker participant of Stellar Mls. This web site may reference real estate listing(s) held by a brokerage firm other than the broker and/or agent who owns this web site.
The accuracy of all information, regardless of source, including but not limited to open house information, square footages and lot sizes, is deemed reliable but not guaranteed and should be personally verified through personal inspection by and/or with the appropriate professionals. The data contained herein is copyrighted by Stellar Mls and is protected by all applicable copyright laws. Any unauthorized dissemination of this information is in violation of copyright laws and is strictly prohibited.
Properties in listings may have been sold or may no longer be available.
Copyright 2026 Stellar Mls. All rights reserved.New listings near 42808 Royal Trails Road
- Coming Soon
 $689,000Coming Soon3 beds 2 baths2,170 sq. ft.
235 Temple Circle, EUSTIS, FL 32726
MLS# O6434359Listed by: LPT REALTY, LLC - New
 $249,997Active2 beds 2 baths924 sq. ft.
36931 Leslye Lane, EUSTIS, FL 32736
MLS# TB8540376Listed by: AGILE GROUP REALTY - New
 $645,000Active6 beds 4 baths2,648 sq. ft.
37647 Jenny Lane, EUSTIS, FL 32736
MLS# G5116804Listed by: COAST TO COAST REAL ESTATE PRO - New
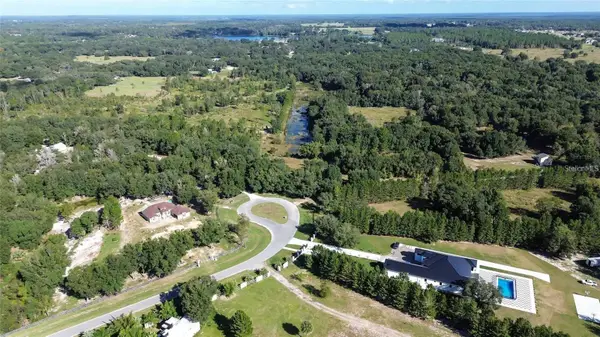 $375,000Active5.51 Acres
Tree Frog Lot 6 Lane, EUSTIS, FL 32736
MLS# V4950874Listed by: COLDWELL BANKER REALTY - New
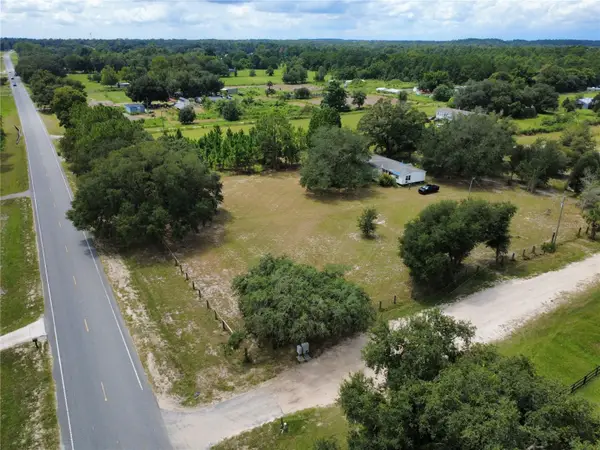 $380,000Active5 beds 3 baths2,214 sq. ft.
38045 County Road 439, EUSTIS, FL 32736
MLS# V4949312Listed by: REALTY PROS ASSURED - New
 $159,000Active3 beds 2 baths1,200 sq. ft.
15423 Santa Fe Trl, EUSTIS, FL 32726
MLS# G5116548Listed by: ALDEN REALTY LLC - Open Sat, 1 to 3pmNew
 $779,500Active3 beds 2 baths1,931 sq. ft.
34814 William Lane, EUSTIS, FL 32736
MLS# G5116690Listed by: WATSON REALTY CORP - New
 $499,000Active4.21 Acres
State Road 44, EUSTIS, FL 32726
MLS# O6434664Listed by: LPT REALTY LLC - New
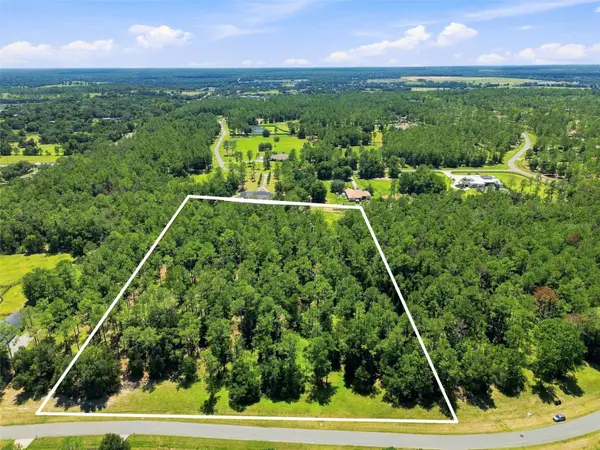 $593,000Active5.28 Acres
24150 Greenwood Crossing, EUSTIS, FL 32736
MLS# O6433296Listed by: PREMIER SOTHEBYS INT'L REALTY - New
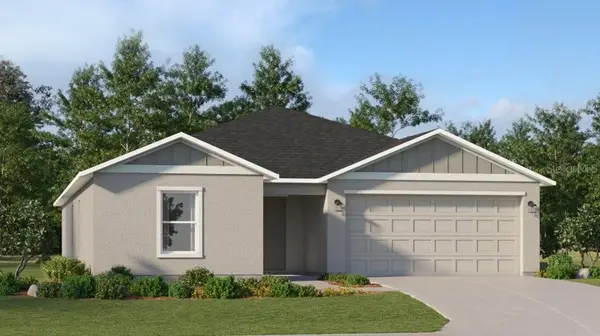 $343,400Active4 beds 3 baths2,174 sq. ft.
1940 Pine Meadows Golfcourse Road, EUSTIS, FL 32726
MLS# O6435171Listed by: LENNAR REALTY


Protect your home and budget from life's surprises with an Assurant Home Warranty, backed by a partner that supports you through every step of homeownership. Explore Plans.
© 2023 - 2026 ERA Franchise Systems LLC. All rights reserved. ERA Franchise Systems LLC fully supports the principles of the Fair Housing Act and the Equal Opportunity Act. ERA, ERA Real Estate powered, and their respective logos are registered service marks of ERA Franchise Systems LLC. Each office is independently owned and operated.