
13625 79th Street, Fellsmere, FL 32948
Local realty services provided by:Atlantic Shores Realty Expertise ERA Powered
Listed by: steven t koleno
Office: beycome of florida llc.
MLS#:B26072294
Source:RMLS
Price summary
- Price:$859,000
- Price per sq. ft.:$237.36
About this home
If you're looking for space and privacy, this is the house you've been waiting for! Open-concept, concrete block construction, 4-bedroom, 3-bath pool home with 4-car attached garage, hurricane shutters, and whole-home generator set on 5 acres. House features a Kitchen with granite counters & custom cabinets, Sitting room with wet bar, Living room, Dining room, Laundry, Private master suite with large bathroom, his & her vanities/showers, walk-in custom closets & sliding door to pool area. New roof & gutters 2026 (main house & workshop), new HVAC 2024, and 58×27 pool cage 2022. Outdoor living area features a spacious lanai, pool with waterfall, outdoor shower and ample space for outdoor furniture. Separate heated/cooled 11×15 office/hobby space, a 20×30 workshop with rol l-up door and large chicken enclosure. Property features a large crystal-clear pond fed by an artesian well. Enjoy strolling the paths cut through the wooded backyard. Don't miss the chance to own this one of a kind retreat....
Contact an agent
Home facts
- Year built:2007
- Subdivision & Development:Fellsmere Farms
- Listing ID #:B26072294
- Added:3 day(s) ago
- Updated:September 07, 2026 at 03:37 PM
Rooms and interior
- Bedrooms:4
- Total bathrooms:3
- Full bathrooms:3
- Flooring:Carpet, Ceramic Tile, Laminate
- Kitchen Description:Dishwasher, Microwave, Refrigerator
- Living area:2,542 sq. ft.
Heating and cooling
- Cooling:Central Air
- Heating:Central
- Central air:Yes
Structure and exterior
- Roof:Shingle
- Year built:2007
- Building area:2,542 sq. ft.
- Lot area:5 Acres
- Construction Materials:Block, Stucco
- Exterior Features:Outdoor Shower
- Foundation Description:Slab
- Levels:1 Story
Schools
- High school:Sebastian River
- Middle school:Sebastian River
- Elementary school:Treasure Coast
Utilities
- Water:Well
- Sewer:Septic Tank
Finances and disclosures
- Price:$859,000
- Price per sq. ft.:$237.36
- Tax amount:$6,466 (2025)
Features and amenities
- Appliances:Dishwasher, Dryer, Microwave, Refrigerator, Washer
- Laundry features:Dryer, Washer
- Pool features:Gunite, In Ground, Private, Salt Water, Screen Enclosure
Parking
- Total parking spaces:4
- Parking description:Garage
- Garage:Yes
- Garage spaces:4
New listings near 13625 79th Street
- New
 $725,000Active3 beds 2 baths2,014 sq. ft.
14020 85th Street, Fellsmere, FL 32948
MLS# 299578Listed by: THE LAND CORPORATION OF FL 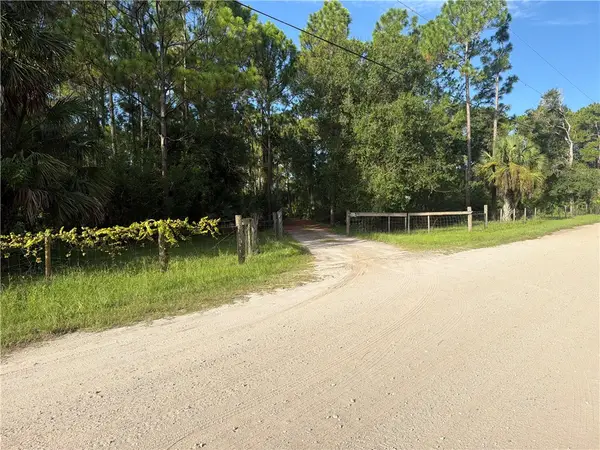 $330,000Active4.92 Acres
13225 85th Street, Fellsmere, FL 32948
MLS# 299516Listed by: DALE SORENSEN REAL ESTATE INC.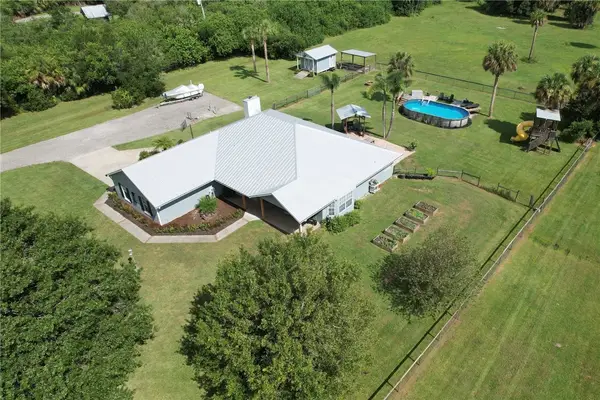 $827,000Active3 beds 2 baths2,072 sq. ft.
12480 89th Street, Fellsmere, FL 32948
MLS# 299406Listed by: RE/MAX CROWN REALTY $685,000Active2 beds 4 baths2,370 sq. ft.
12350 83rd Street, Fellsmere, FL 32948
MLS# B26065199Listed by: EXIT RIGHT REALTY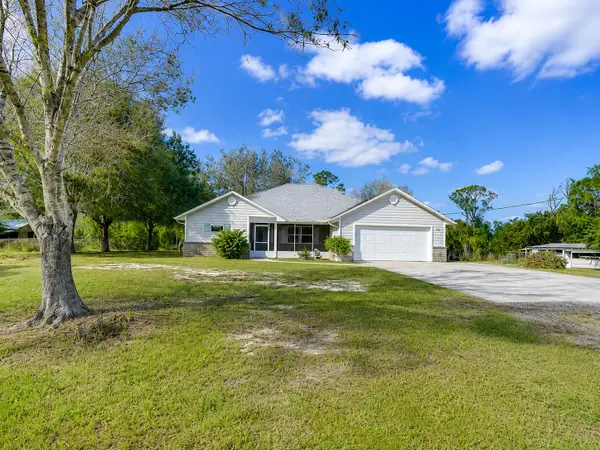 $739,900Active4 beds 2 baths1,913 sq. ft.
13750 77th Street, Fellsmere, FL 32948
MLS# B26061808Listed by: THE CORE TEAM CO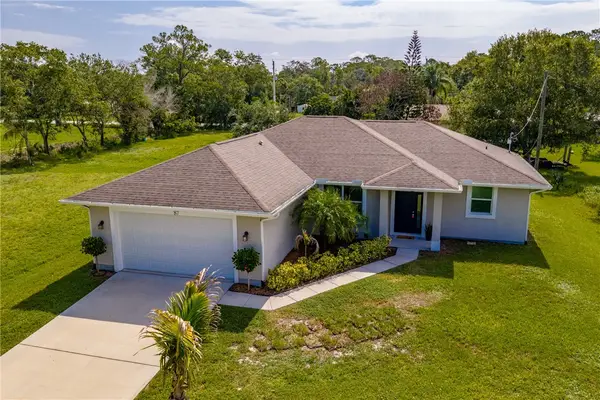 $350,000Active3 beds 2 baths1,676 sq. ft.
87 S Mulberry Street, Fellsmere, FL 32948
MLS# 299037Listed by: ONE SOTHEBY'S INT'L REALTY $389,900Active3 beds 2 baths1,975 sq. ft.
45 S Pine Street, Fellsmere, FL 32948
MLS# 298951Listed by: RE/MAX CROWN REALTY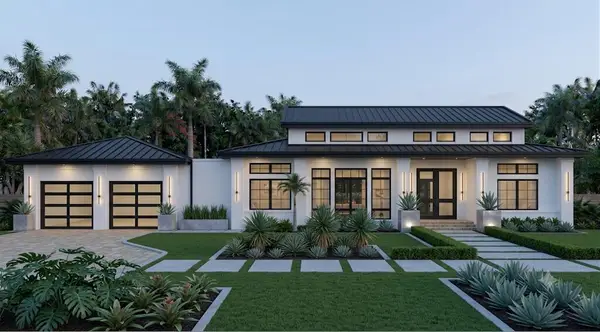 $975,000Active3 beds 3 baths2,000 sq. ft.
12460 79th Street, Fellsmere, FL 32948
MLS# B26057624Listed by: COLDWELL BANKER/ WPB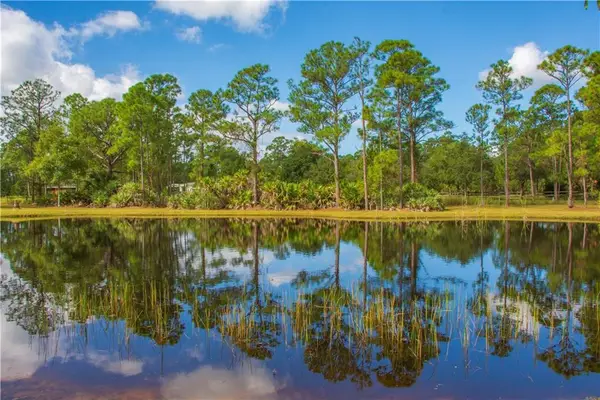 $415,000Active5 Acres
13955 87th Street, Fellsmere, FL 32948
MLS# B26049022Listed by: RE/MAX CROWN REALTY


Protect your home and budget from life's surprises with an Assurant Home Warranty, backed by a partner that supports you through every step of homeownership. Explore Plans.
© 2023 - 2026 ERA Franchise Systems LLC. All rights reserved. ERA Franchise Systems LLC fully supports the principles of the Fair Housing Act and the Equal Opportunity Act. ERA, ERA Real Estate powered, and their respective logos are registered service marks of ERA Franchise Systems LLC. Each office is independently owned and operated.