
14020 85th Street, Fellsmere, FL 32948
Local realty services provided by:Atlantic Shores Realty Expertise ERA Powered
14020 85th Street,Fellsmere, FL 32948
$725,000
- 3 Beds
- 2 Baths
- 2,014 sq. ft.
- Single family
- Active
Listed by: cami kanner
Office: the land corporation of fl
MLS#:299578
Source:FL_RAIRC
Price summary
- Price:$725,000
- Price per sq. ft.:$359.98
About this home
This 3BD/2BA/2CG pool home on 4.92 has it all! Concrete block construction, 2023 roofs, additional detached 2 car garage. Split floor plan with both living & family rooms, dining, breakfast nook. Master suite with walk-in closet, large bath with dual sink vanity, shower & soaking tub. Large room sizes. Kitchen with full appliance package & pantry. Private, screen pool with oversized covered patio overlooks your acreage. Dual entry door & tiled covered porch with view of stocked pond. Great elevation throughout, beautiful, mature trees. Partially fenced & gated. Original owner. A must-see!
Contact an agent
Home facts
- Year built:2005
- Subdivision & Development:Fellsmere Farms
- Listing ID #:299578
- Added:5 day(s) ago
- Updated:September 06, 2026 at 10:00 PM
Rooms and interior
- Bedrooms:3
- Total bathrooms:2
- Full bathrooms:2
- Rooms Total:11
- Flooring:Carpet, Tile
- Bathrooms Description:Bathtub, Garden Tub/Roman Tub
- Living area:2,014 sq. ft.
Heating and cooling
- Cooling:Ceiling Fans, Central Air, Electric
- Heating:Central, Electric
- Central air:Yes
Structure and exterior
- Roof:Shingle
- Year built:2005
- Building area:2,014 sq. ft.
- Lot area:4.92 Acres
- Lot Features:Moderate Trees
- Architectural Style:One Story
- Construction Materials:Block, Concrete, Stucco
- Exterior Features:Covered, Enclosed Porch, Fence, Porch, Screened
- Levels:1 Story
Utilities
- Water:Well
- Sewer:Septic Tank
Finances and disclosures
- Price:$725,000
- Price per sq. ft.:$359.98
- Tax amount:$3,559 (2025)
Features and amenities
- Laundry features:en_
- Amenities:en_
- Pool features:Pool, Private, Screen Enclosure
Parking
- Parking description:Attached, Detached, Driveway
- Garage:Yes
- Garage spaces:4
New listings near 14020 85th Street
- New
 $859,000Active4 beds 3 baths2,542 sq. ft.
13625 79th Street, Fellsmere, FL 32948
MLS# B26072294Listed by: BEYCOME OF FLORIDA LLC 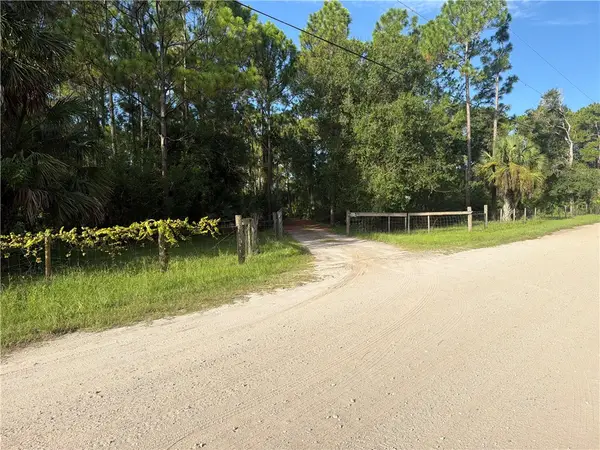 $330,000Active4.92 Acres
13225 85th Street, Fellsmere, FL 32948
MLS# 299516Listed by: DALE SORENSEN REAL ESTATE INC.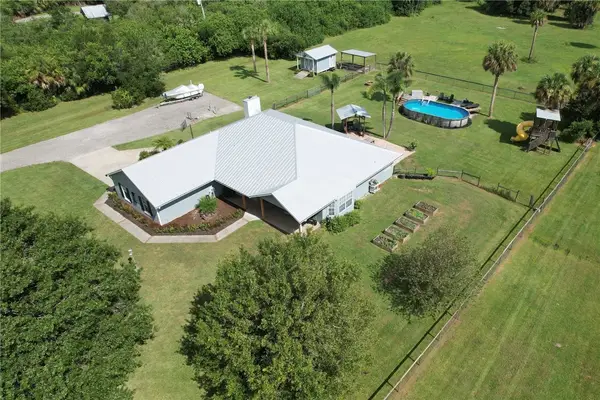 $827,000Active3 beds 2 baths2,072 sq. ft.
12480 89th Street, Fellsmere, FL 32948
MLS# 299406Listed by: RE/MAX CROWN REALTY $685,000Active2 beds 4 baths2,370 sq. ft.
12350 83rd Street, Fellsmere, FL 32948
MLS# B26065199Listed by: EXIT RIGHT REALTY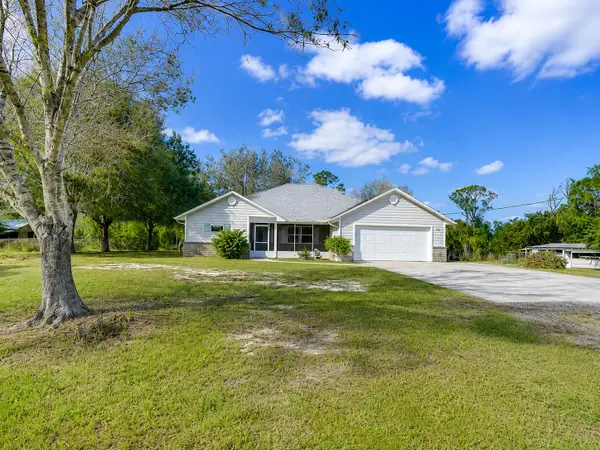 $739,900Active4 beds 2 baths1,913 sq. ft.
13750 77th Street, Fellsmere, FL 32948
MLS# B26061808Listed by: THE CORE TEAM CO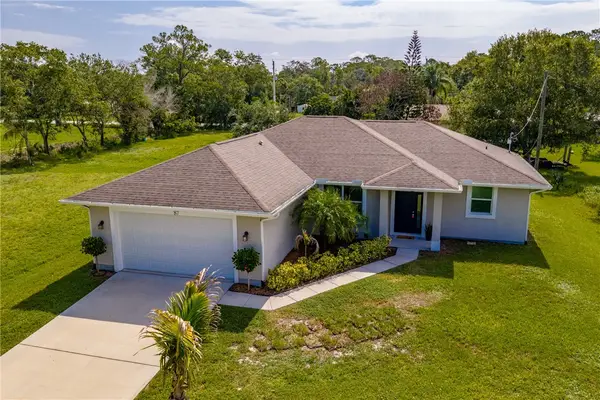 $350,000Active3 beds 2 baths1,676 sq. ft.
87 S Mulberry Street, Fellsmere, FL 32948
MLS# 299037Listed by: ONE SOTHEBY'S INT'L REALTY $389,900Active3 beds 2 baths1,975 sq. ft.
45 S Pine Street, Fellsmere, FL 32948
MLS# 298951Listed by: RE/MAX CROWN REALTY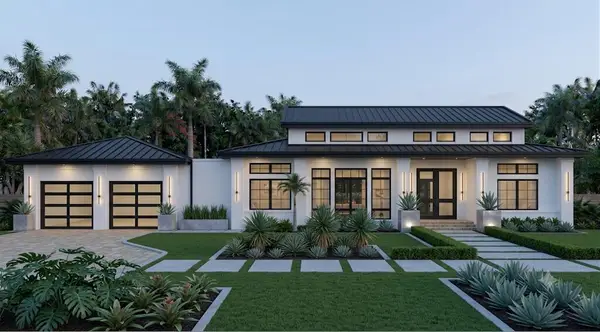 $975,000Active3 beds 3 baths2,000 sq. ft.
12460 79th Street, Fellsmere, FL 32948
MLS# B26057624Listed by: COLDWELL BANKER/ WPB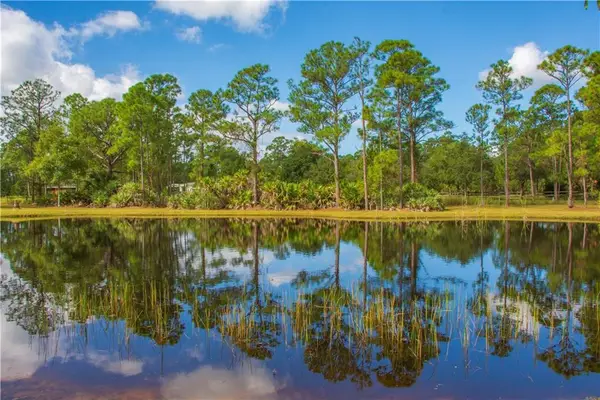 $415,000Active5 Acres
13955 87th Street, Fellsmere, FL 32948
MLS# B26049022Listed by: RE/MAX CROWN REALTY


Protect your home and budget from life's surprises with an Assurant Home Warranty, backed by a partner that supports you through every step of homeownership. Explore Plans.
© 2023 - 2026 ERA Franchise Systems LLC. All rights reserved. ERA Franchise Systems LLC fully supports the principles of the Fair Housing Act and the Equal Opportunity Act. ERA, ERA Real Estate powered, and their respective logos are registered service marks of ERA Franchise Systems LLC. Each office is independently owned and operated.