
14355 93rd Street, Fellsmere, FL 32948
Local realty services provided by:Atlantic Shores Realty Expertise ERA Powered
14355 93rd Street,Fellsmere, FL 32948
$825,000
- 3 Beds
- 2 Baths
- 1,741 sq. ft.
- Single family
- Coming Soon
Listed by: donna marie miller
Office: re/max crown realty
MLS#:300220
Source:FL_RAIRC
Price summary
- Price:$825,000
- Price per sq. ft.:$473.87
About this home
This 8.9-acre home features a 3-bedroom, 2-bathroom layout with an attached 2-car garage. It also includes a 60x20
workshop/garage with electricity and water, plus a 6-inch concrete floor for heavy use. The property includes a 20x12 tool
room and a 20x12 storage room, along with a pump house for both the house well and the flow well. Enjoy the screened
back porch that overlooks a pond with a dock. The entire property is fenced and includes a chicken coop and cross-fenced
pastures suitable for horses.
Contact an agent
Home facts
- Year built:2003
- Subdivision & Development:Fellsmere Farms
- Listing ID #:300220
- Updated:September 26, 2026 at 07:49 PM
Rooms and interior
- Bedrooms:3
- Total bathrooms:2
- Full bathrooms:2
- Rooms Total:6
- Flooring:Carpet, Tile
- Bathrooms Description:Bathtub, Garden Tub/Roman Tub
- Living area:1,741 sq. ft.
Heating and cooling
- Cooling:Central Air, Electric
- Heating:Central, Electric
- Central air:Yes
Structure and exterior
- Roof:Metal
- Year built:2003
- Building area:1,741 sq. ft.
- Lot Features:Moderate Trees
- Architectural Style:One Story
- Construction Materials:Block, Concrete, Stucco
- Exterior Features:Deck, Fence, Patio, Screened
- Levels:1 Story
Utilities
- Water:Well
- Sewer:Septic Tank
Finances and disclosures
- Price:$825,000
- Price per sq. ft.:$473.87
- Tax amount:$3,180 (2025)
Features and amenities
- Laundry features:en_
- Amenities:en_
Parking
- Parking description:Attached, Detached, Garage
- Garage:Yes
- Garage spaces:2
New listings near 14355 93rd Street
- New
 $285,900Active4.38 Acres
TBD 103rd Street, Fellsmere, FL 32948
MLS# 300222Listed by: RE/MAX CROWN REALTY - New
 $285,900Active4.82 Acres
10225 138th Avenue, Fellsmere, FL 32948
MLS# 300225Listed by: RE/MAX CROWN REALTY - New
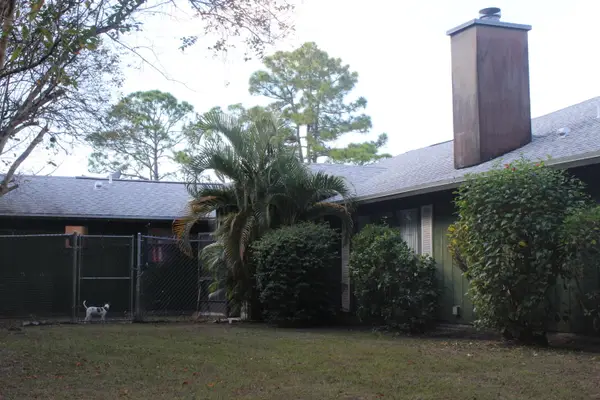 $724,900Active4 beds 3 baths2,737 sq. ft.
14550 99th Street, Fellsmere, FL 32948
MLS# B26080044Listed by: RE/MAX CROWN REALTY - Open Sat, 10am to 12pmNew
 $600,000Active1 beds 1 baths604 sq. ft.
13250 83rd Street, Fellsmere, FL 32948
MLS# 300111Listed by: EXP REALTY, LLC - New
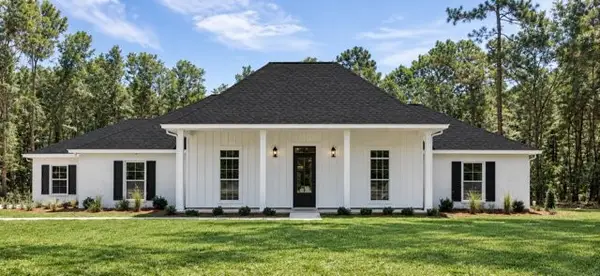 $975,527Active4 beds 3 baths2,475 sq. ft.
Unassigned 119th Street, Fellsmere, FL 32948
MLS# 300038Listed by: COMPASS FLORIDA LLC  $725,000Active3 beds 2 baths2,014 sq. ft.
14020 85th Street, Fellsmere, FL 32948
MLS# 299578Listed by: THE LAND CORPORATION OF FL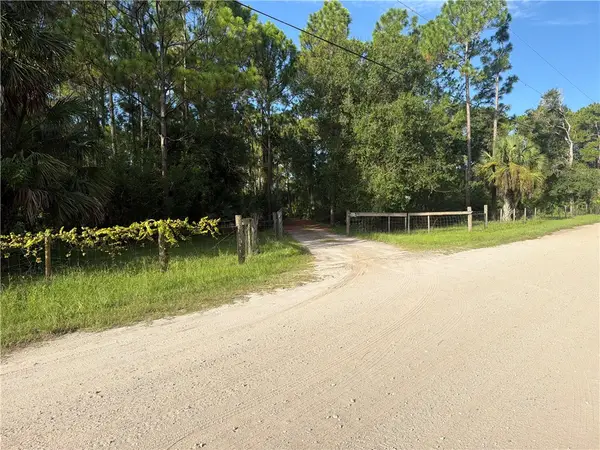 $330,000Active4.92 Acres
13225 85th Street, Fellsmere, FL 32948
MLS# 299516Listed by: DALE SORENSEN REAL ESTATE INC.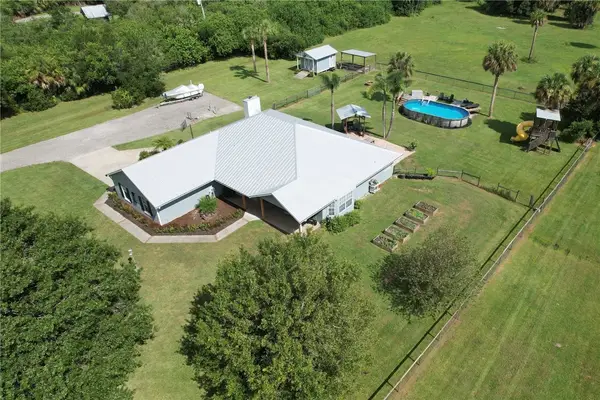 $827,000Active3 beds 2 baths2,072 sq. ft.
12480 89th Street, Fellsmere, FL 32948
MLS# 299406Listed by: RE/MAX CROWN REALTY $685,000Active2 beds 4 baths2,370 sq. ft.
12350 83rd Street, Fellsmere, FL 32948
MLS# B26065199Listed by: EXIT RIGHT REALTY


Protect your home and budget from life's surprises with an Assurant Home Warranty, backed by a partner that supports you through every step of homeownership. Explore Plans.
© 2023 - 2026 ERA Franchise Systems LLC. All rights reserved. ERA Franchise Systems LLC fully supports the principles of the Fair Housing Act and the Equal Opportunity Act. ERA, ERA Real Estate powered, and their respective logos are registered service marks of ERA Franchise Systems LLC. Each office is independently owned and operated.