
14 Sweetwater Oaks Drive, Fernandina Beach, FL 32034
Local realty services provided by:ERA Fernandina Beach Realty
Listed by: mike hagel
Office: watson realty corp.
MLS#:116695
Source:FL_AINCAR
Price summary
- Price:$1,950,000
- Price per sq. ft.:$576.41
- Monthly HOA dues:$208.33
About this home
Nestled inside the gates of the exclusive Amelia Island Plantation, this private cul-de-sac home offers effortless luxury and resort-style living. The first-floor owner’s suite features California-style closet systems, while reclaimed leopard pine flooring flows throughout the main level, complemented by extra-large baseboards and abundant crown molding that add refined architectural detail. Highlights include a chef’s kitchen with a spacious farm-style sink, KitchenAid appliances, refrigerated drawers, and a gas cooktop, plus a striking wood-stained coffered ceiling in the family room and a cozy fireplace. Every bedroom boasts its own ensuite bath. Thoughtful high-end touches are found throughout the home, elevating everyday living. Outside, enjoy a heated in-ground POOL with a dramatic rock waterfall feature, Twin Eagles outdoor kitchen with Smoker, Grill, and Griddle surrounded by an extended seating area and built in bar top, screened lanai, and extensive brick pavers — all overlooking a fully fenced, private rear yard. Other features include a tankless water heater and a whole-house generator for peace of mind. Park the car, hop on your golf cart, and experience the best of Plantation life — world-class golf, shops, restaurants, and the beach just minutes away. Perfect for those seeking low-maintenance luxury in one of Amelia Island’s most desirable communities....
Contact an agent
Home facts
- Year built:2008
- Subdivision & Development:Sweetwater Oaks
- Listing ID #:116695
- Added:50 day(s) ago
- Updated:September 06, 2026 at 07:38 AM
Rooms and interior
- Bedrooms:4
- Total bathrooms:5
- Full bathrooms:4
- Rooms Total:10
- Kitchen Description:Dishwasher, Disposal, Microwave, Oven, Refrigerator, Stove
- Living area:3,383 sq. ft.
Heating and cooling
- Cooling:Central Air, Electric
- Heating:Central, Electric
Structure and exterior
- Roof:Shingle
- Year built:2008
- Building area:3,383 sq. ft.
- Lot area:0.46 Acres
- Construction Materials:Frame, Stucco
- Exterior Features:Deck, Rear Porch, Screened Patio, Sprinkler/Irrigation
- Levels:2 Story
Utilities
- Water:Public
- Sewer:Public Sewer
Finances and disclosures
- Price:$1,950,000
- Price per sq. ft.:$576.41
Features and amenities
- Amenities:Cable TV, Ceiling Fan(s), Split Bedrooms, Window Blinds, Window Treatments
- Pool features:Heated, In Ground, Private
Parking
- Parking description:Garage Door Opener, Two Car Garage
- Garage:Yes
- Garage spaces:2
New listings near 14 Sweetwater Oaks Drive
- Coming Soon
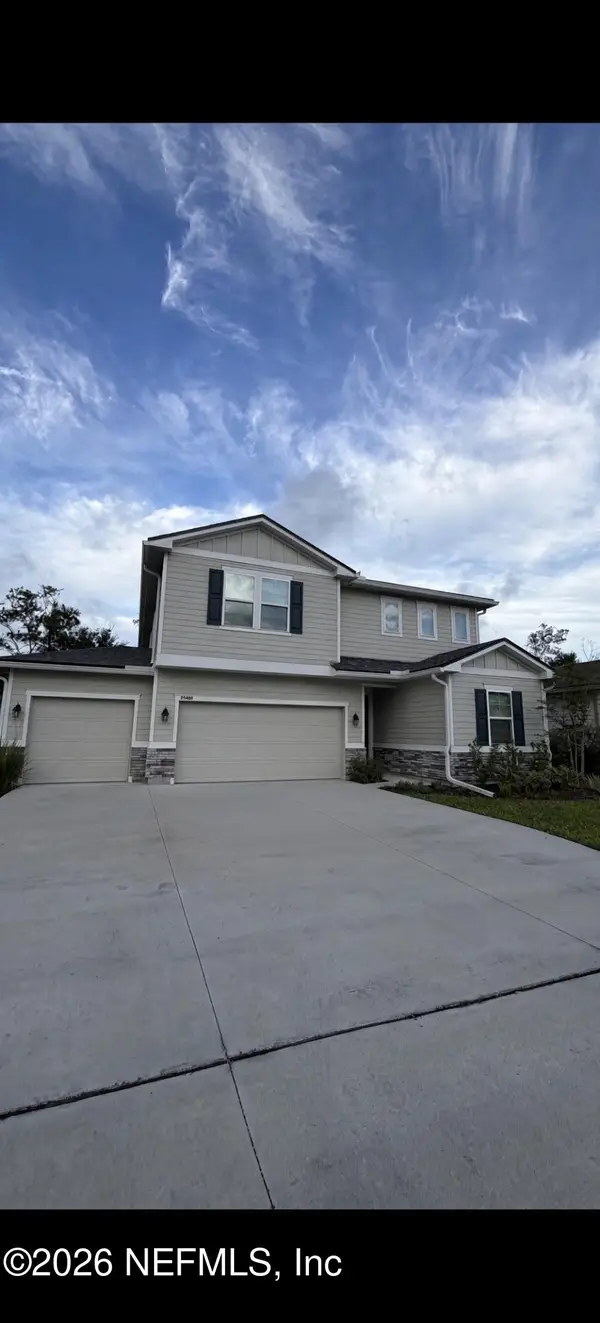 $475,000Coming Soon5 beds 3 baths2,640 sq. ft.
95402 Woodbridge Parkway, Fernandina Beach, FL 32034
MLS# 2163572Listed by: CHAD AND SANDY REAL ESTATE GROUP - New
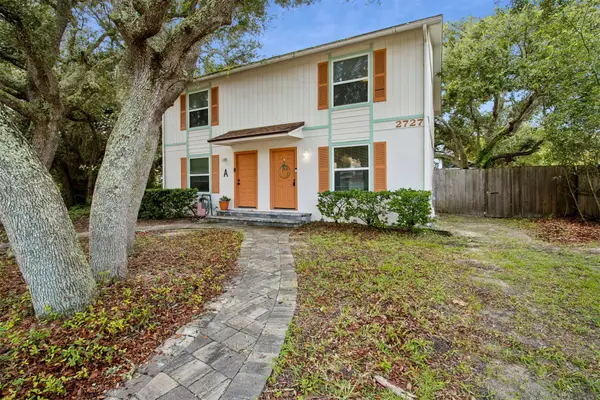 $750,000Active-- beds -- baths2,100 sq. ft.
2727 1st Avenue, Fernandina Beach, FL 32034
MLS# 117274Listed by: BERKSHIRE HATHAWAY HOMESERVICES HWREI - New
 $699,900Active4 beds 3 baths2,836 sq. ft.
85345 Sagaponack Drive, Fernandina Beach, FL 32034
MLS# 117284Listed by: ISLAND SIDE REALTY - Open Sun, 12 to 2pmNew
 $475,000Active3 beds 3 baths1,707 sq. ft.
2169 Hibiscus Court, Fernandina Beach, FL 32034
MLS# 117225Listed by: PINEYWOODS REALTY, LLC - New
 $1,295,000Active4 beds 3 baths3,234 sq. ft.
96118 Marsh Lakes Drive, Fernandina Beach, FL 32034
MLS# 117246Listed by: KELLER WILLIAMS REALTY / FB OFFICE - New
 $539,000Active4 beds 3 baths2,845 sq. ft.
95294 Snapdragon Drive, Fernandina Beach, FL 32034
MLS# 117278Listed by: IRON VALLEY REAL ESTATE NORTH FLORIDA - New
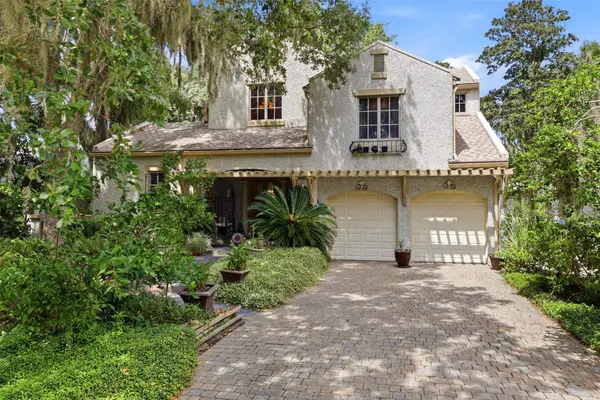 $1,980,000Active4 beds 4 baths3,901 sq. ft.
39 Marsh Creek Road, Fernandina Beach, FL 32034
MLS# 117232Listed by: AMELIA ISLAND REAL ESTATE SERVICES - Open Thu, 4:15 to 6:15pmNew
 $2,225,000Active3 beds 4 baths3,061 sq. ft.
15 Painted Bunting, Fernandina Beach, FL 32034
MLS# 117192Listed by: BERKSHIRE HATHAWAY HOMESERVICES HWREI - New
 $860,000Active4 beds 3 baths2,690 sq. ft.
95067 Brookhill Place, Fernandina Beach, FL 32034
MLS# 117147Listed by: AMELIA ISLAND REAL ESTATE SERVICES - New
 $1,997,000Active3 beds 4 baths2,180 sq. ft.
1407 Beach Walker Road, Fernandina Beach, FL 32034
MLS# 117204Listed by: ONE SOTHEBYS INTERNATIONAL REALTY


Protect your home and budget from life's surprises with an Assurant Home Warranty, backed by a partner that supports you through every step of homeownership. Explore Plans.
© 2023 - 2026 ERA Franchise Systems LLC. All rights reserved. ERA Franchise Systems LLC fully supports the principles of the Fair Housing Act and the Equal Opportunity Act. ERA, ERA Real Estate powered, and their respective logos are registered service marks of ERA Franchise Systems LLC. Each office is independently owned and operated.