
1550 Canopy Dr, Fernandina Beach, FL 32034
Local realty services provided by:ERA Fernandina Beach Realty
1550 Canopy Dr,Fernandina Beach, FL 32034
$1,099,000
- 4 Beds
- 4 Baths
- 2,390 sq. ft.
- Single family
- Active
Listed by: susan mcewen, sarah mcewen
Office: watson realty corp.
MLS#:116729
Source:FL_AINCAR
Price summary
- Price:$1,099,000
- Price per sq. ft.:$459.83
- Monthly HOA dues:$30
About this home
Move right into this beautifully updated 4-bedroom, 3.5-bath pool home overlooking the golf course in desirable Parkway North. The stunning 2025 kitchen remodel features stylish finishes and is the heart of the home, while new wood flooring throughout the first floor adds warmth and elegance. Enjoy the convenience of main-level living with the primary suite and all living areas on the first floor; only the fourth bedroom/bonus room and bath are upstairs, offering ideal privacy for guests or a home office. Oversized garage accommodates two cars plus a golf cart, large driveway. Relax on the screened lanai overlooking the sparkling pool and golf course, all just minutes from the beach, shopping, dining, and historic downtown Fernandina Beach. Interior first floor paint 2025, roof 2022, water heater 2020, HVAC 2019.
Contact an agent
Home facts
- Year built:2001
- Listing ID #:116729
- Added:1 day(s) ago
- Updated:July 16, 2026 at 06:48 PM
Rooms and interior
- Bedrooms:4
- Total bathrooms:4
- Full bathrooms:3
- Kitchen Description:Dishwasher, Disposal, Microwave, Refrigerator, Stove
- Living area:2,390 sq. ft.
Heating and cooling
- Cooling:Heat Pump
- Heating:Heat Pump
Structure and exterior
- Roof:Shingle
- Year built:2001
- Building area:2,390 sq. ft.
- Lot area:0.34 Acres
- Construction Materials:Fiber Cement
- Exterior Features:Front Porch, Open Patio, Rear Porch, Screened Patio, Sprinkler/Irrigation
- Levels:2 Story
Utilities
- Water:Public
- Sewer:Public Sewer
Finances and disclosures
- Price:$1,099,000
- Price per sq. ft.:$459.83
Features and amenities
- Laundry features:Dryer, Washer
- Amenities:Cable TV, Ceiling Fan(s), Split Bedrooms, Vaulted Ceiling(s), Window Blinds, Window Treatments
- Pool features:In Ground, Private, Solar Heat
Parking
- Parking description:Garage Door Opener, Two Car Garage
- Garage:Yes
- Garage spaces:2
New listings near 1550 Canopy Dr
- New
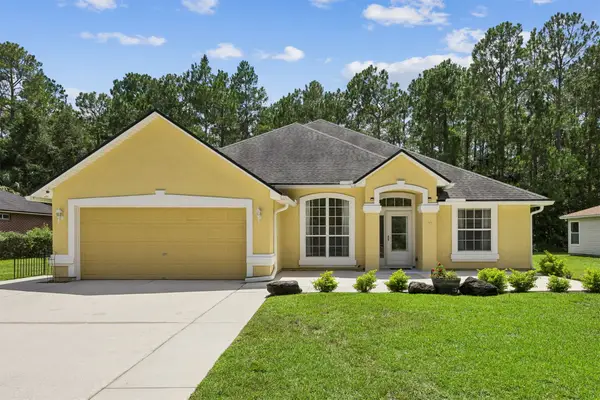 $515,000Active4 beds 3 baths2,336 sq. ft.
23774 Arrigo Boulevard, Fernandina Beach, FL 32034
MLS# 116507Listed by: SUMMER HOUSE REALTY - New
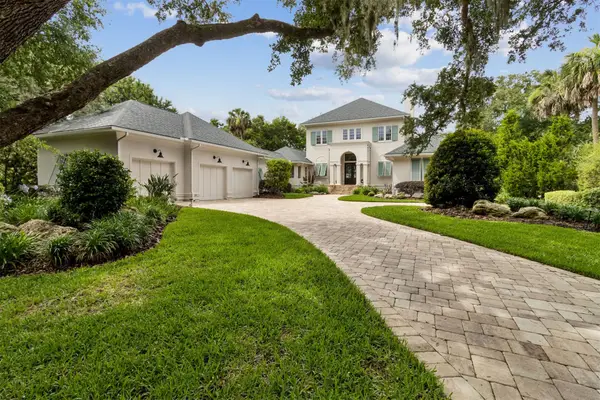 $5,700,000Active4 beds 6 baths5,420 sq. ft.
12 Marsh Point Road, Fernandina Beach, FL 32034
MLS# 116703Listed by: ONE SOTHEBYS INTERNATIONAL REALTY - Open Sat, 11am to 2pmNew
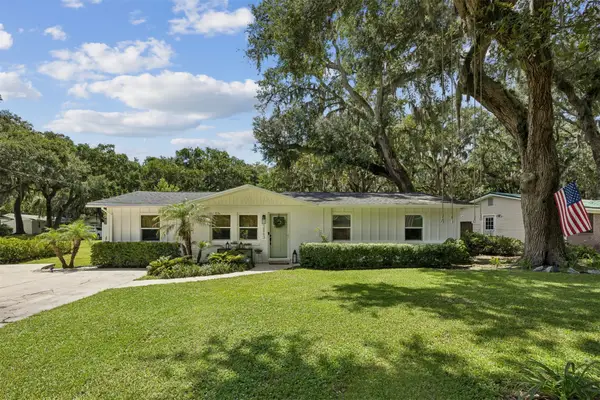 $460,000Active3 beds 2 baths1,325 sq. ft.
2863 Bob White Lane, Fernandina Beach, FL 32034
MLS# 116727Listed by: BERKSHIRE HATHAWAY HOMESERVICES HWREI - Open Fri, 1 to 3pmNew
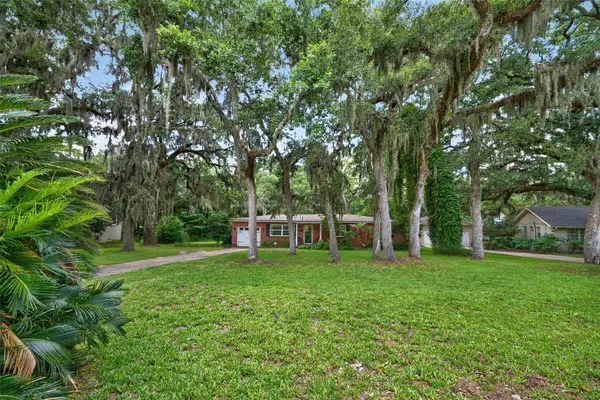 $610,000Active3 beds 2 baths1,504 sq. ft.
1863 Highland Drive, Fernandina Beach, FL 32034
MLS# 116719Listed by: CHRISTIE'S INTERNATIONAL REAL ESTATE FIRST COAST - Open Fri, 1 to 3pmNew
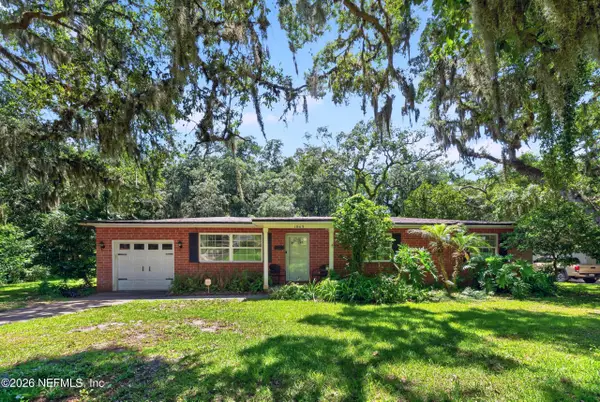 $610,000Active3 beds 2 baths1,504 sq. ft.
1863 Highland Drive, Fernandina Beach, FL 32034
MLS# 2155657Listed by: CHRISTIE'S INTERNATIONAL REAL ESTATE FIRST COAST - New
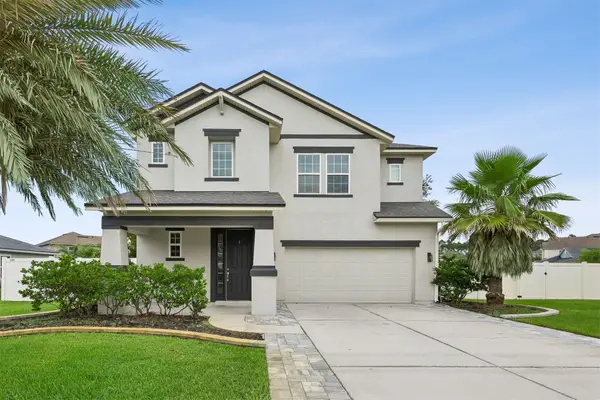 $440,000Active4 beds 3 baths2,566 sq. ft.
95237 Periwinkle Place, Fernandina Beach, FL 32034
MLS# 116718Listed by: KELLER WILLIAMS REALTY / FB OFFICE - Open Sat, 12 to 2pmNew
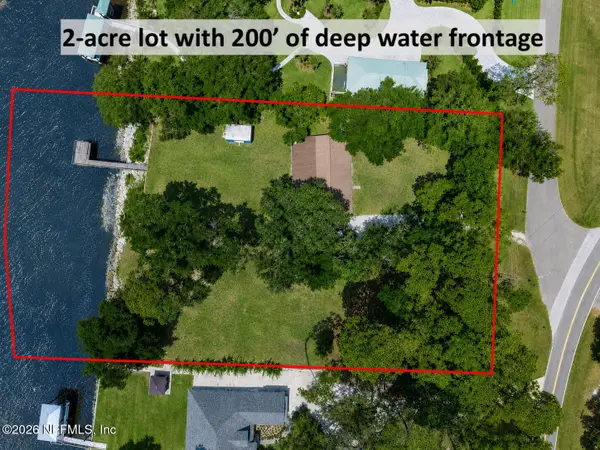 $2,700,000Active3 beds 2 baths1,913 sq. ft.
95766& L24 Wilder Boulevard, Fernandina Beach, FL 32034
MLS# 2155471Listed by: CENTURY 21 MILLER ELITE LLC - Open Sat, 12 to 2pmNew
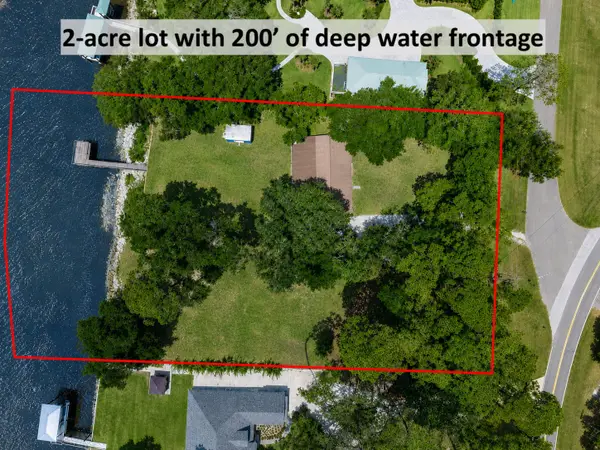 $2,700,000Active3 beds 2 baths1,913 sq. ft.
95766 & Lot 24-3 Wilder Boulevard, Fernandina Beach, FL 32034
MLS# 116610Listed by: CENTURY 21 MILLER ELITE - Open Sat, 12 to 2pmNew
 $1,500,000Active3 beds 2 baths1,913 sq. ft.
95766 Wilder Boulevard, Fernandina Beach, FL 32034
MLS# 116708Listed by: CENTURY 21 MILLER ELITE


Protect your home and budget from life's surprises with an Assurant Home Warranty, backed by a partner that supports you through every step of homeownership. Explore Plans.
© 2023 - 2026 ERA Franchise Systems LLC. All rights reserved. ERA Franchise Systems LLC fully supports the principles of the Fair Housing Act and the Equal Opportunity Act. ERA, ERA Real Estate powered, and their respective logos are registered service marks of ERA Franchise Systems LLC. Each office is independently owned and operated.