
2863 Bob White Lane, Fernandina Beach, FL 32034
Local realty services provided by:ERA Fernandina Beach Realty
2863 Bob White Lane,Fernandina Beach, FL 32034
$480,000
- 3 Beds
- 2 Baths
- - sq. ft.
- Single family
- Sold
Listed by: sara terry
Office: berkshire hathaway homeservices hwrei
MLS#:116727
Source:FL_AINCAR
Sorry, we are unable to map this address
Price summary
- Price:$480,000
About this home
Welcome to this stylishly renovated bungalow on Amelia Island. This charming, single-level home has been completely updated inside and out, top to bottom. All of the big ticket expenses have already been addressed, including the HVAC (2024), roof (2019), windows (2020), water softener (2026), and siding (2020), kitchen remodel (2022), primary bath (2019), guest bath (2026), and LVP flooring throughout (2019). This home is ready to enjoy from day one! Truly turnkey.
The kitchen has been remodeled with shaker cabinetry, honed granite countertops, a large pantry cabinet with pull-out storage, and a bar or coffee station with open shelving. The primary suite is a standout, featuring a spacious walk-in closet, renovated bath with dual sinks, tiled shower, butcher block vanity top, linen storage, and natural light. The flex room offers additional space for a third bedroom, office, or a den. A huge paver patio with covered pavilion, a brick fire pit, storage shed, and fruit trees complete the fully fenced backyard. Set on a large corner lot with mature oak trees, this home has the perfect combination of privacy, center-island location just 1.25 miles from the beach, and low county taxes. Short-term rentals are permitted, which is valuable advantage on Amelia Island. In addition to the storage shed and utility room, there is also attic space that's perfect for seasonal storage. No HOA, not in a flood zone, and zoned for A rated Fernandina Beach schools. This is your chance to enjoy everything that island living has to offer....
Contact an agent
Home facts
- Year built:1975
- Subdivision & Development:Amelia Acres
- Listing ID #:116727
- Added:52 day(s) ago
- Updated:September 07, 2026 at 06:24 AM
Rooms and interior
- Bedrooms:3
- Total bathrooms:2
- Full bathrooms:2
- Kitchen Description:Dishwasher, Disposal, Ice Maker, Microwave, Refrigerator, Stove
Heating and cooling
- Cooling:Central Air, Electric
- Heating:Central, Electric
Structure and exterior
- Roof:Shingle
- Year built:1975
- Architectural Style:Ranch
- Construction Materials:Brick, Fiber Cement
- Exterior Features:Covered Patio, Fence, Front Porch, Fruit Trees, Open Patio, Rear Porch
- Levels:1 Story
Utilities
- Water:Private, Well
- Sewer:Septic Tank
Finances and disclosures
- Price:$480,000
Features and amenities
- Amenities:Ceiling Fan(s), Ice Maker, Storage, Vinyl Windows, Window Blinds, Window Treatments
Parking
- Parking description:Driveway
New listings near 2863 Bob White Lane
- Coming Soon
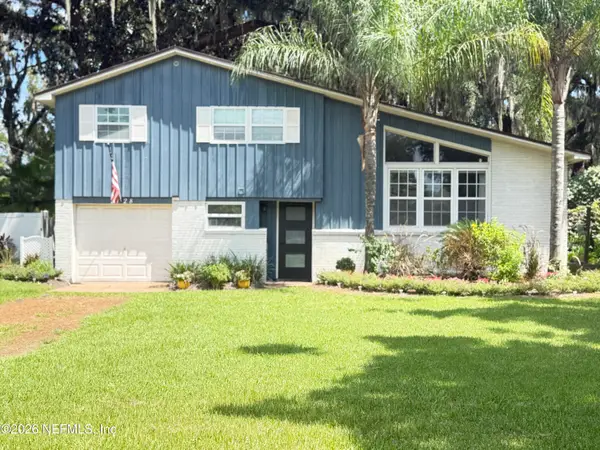 $669,999Coming Soon3 beds 3 baths1,587 sq. ft.
2128 Amelia Road, Fernandina Beach, FL 32034
MLS# 2163751Listed by: PALM III REALTY AND PROPERTY M - Coming Soon
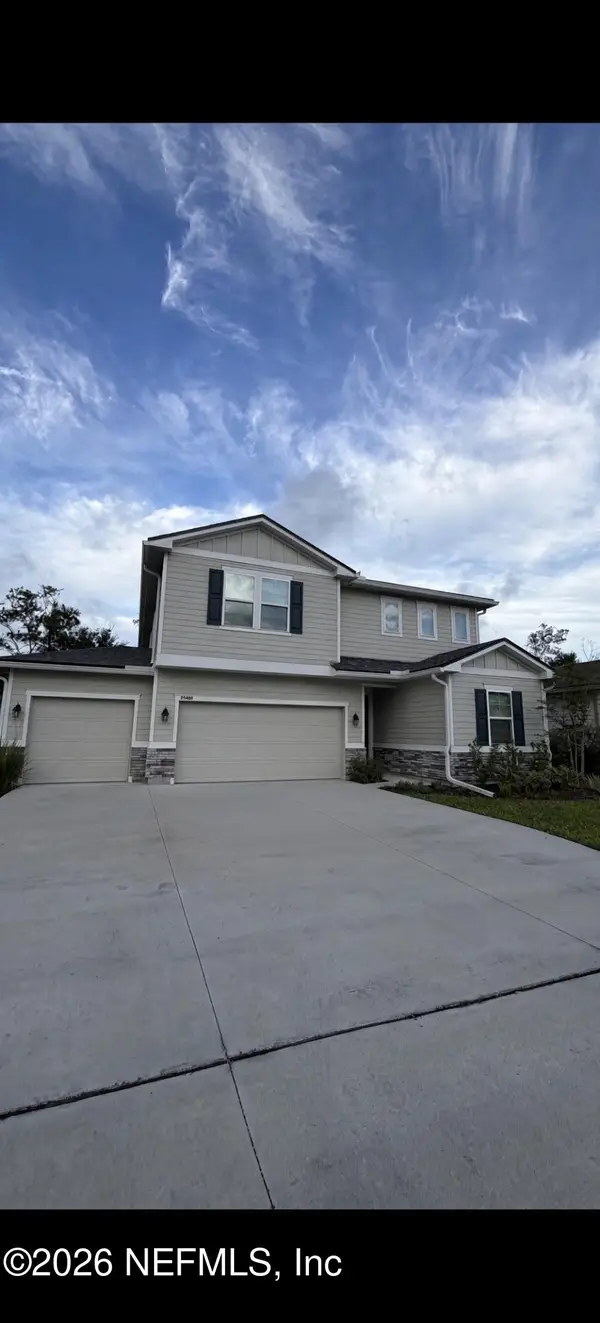 $475,000Coming Soon5 beds 3 baths2,640 sq. ft.
95402 Woodbridge Parkway, Fernandina Beach, FL 32034
MLS# 2163572Listed by: CHAD AND SANDY REAL ESTATE GROUP - New
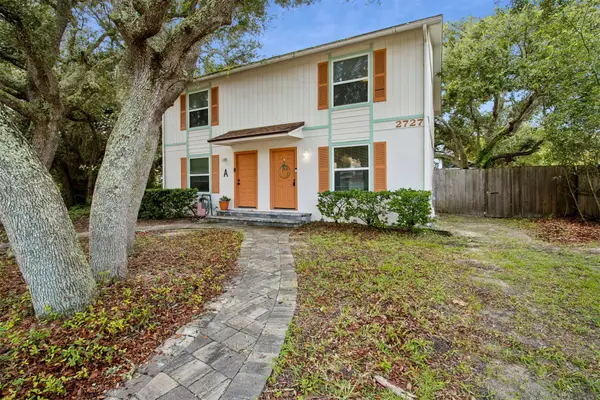 $750,000Active-- beds 4 baths2,100 sq. ft.
2727 1st Avenue, Fernandina Beach, FL 32034
MLS# 117274Listed by: BERKSHIRE HATHAWAY HOMESERVICES HWREI - New
 $699,900Active4 beds 3 baths2,836 sq. ft.
85345 Sagaponack Drive, Fernandina Beach, FL 32034
MLS# 117284Listed by: ISLAND SIDE REALTY - New
 $475,000Active3 beds 3 baths1,707 sq. ft.
2169 Hibiscus Court, Fernandina Beach, FL 32034
MLS# 117225Listed by: PINEYWOODS REALTY, LLC - New
 $1,295,000Active4 beds 3 baths3,234 sq. ft.
96118 Marsh Lakes Drive, Fernandina Beach, FL 32034
MLS# 117246Listed by: KELLER WILLIAMS REALTY / FB OFFICE - New
 $539,000Active4 beds 3 baths2,845 sq. ft.
95294 Snapdragon Drive, Fernandina Beach, FL 32034
MLS# 117278Listed by: IRON VALLEY REAL ESTATE NORTH FLORIDA - New
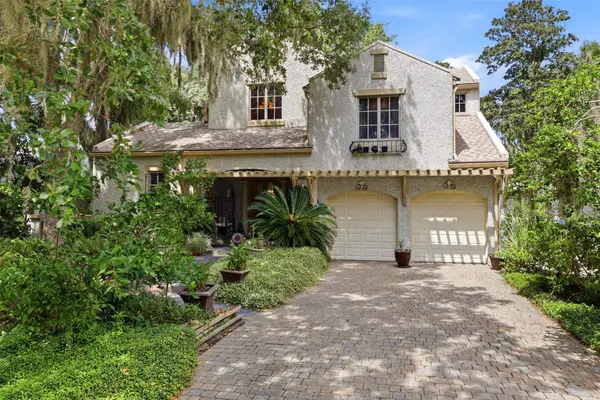 $1,980,000Active4 beds 4 baths3,901 sq. ft.
39 Marsh Creek Road, Fernandina Beach, FL 32034
MLS# 117232Listed by: AMELIA ISLAND REAL ESTATE SERVICES - Open Thu, 4:15 to 6:15pmNew
 $2,225,000Active3 beds 4 baths3,061 sq. ft.
15 Painted Bunting, Fernandina Beach, FL 32034
MLS# 117192Listed by: BERKSHIRE HATHAWAY HOMESERVICES HWREI - New
 $860,000Active4 beds 3 baths2,690 sq. ft.
95067 Brookhill Place, Fernandina Beach, FL 32034
MLS# 117147Listed by: AMELIA ISLAND REAL ESTATE SERVICES


Protect your home and budget from life's surprises with an Assurant Home Warranty, backed by a partner that supports you through every step of homeownership. Explore Plans.
© 2023 - 2026 ERA Franchise Systems LLC. All rights reserved. ERA Franchise Systems LLC fully supports the principles of the Fair Housing Act and the Equal Opportunity Act. ERA, ERA Real Estate powered, and their respective logos are registered service marks of ERA Franchise Systems LLC. Each office is independently owned and operated.