
17 Harrison Creek Road, Fernandina Beach, FL 32034
Local realty services provided by:ERA ONETEAM REALTY
17 Harrison Creek Road,Fernandina Beach, FL 32034
$2,100,000
- 3 Beds
- 3 Baths
- - sq. ft.
- Single family
- Sold
Listed by: lesanne l vincent
Office: summer house realty
MLS#:2158440
Source:JV
Sorry, we are unable to map this address
Price summary
- Price:$2,100,000
- Monthly HOA dues:$208.33
About this home
Welcome to this exceptional single-level residence in Amelia Island Plantation Resort--an Arthur Rutenburg custom design built in 2001 as the developer's own home. This 3BR/3BA split floor plan offers effortless single-level living. The primary suite is a true retreat, with two oversized walk-in closets, dual vanities, and a spa-inspired bath beneath a striking corner glass wall, plus an adjacent office/study. The open, gourmet kitchen is a chef's dream: GE Monogram six-burner gas cooktop, double wall convection ovens, matching-panel Monogram refrigerator, under-counter ice maker, and built-in Miele coffee maker. The living room opens to a screened outdoor living space with a summer kitchen and sparkling pool with fountain, ideal for year-round entertaining. Upgrades include a whole-home generator, custom plantation shutters, and built-in cabinetry throughout. A rare opportunity to own a distinctive, developer-built showcase home in one of Amelia Island's most desirable communities.
Contact an agent
Home facts
- Year built:2001
- Subdivision & Development:Amelia Island
- Listing ID #:2158440
- Added:31 day(s) ago
- Updated:September 07, 2026 at 06:54 AM
Rooms and interior
- Bedrooms:3
- Total bathrooms:3
- Full bathrooms:3
- Flooring:tile, wood
- Kitchen Description:Dishwasher, Disposal, Gas Cooktop, Microwave, Refrigerator, Water Softener Owned
Heating and cooling
- Cooling:Central Air
- Heating:Electric
- Central air:Yes
Structure and exterior
- Year built:2001
- Architectural Style:Ranch
Utilities
- Water:Public, Water Connected
- Sewer:Sewer Connected
Finances and disclosures
- Price:$2,100,000
- Tax amount:$13,720 (2025)
Features and amenities
- Laundry features:Dryer, Washer
- Pool features:In Ground, Salt Water
Parking
- Parking description:Additional Parking
- Garage:Yes
- Garage spaces:3
New listings near 17 Harrison Creek Road
- Coming Soon
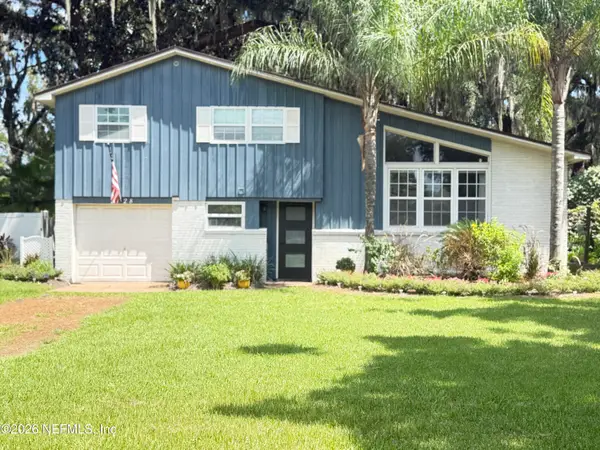 $669,999Coming Soon3 beds 3 baths1,587 sq. ft.
2128 Amelia Road, Fernandina Beach, FL 32034
MLS# 2163751Listed by: PALM III REALTY AND PROPERTY M - Coming Soon
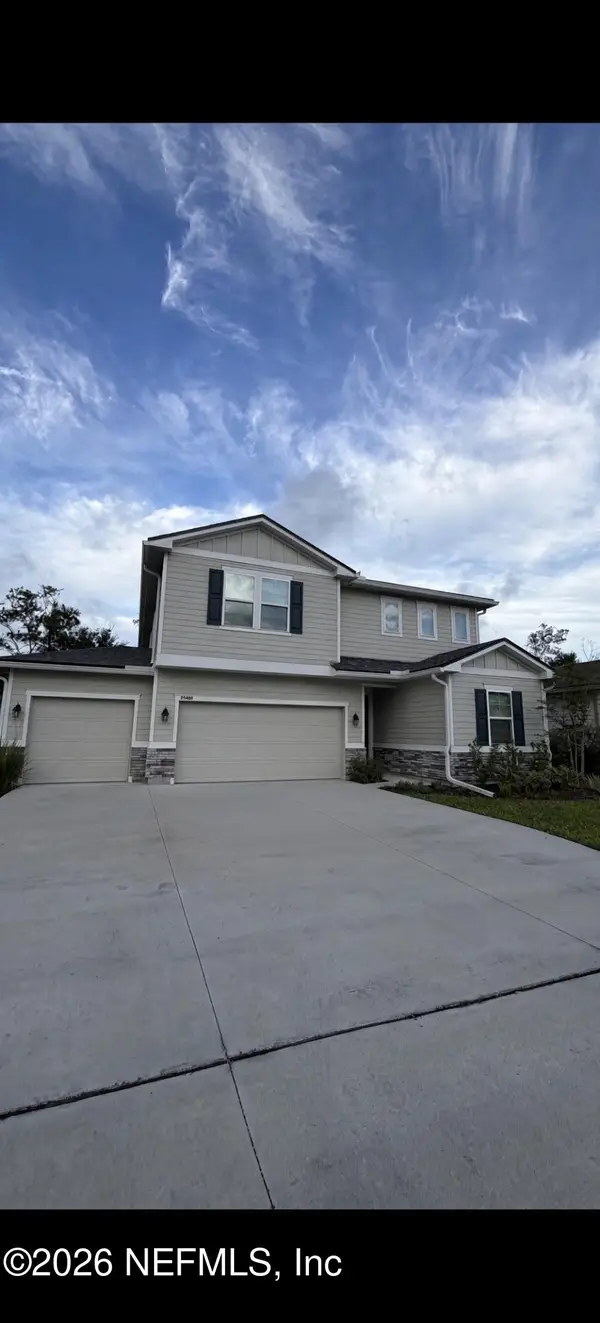 $475,000Coming Soon5 beds 3 baths2,640 sq. ft.
95402 Woodbridge Parkway, Fernandina Beach, FL 32034
MLS# 2163572Listed by: CHAD AND SANDY REAL ESTATE GROUP - New
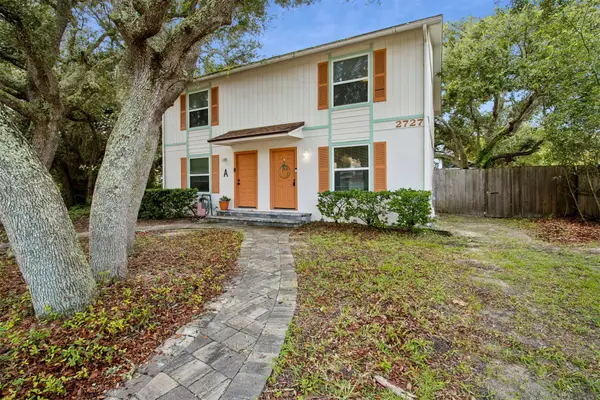 $750,000Active-- beds 4 baths2,100 sq. ft.
2727 1st Avenue, Fernandina Beach, FL 32034
MLS# 117274Listed by: BERKSHIRE HATHAWAY HOMESERVICES HWREI - New
 $699,900Active4 beds 3 baths2,836 sq. ft.
85345 Sagaponack Drive, Fernandina Beach, FL 32034
MLS# 117284Listed by: ISLAND SIDE REALTY - New
 $475,000Active3 beds 3 baths1,707 sq. ft.
2169 Hibiscus Court, Fernandina Beach, FL 32034
MLS# 117225Listed by: PINEYWOODS REALTY, LLC - New
 $1,295,000Active4 beds 3 baths3,234 sq. ft.
96118 Marsh Lakes Drive, Fernandina Beach, FL 32034
MLS# 117246Listed by: KELLER WILLIAMS REALTY / FB OFFICE - New
 $539,000Active4 beds 3 baths2,845 sq. ft.
95294 Snapdragon Drive, Fernandina Beach, FL 32034
MLS# 117278Listed by: IRON VALLEY REAL ESTATE NORTH FLORIDA - New
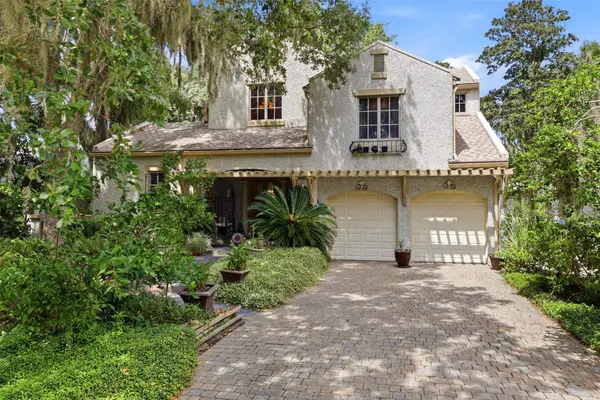 $1,980,000Active4 beds 4 baths3,901 sq. ft.
39 Marsh Creek Road, Fernandina Beach, FL 32034
MLS# 117232Listed by: AMELIA ISLAND REAL ESTATE SERVICES - Open Thu, 4:15 to 6:15pmNew
 $2,225,000Active3 beds 4 baths3,061 sq. ft.
15 Painted Bunting, Fernandina Beach, FL 32034
MLS# 117192Listed by: BERKSHIRE HATHAWAY HOMESERVICES HWREI - New
 $860,000Active4 beds 3 baths2,690 sq. ft.
95067 Brookhill Place, Fernandina Beach, FL 32034
MLS# 117147Listed by: AMELIA ISLAND REAL ESTATE SERVICES


Protect your home and budget from life's surprises with an Assurant Home Warranty, backed by a partner that supports you through every step of homeownership. Explore Plans.
© 2023 - 2026 ERA Franchise Systems LLC. All rights reserved. ERA Franchise Systems LLC fully supports the principles of the Fair Housing Act and the Equal Opportunity Act. ERA, ERA Real Estate powered, and their respective logos are registered service marks of ERA Franchise Systems LLC. Each office is independently owned and operated.