
32053 Juniper Parke Drive, Fernandina Beach, FL 32034
Local realty services provided by:ERA Fernandina Beach Realty
32053 Juniper Parke Drive,Fernandina Beach, FL 32034
$610,000
- 4 Beds
- 3 Baths
- 2,517 sq. ft.
- Single family
- Active
Listed by: david bandelin
Office: pineywoods realty llc.
MLS#:2173054
Source:JV
Price summary
- Price:$610,000
- Price per sq. ft.:$242.35
- Monthly HOA dues:$40
About this home
Welcome to this stunning four-bedroom, three-bath home nestled in the highly desirable Floral Park neighborhood. Designed with a perfect split floor plan, this layout ensures maximum privacy, with the luxurious primary suite situated on one side of the home. On the other side, you'll find three additional bedrooms and two full bathrooms. Inside, you'll be greeted by soaring ten-foot ceilings throughout, the elegant touch of plantation shutters, and the convenience of a spacious three-car garage. The heart of the home is the gourmet kitchen, boasting forty-two-inch cabinets, beautiful granite countertops, a spacious eat-on island, top-of-the-line stainless steel appliances with a double oven, and a convenient walk-in pantry. Large great room with fireplace and sliding glass doors to the lanai. Step outside to your private oasis, featuring a very large screened-in lanai that overlooks the lake and a beautifully landscaped yard. It is a truly impressive property inside and out. Seller prefers AS IS contract with proof of funds...
Contact an agent
Home facts
- Year built:2015
- Subdivision & Development:Flora Parke
- Listing ID #:2173054
- Added:1 day(s) ago
- Updated:November 12, 2026 at 03:13 PM
Rooms and interior
- Bedrooms:4
- Total bathrooms:3
- Full bathrooms:3
- Flooring:carpet, tile
- Bathrooms Description:Primary Bathroom -Tub with Separate Shower
- Kitchen Description:Breakfast Bar, Dishwasher, Disposal, Eat-in Kitchen, Electric Cooktop, Kitchen Island, Microwave, Pantry, Refrigerator
- Bedroom Description:Split Bedrooms
- Living area:2,517 sq. ft.
Heating and cooling
- Cooling:Central Air, Electric
- Heating:Central, Electric
- Central air:Yes
Structure and exterior
- Roof:Shingle
- Year built:2015
- Building area:2,517 sq. ft.
- Lot Features:Irregular Lot, Sprinklers In Front, Sprinklers In Rear
- Architectural Style:Traditional
- Construction Materials:Frame, Stucco
- Exterior Features:Covered, Screened
Utilities
- Water:Public, Water Connected
- Sewer:Public Sewer, Sewer Connected
Finances and disclosures
- Price:$610,000
- Price per sq. ft.:$242.35
- Tax amount:$3,612 (2025)
Features and amenities
- Laundry features:Dryer, Washer
- Amenities:Breakfast Bar, Eat-in Kitchen, Playground, Primary Downstairs, Split Bedrooms, Walk-In Closet(s)
Parking
- Parking description:Attached, Garage, Garage Door Opener, On Street
- Garage:Yes
- Garage spaces:3
New listings near 32053 Juniper Parke Drive
- Coming Soon
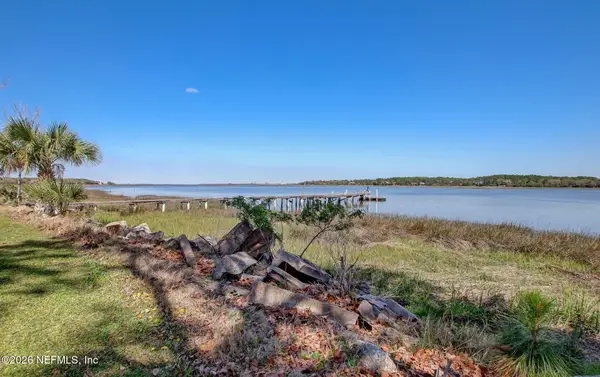 $3,400,000Coming Soon18 Acres
96769 O Neil Scott Road, Fernandina Beach, FL 32034
MLS# 2173053Listed by: REAL BROKER LLC - New
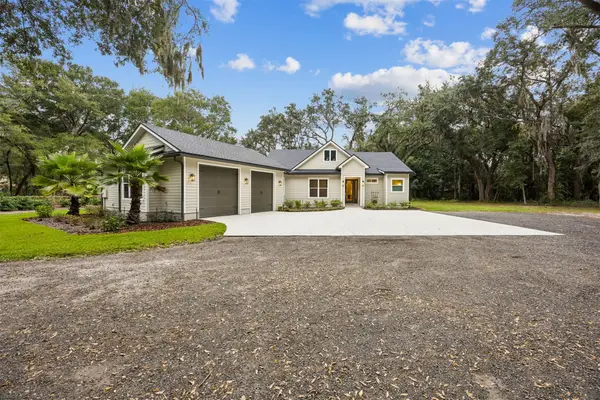 $1,459,000Active3 beds 2 baths2,105 sq. ft.
743 Landress Lane, Fernandina Beach, FL 32034
MLS# 117907Listed by: FLORIDA HOMES REALTY & MORTGAGE - New
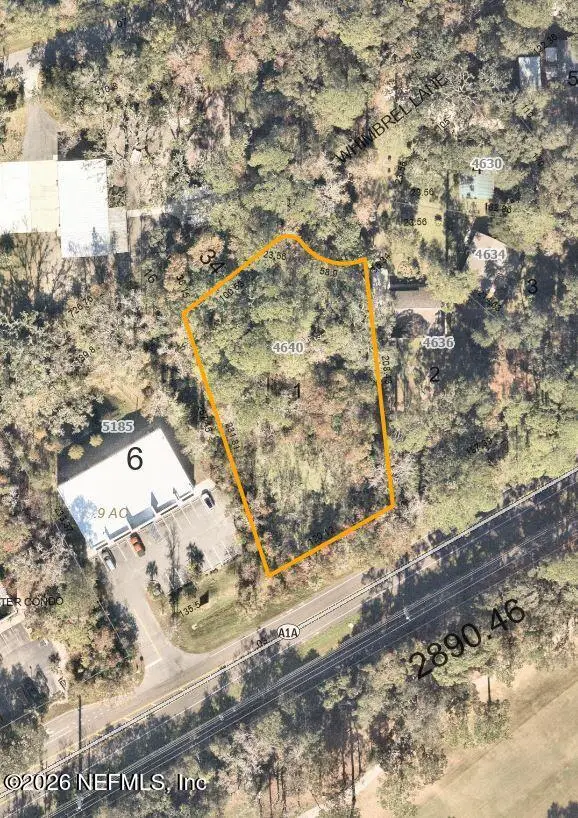 $260,000Active0.75 Acres
4640 Whimbrel Lane, Fernandina Beach, FL 32034
MLS# 2173354Listed by: HOMESMART - New
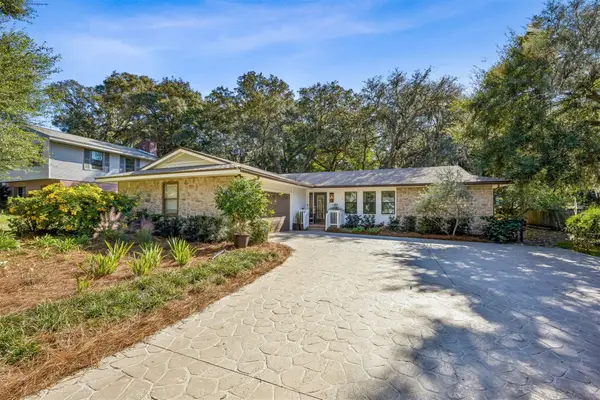 $795,000Active3 beds 2 baths1,633 sq. ft.
1612 Calhoun Street, Fernandina Beach, FL 32034
MLS# 117891Listed by: CENTURY 21 MILLER ELITE - New
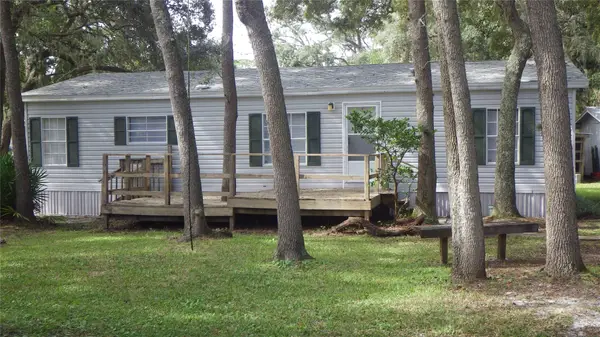 $323,000Active3 beds 2 baths1,152 sq. ft.
2333 Susan, Fernandina Beach, FL 32034
MLS# 117880Listed by: PALM III REALTY AND PROPERTY MANAGEMENT - New
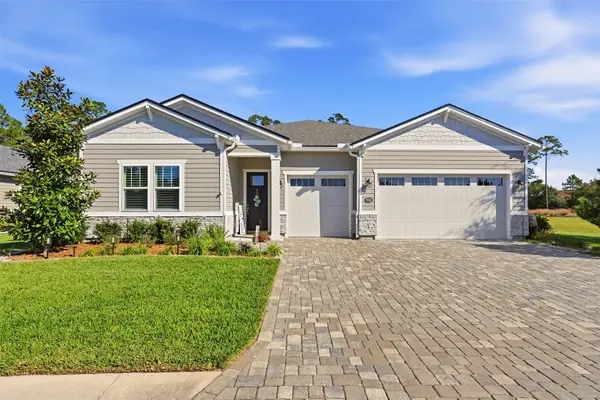 $724,000Active4 beds 4 baths2,863 sq. ft.
85262 Fall River Parkway, Fernandina Beach, FL 32034
MLS# 117897Listed by: CHRISTIE'S INTERNATIONAL REAL ESTATE FIRST COAST - New
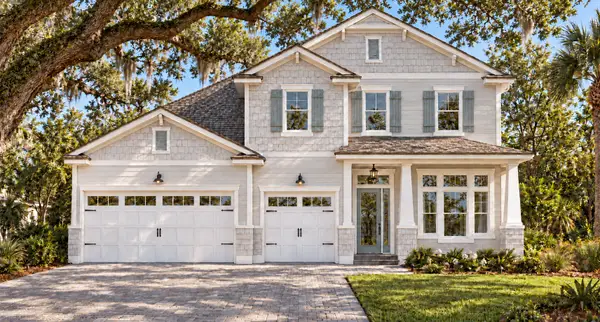 $1,349,000Active5 beds 4 baths3,143 sq. ft.
406 Citrona Drive, Fernandina Beach, FL 32034
MLS# 117791Listed by: ARTISAN REALTY LLC - New
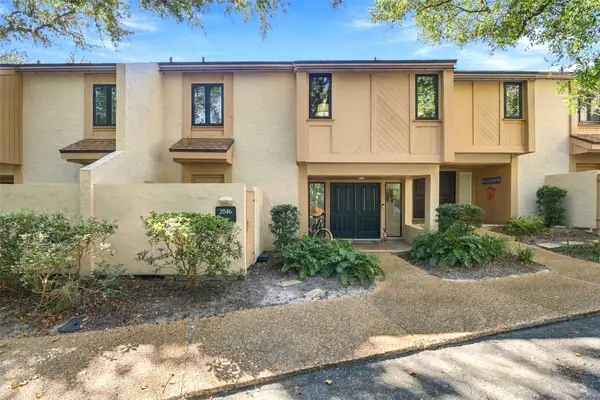 $850,000Active3 beds 3 baths1,690 sq. ft.
2046 Beach Wood Road #2046, Fernandina Beach, FL 32034
MLS# 117882Listed by: CHRISTIE'S INTERNATIONAL REAL ESTATE FIRST COAST - New
 $350,000Active2 beds 3 baths1,326 sq. ft.
2700 Mizell Street #705, Amelia Island, FL 32034
MLS# 117822Listed by: WATSON REALTY CORP.


Protect your home and budget from life's surprises with an Assurant Home Warranty, backed by a partner that supports you through every step of homeownership. Explore Plans.
© 2023 - 2026 ERA Franchise Systems LLC. All rights reserved. ERA Franchise Systems LLC fully supports the principles of the Fair Housing Act and the Equal Opportunity Act. ERA, ERA Real Estate powered, and their respective logos are registered service marks of ERA Franchise Systems LLC. Each office is independently owned and operated.