
82735 Belvoir Court, Fernandina Beach, FL 32034
Local realty services provided by:ERA ONETEAM REALTY
82735 Belvoir Court,Fernandina Beach, FL 32034
$469,900
- 5 Beds
- 3 Baths
- 2,268 sq. ft.
- Single family
- Active
Listed by: nathaniel watson, alex watson
Office: momentum realty
MLS#:2156049
Source:JV
Price summary
- Price:$469,900
- Price per sq. ft.:$207.19
- Monthly HOA dues:$72.67
About this home
Welcome to Village Walk, one of the area's newest gated communities on the Fernandina Beach side of Amelia Island, with a community pool, playground, sidewalks, ponds, and easy access to the beaches. Built in 2021, this one-story home offers 5 bedrooms, 3 full bathrooms, and 2,268 square feet of open, functional living space on a fully fenced homesite.
Inside, the open-concept great room flows into a bright kitchen with a large center island and breakfast bar, white shaker cabinetry, quartz countertops, stainless steel appliances, and the living room overlooking the backyard. Tile flooring runs through the main living areas with cozy carpet in the bedrooms. The split-bedroom layout puts the owner's suite at the rear of the home, complete with a tray ceiling, walk-in closet, dual-sink vanity, garden tub, and separate tiled walk-in shower. Four additional bedrooms give you room for family, guests, a home office, or a gym, and the interior laundry room adds everyday convenience. Out back, enjoy a covered, screened lanai and an open patio overlooking the fully fenced backyard with white vinyl privacy fencing and plenty of green space to play. The home's durable Hardie board siding, architectural shingle roof, and attached 2-car garage round out the low-maintenance exterior, all just a short walk from the community's ponds and open spaces.
The location is hard to beat: minutes to SR-200/A1A with quick connections to I-95, the beaches of Amelia Island, and the shops and restaurants of historic downtown Fernandina Beach. Grocery stores, dining, and everyday shopping line the nearby SR-200 corridor, Baptist Medical Center Nassau is a short drive away, and commutes to Kings Bay Naval Submarine Base or Jacksonville International Airport are both easy.
With its like-new construction, flexible five-bedroom layout, and unbeatable proximity to Amelia Island, this home checks every box. It is for sale now and ready for showings, so schedule your visit today....
Contact an agent
Home facts
- Year built:2021
- Subdivision & Development:Village Walk
- Listing ID #:2156049
- Added:49 day(s) ago
- Updated:September 06, 2026 at 11:44 AM
Rooms and interior
- Bedrooms:5
- Total bathrooms:3
- Full bathrooms:3
- Flooring:carpet, tile
- Bathrooms Description:Primary Bathroom -Tub with Separate Shower
- Kitchen Description:Dishwasher, Electric Range, Kitchen Island, Microwave, Pantry, Refrigerator
- Bedroom Description:Split Bedrooms
- Living area:2,268 sq. ft.
Heating and cooling
- Cooling:Central Air
- Heating:Central, Electric
- Central air:Yes
Structure and exterior
- Roof:Shingle
- Year built:2021
- Building area:2,268 sq. ft.
- Lot area:0.15 Acres
- Construction Materials:Fiber Cement, Frame
- Exterior Features:Covered, Screened
Utilities
- Water:Public, Water Connected
- Sewer:Public Sewer, Sewer Connected
Finances and disclosures
- Price:$469,900
- Price per sq. ft.:$207.19
- Tax amount:$4,670 (2025)
Features and amenities
- Amenities:Entrance Foyer, Gated, Playground, Split Bedrooms, Walk-In Closet(s)
Parking
- Parking description:Attached, Garage, Garage Door Opener
- Garage:Yes
- Garage spaces:2
New listings near 82735 Belvoir Court
- Coming Soon
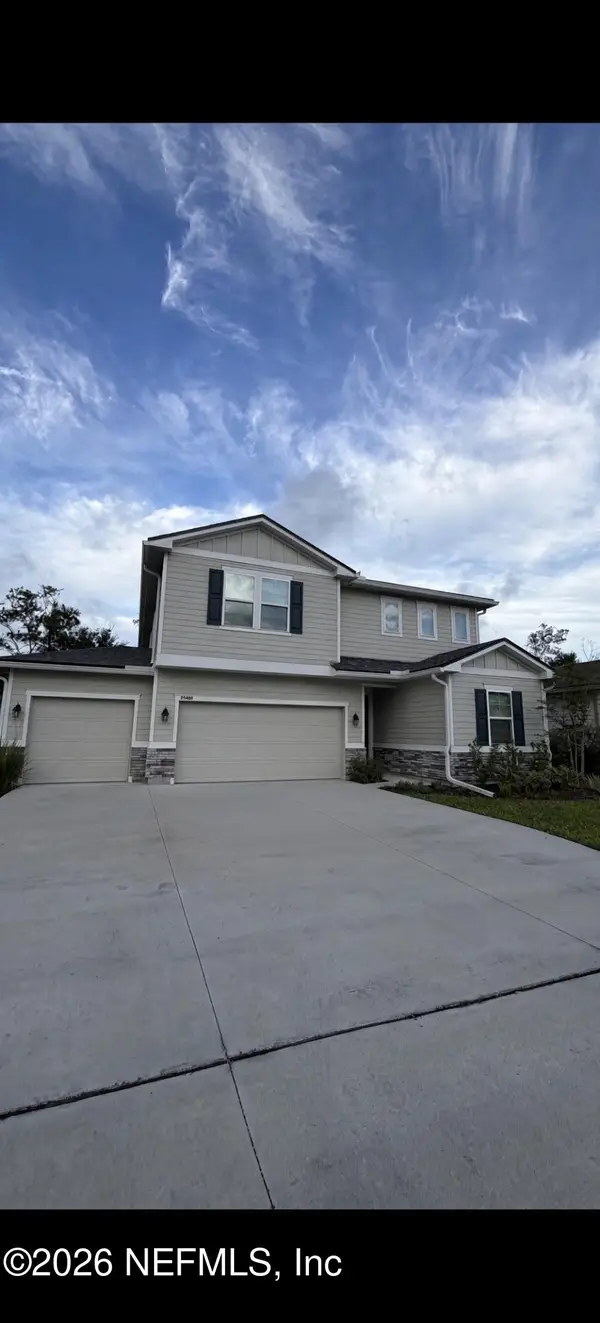 $475,000Coming Soon5 beds 3 baths2,640 sq. ft.
95402 Woodbridge Parkway, Fernandina Beach, FL 32034
MLS# 2163572Listed by: CHAD AND SANDY REAL ESTATE GROUP - New
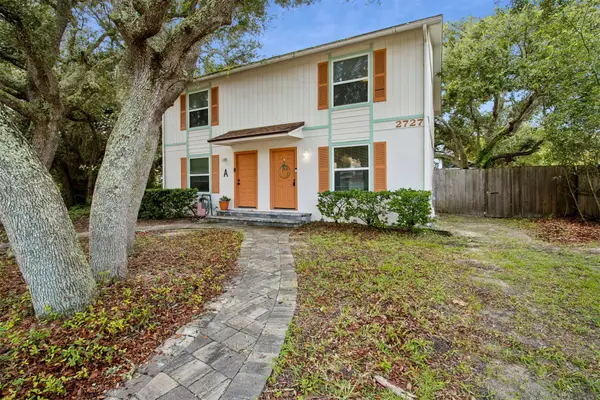 $750,000Active-- beds -- baths2,100 sq. ft.
2727 1st Avenue, Fernandina Beach, FL 32034
MLS# 117274Listed by: BERKSHIRE HATHAWAY HOMESERVICES HWREI - New
 $699,900Active4 beds 3 baths2,836 sq. ft.
85345 Sagaponack Drive, Fernandina Beach, FL 32034
MLS# 117284Listed by: ISLAND SIDE REALTY - Open Sun, 12 to 2pmNew
 $475,000Active3 beds 3 baths1,707 sq. ft.
2169 Hibiscus Court, Fernandina Beach, FL 32034
MLS# 117225Listed by: PINEYWOODS REALTY, LLC - New
 $1,295,000Active4 beds 3 baths3,234 sq. ft.
96118 Marsh Lakes Drive, Fernandina Beach, FL 32034
MLS# 117246Listed by: KELLER WILLIAMS REALTY / FB OFFICE - New
 $539,000Active4 beds 3 baths2,845 sq. ft.
95294 Snapdragon Drive, Fernandina Beach, FL 32034
MLS# 117278Listed by: IRON VALLEY REAL ESTATE NORTH FLORIDA - New
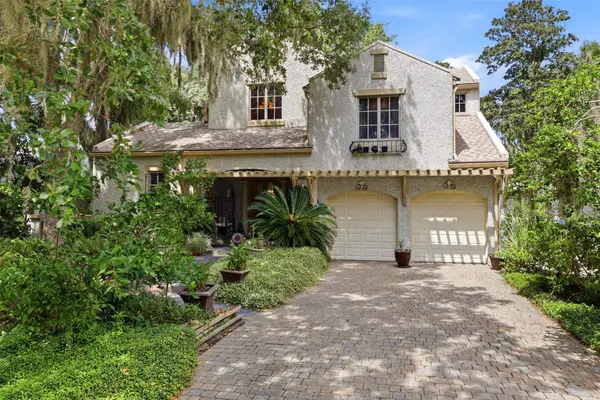 $1,980,000Active4 beds 4 baths3,901 sq. ft.
39 Marsh Creek Road, Fernandina Beach, FL 32034
MLS# 117232Listed by: AMELIA ISLAND REAL ESTATE SERVICES - Open Thu, 4:15 to 6:15pmNew
 $2,225,000Active3 beds 4 baths3,061 sq. ft.
15 Painted Bunting, Fernandina Beach, FL 32034
MLS# 117192Listed by: BERKSHIRE HATHAWAY HOMESERVICES HWREI - New
 $860,000Active4 beds 3 baths2,690 sq. ft.
95067 Brookhill Place, Fernandina Beach, FL 32034
MLS# 117147Listed by: AMELIA ISLAND REAL ESTATE SERVICES - New
 $1,997,000Active3 beds 4 baths2,180 sq. ft.
1407 Beach Walker Road, Fernandina Beach, FL 32034
MLS# 117204Listed by: ONE SOTHEBYS INTERNATIONAL REALTY


Protect your home and budget from life's surprises with an Assurant Home Warranty, backed by a partner that supports you through every step of homeownership. Explore Plans.
© 2023 - 2026 ERA Franchise Systems LLC. All rights reserved. ERA Franchise Systems LLC fully supports the principles of the Fair Housing Act and the Equal Opportunity Act. ERA, ERA Real Estate powered, and their respective logos are registered service marks of ERA Franchise Systems LLC. Each office is independently owned and operated.