
85048 Bostick Wood Drive, Fernandina Beach, FL 32034
Local realty services provided by:ERA Fernandina Beach Realty
85048 Bostick Wood Drive,Fernandina Beach, FL 32034
$474,900
- 3 Beds
- 2 Baths
- 1,778 sq. ft.
- Single family
- Active
Upcoming open houses
- Fri, Aug 0704:00 pm - 06:00 pm
- Sat, Aug 0801:30 pm - 03:00 pm
Listed by: tonya baudek
Office: summer house realty
MLS#:2158425
Source:JV
Price summary
- Price:$474,900
- Price per sq. ft.:$267.1
- Monthly HOA dues:$218.67
About this home
MOVE-IN READY WITH SELLER FINANCING AVAILABLE! Located in the highly desirable NORTH HAMPTON golf community with NO CDD, mature trees, sidewalks and a low HOA, this beautifully maintained home includes a 1-year home warranty, plus cable, high-speed internet and home security monitoring in the HOA dues. The open floor plan features a spacious living area, dining room, breakfast nook, versatile flex room and an updated kitchen with 42'' wood cabinets and newer appliances. Fresh interior paint, brand-new carpet in all three bedrooms, tile throughout the main living areas and an included washer & dryer make this home truly move-in ready. Enjoy a large fully fenced backyard overlooking a peaceful preserve with plenty of room to relax, entertain, play or even add a pool. Community amenities include an Olympic-size pool, kiddie pool, tennis, pickleball, basketball, playground, Boat/RV storage and Lofton Creek access at the outpost with screened enjoyment area with a kayak launch, fishing dock and fish-cleaning station. Optional golf memberships available and restaurant/bar open to the public. Minutes to Amelia Island beaches, shopping, dining and Nassau county top-rated schools. Schedule your private showing today!...
Contact an agent
Home facts
- Year built:2010
- Subdivision & Development:North Hampton
- Listing ID #:2158425
- Added:1 day(s) ago
- Updated:August 04, 2026 at 04:51 AM
Rooms and interior
- Bedrooms:3
- Total bathrooms:2
- Full bathrooms:2
- Flooring:carpet, tile
- Bathrooms Description:Primary Bathroom - Shower No Tub
- Kitchen Description:Dishwasher, Disposal, Eat-in Kitchen, Electric Range, Kitchen Island, Microwave, Pantry, Refrigerator
- Bedroom Description:Split Bedrooms
- Living area:1,778 sq. ft.
Heating and cooling
- Cooling:Central Air, Electric
- Heating:Central, Electric
- Central air:Yes
Structure and exterior
- Roof:Shingle
- Year built:2010
- Building area:1,778 sq. ft.
- Lot area:0.2 Acres
- Lot Features:Dead-end Street, Irregular Lot, Sprinklers In Front, Sprinklers In Rear, Wooded
- Architectural Style:Ranch
- Construction Materials:Fiber Cement, Frame
- Exterior Features:Covered, Porch
Schools
- High school:Yulee
- Middle school:Yulee
- Elementary school:Yulee
Utilities
- Water:Public, Water Available, Water Connected
- Sewer:Public Sewer, Sewer Available, Sewer Connected
Finances and disclosures
- Price:$474,900
- Price per sq. ft.:$267.1
- Tax amount:$6,904 (2025)
Features and amenities
- Laundry features:Dryer, Washer
- Amenities:Basketball Court, Children's Pool, Clubhouse, Eat-in Kitchen, Entrance Foyer, Golf Course, Management - Part Time, Playground, Primary Downstairs, RV/Boat Storage, Split Bedrooms, Tennis Court(s), Walk-In Closet(s)
- Pool features:Children's Pool
Parking
- Parking description:Additional Parking, Garage, Garage Door Opener
- Garage:Yes
- Garage spaces:2
New listings near 85048 Bostick Wood Drive
- New
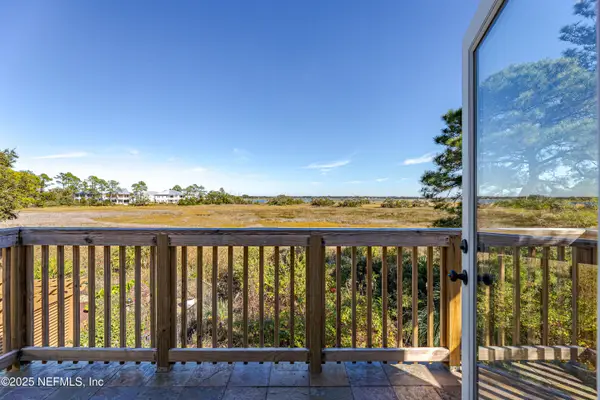 $539,900Active3 beds 3 baths2,131 sq. ft.
95332 Village Drive, Fernandina Beach, FL 32034
MLS# 2158386Listed by: CORE REALTY, LLC 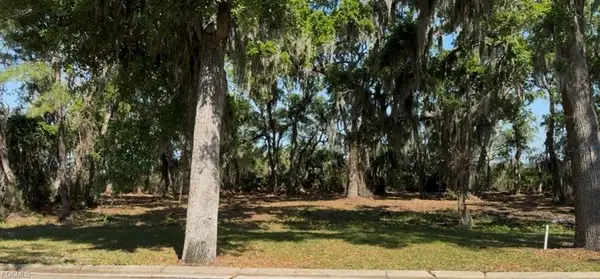 $265,000Active1.1 Acres
96588 Soap Creek Drive, Fernandina Beach, FL 32034
MLS# 116343Listed by: RECIPROCAL LISTINGS- New
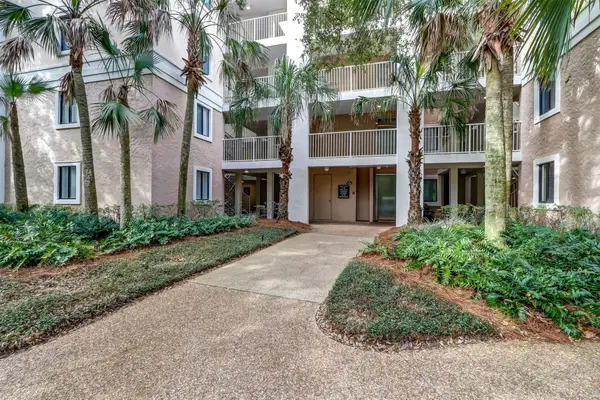 $465,000Active2 beds 2 baths1,210 sq. ft.
2122 Beach Wood Road #2122, Fernandina Beach, FL 32034
MLS# 116891Listed by: CHRISTIE'S INTERNATIONAL REAL ESTATE FIRST COAST - New
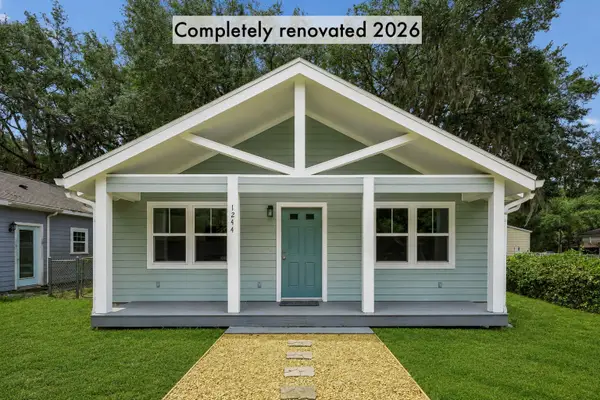 $465,000Active3 beds 2 baths1,036 sq. ft.
1244 Date Street, Fernandina Beach, FL 32034
MLS# 116911Listed by: CENTURY 21 MILLER ELITE - New
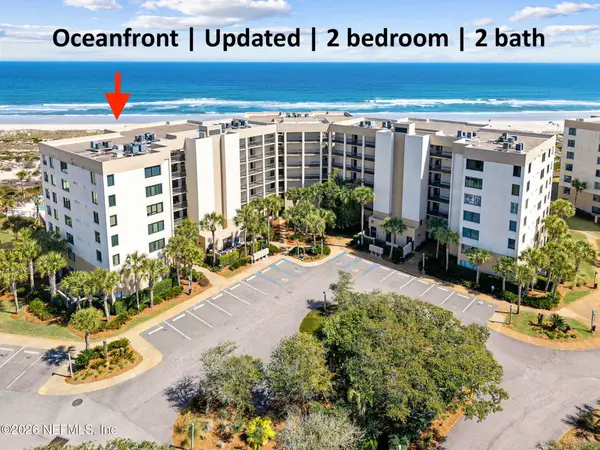 $1,100,000Active2 beds 2 baths1,173 sq. ft.
4800 Amelia Island Parkway #B-103, Fernandina Beach, FL 32034
MLS# 2134744Listed by: CENTURY 21 MILLER ELITE LLC - New
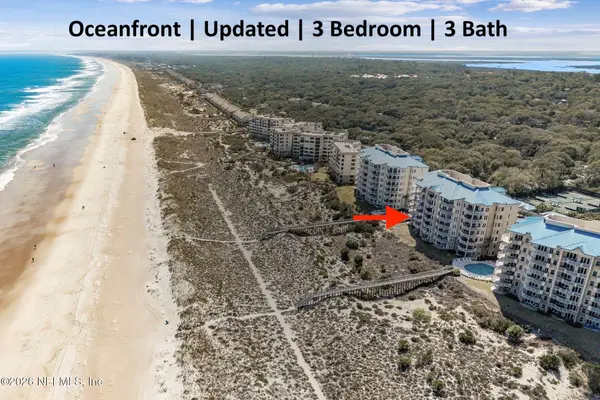 $2,100,000Active3 beds 3 baths1,739 sq. ft.
4776 Amelia Island Parkway #45, Fernandina Beach, FL 32034
MLS# 2134766Listed by: CENTURY 21 MILLER ELITE LLC - New
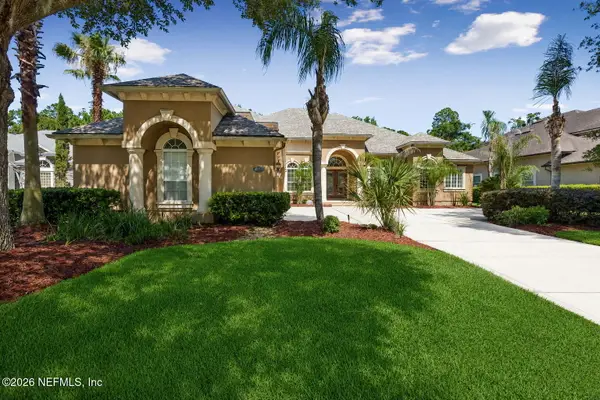 $1,150,000Active4 beds 5 baths4,586 sq. ft.
85709 Bostick Wood Drive, Fernandina Beach, FL 32034
MLS# 2151080Listed by: CENTURY 21 MILLER ELITE LLC - New
 $1,075,000Active3 beds 3 baths2,812 sq. ft.
96558 Compass Point Drive, Fernandina Beach, FL 32034
MLS# 116859Listed by: CLOSE WITH COLLEEN REAL ESTATE - New
 $799,900Active3 beds 3 baths2,304 sq. ft.
4433 Bean Street, Fernandina Beach, FL 32034
MLS# 116905Listed by: WATSON REALTY CORP.


Protect your home and budget from life's surprises with an Assurant Home Warranty, backed by a partner that supports you through every step of homeownership. Explore Plans.
© 2023 - 2026 ERA Franchise Systems LLC. All rights reserved. ERA Franchise Systems LLC fully supports the principles of the Fair Housing Act and the Equal Opportunity Act. ERA, ERA Real Estate powered, and their respective logos are registered service marks of ERA Franchise Systems LLC. Each office is independently owned and operated.