
85249 Sagamore Court, Fernandina Beach, FL 32034
Local realty services provided by:ERA Fernandina Beach Realty
Listed by: jackie darby, brittany darby
Office: century 21 miller elite
MLS#:116848
Source:FL_AINCAR
Price summary
- Price:$495,000
- Price per sq. ft.:$218.25
- Monthly HOA dues:$7.08
About this home
This gorgeous home truly is one of a kind! This seller added the upgrades that buyer's love! They added a 20'x26' extended screen with pavers onto their back porch. With additional landscaping and fenced backyard, you feel like it's a spa day everyday! You will also love that there is no carpet, all matching tile throughout the home, tray ceilings in great room and primary bedroom. The 3 car garage floor has been coated, gutters have been added to exterior, salt/purification system installed, cabinetry added to laundry room, and custom closets in 2 closets. The split bedroom plan truly has space for everyone. This seller is using the 4th bedroom as a den, but could be a hobby room, bedroom, exercise room - you choose! The upgraded kitchen includes double ovens, quartz counters, 42" uppers and a large island for plenty of cabinet and counter space with a nice size pantry as well. The home location is on a quiet cul-d-sac and the list of upgrades goes on and on. The Amelia Walk Amenities is one of the best in Nassau County. They offer zero entry pool, large covered area for space out of the sun, playground, workout room, tennis, pickle-ball, pond and community room available for parties. Most furniture can be purchased separately. Don't miss this one!...
Contact an agent
Home facts
- Year built:2022
- Subdivision & Development:Amelia Walk
- Listing ID #:116848
- Added:49 day(s) ago
- Updated:September 15, 2026 at 07:48 AM
Rooms and interior
- Bedrooms:4
- Total bathrooms:2
- Full bathrooms:2
- Rooms Total:11
- Kitchen Description:Dishwasher, Disposal, Microwave, Refrigerator, Stove
- Living area:2,268 sq. ft.
Heating and cooling
- Cooling:Heat Pump
- Heating:Heat Pump
Structure and exterior
- Roof:Shingle
- Year built:2022
- Building area:2,268 sq. ft.
- Construction Materials:Fiber Cement
- Exterior Features:Covered Patio, Fence, Rear Porch, Screened Patio, Sprinkler/Irrigation
- Levels:1 Story
Utilities
- Water:Public
- Sewer:Public Sewer
Finances and disclosures
- Price:$495,000
- Price per sq. ft.:$218.25
Features and amenities
- Laundry features:Dryer, Washer
- Amenities:Cable TV, Ceiling Fan(s), Security System, Split Bedrooms, Vinyl Windows, Window Blinds, Window Drapes, Window Screens, Window Treatments
- Pool features:Community
Parking
- Parking description:Garage Door Opener, Three Car Garage
- Garage:Yes
- Garage spaces:3
New listings near 85249 Sagamore Court
- New
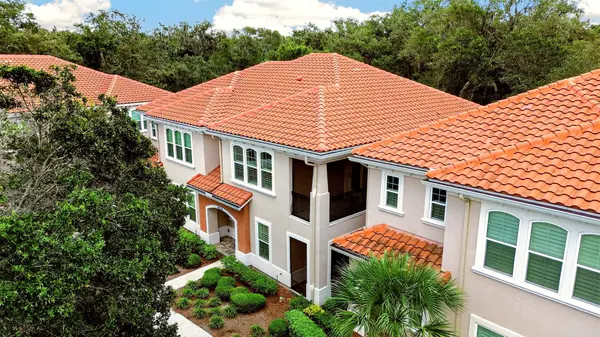 $779,900Active3 beds 3 baths2,129 sq. ft.
96159 Hanging Moss Drive, Fernandina Beach, FL 32034
MLS# 117356Listed by: CHRISTIE'S INTERNATIONAL REAL ESTATE FIRST COAST - New
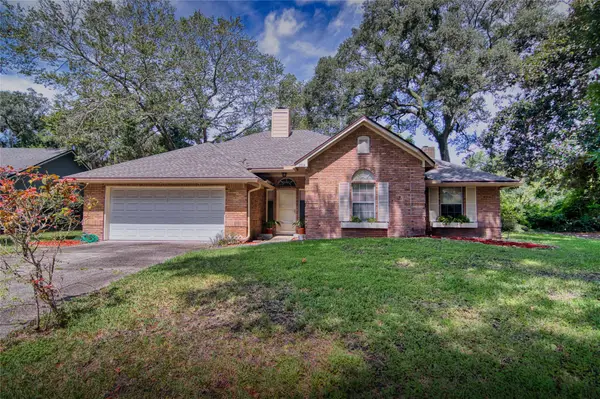 $629,000Active3 beds 2 baths1,909 sq. ft.
2504 Captain Hook Drive, Fernandina Beach, FL 32034
MLS# 117360Listed by: RE/MAX FIRST COAST - New
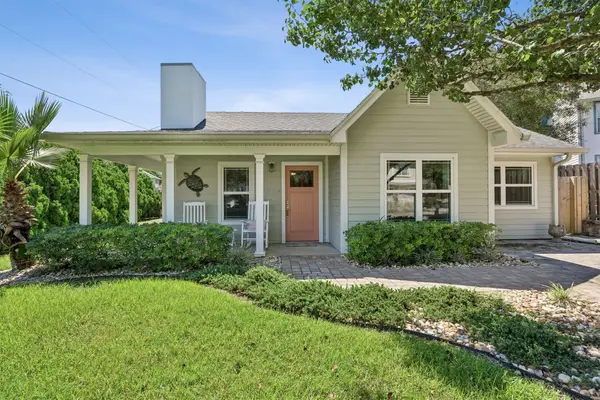 $749,000Active3 beds 2 baths1,272 sq. ft.
2705 Allan Street, Fernandina Beach, FL 32034
MLS# 117362Listed by: BERKSHIRE HATHAWAY HOMESERVICES HWREI - New
 $3,669,000Active5 beds 5 baths4,005 sq. ft.
8156 Residence Court, Fernandina Beach, FL 32034
MLS# 117358Listed by: ONE SOTHEBYS INTERNATIONAL REALTY - New
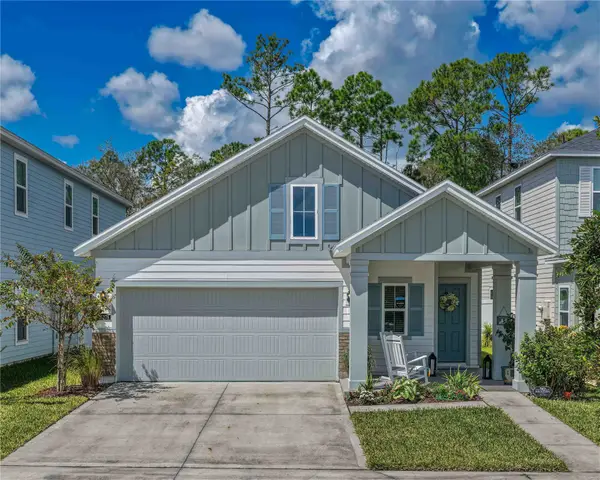 $419,000Active3 beds 2 baths1,895 sq. ft.
95278 Katherine Street, Fernandina Beach, FL 32034
MLS# 117251Listed by: COLDWELL BANKER THE AMELIA GROUP - New
 $599,000Active3 beds 3 baths2,863 sq. ft.
85233 Northfield Court, Fernandina Beach, FL 32034
MLS# 117355Listed by: SUMMER HOUSE REALTY - New
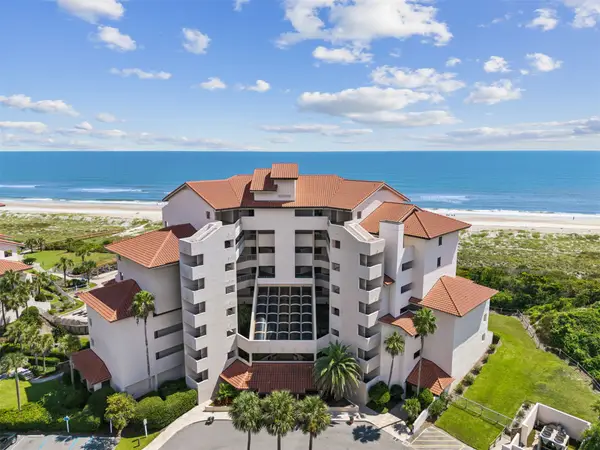 $630,000Active1 beds 1 baths863 sq. ft.
233 Sandcastles Court #233, Fernandina Beach, FL 32034
MLS# 117295Listed by: CHRISTIE'S INTERNATIONAL REAL ESTATE FIRST COAST  $3,300,000Pending3 beds 4 baths2,846 sq. ft.
822 S Fletcher Avenue, Fernandina Beach, FL 32034
MLS# 117335Listed by: CENTURY 21 MILLER ELITE- New
 $1,100,000Active3 beds 3 baths1,467 sq. ft.
1112 Beach Walker Road, Fernandina Beach, FL 32034
MLS# 117213Listed by: AMELIA ISLAND REAL ESTATE SERVICES - New
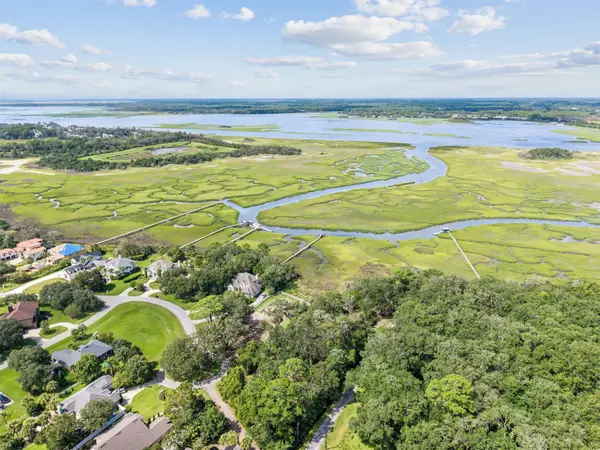 $735,000Active1.24 Acres
Lot 2 River Oaks Of Amelia, Fernandina Beach, FL 32034
MLS# 117342Listed by: ONE SOTHEBYS INTERNATIONAL REALTY


Protect your home and budget from life's surprises with an Assurant Home Warranty, backed by a partner that supports you through every step of homeownership. Explore Plans.
© 2023 - 2026 ERA Franchise Systems LLC. All rights reserved. ERA Franchise Systems LLC fully supports the principles of the Fair Housing Act and the Equal Opportunity Act. ERA, ERA Real Estate powered, and their respective logos are registered service marks of ERA Franchise Systems LLC. Each office is independently owned and operated.