
95278 Katherine Street, Fernandina Beach, FL 32034
Local realty services provided by:ERA Fernandina Beach Realty
95278 Katherine Street,Fernandina Beach, FL 32034
$409,000
- 3 Beds
- 2 Baths
- 1,895 sq. ft.
- Single family
- Active
Listed by: tina kozak
Office: coldwell banker the amelia group
MLS#:117251
Source:FL_AINCAR
Price summary
- Price:$409,000
- Price per sq. ft.:$215.83
- Monthly HOA dues:$80.83
About this home
Beautiful single story home built in 2024 featuring the Captiva floor plan INCLUDING most Furniture and Washer/Dryer. Perfectly positioned across from the neighborhood green space and near the community trail with preserve views from the rear screened porch. NO CDD fees LOW HOA fee! A charming front porch welcomes you inside to a bright, spacious foyer and an open-concept layout filled with natural light. The interior features low-maintenance luxury vinyl plank flooring throughout with tile in the primary bath, while the chef-inspired kitchen features quartz countertops, a center island, stainless appliances and a corner pantry. The kitchen flows into the dining area and generous living room, with access to the screened covered porch for indoor-outdoor living. The owner’s suite provides a relaxing retreat with tray ceiling, spacious walk-in closet, luxurious en-suite bath with soaking tub, separate shower, dual-sink vanity, and private water closet. A thoughtfully placed privacy door off the kitchen creates a separate retreat for guests or family members, allowing the office/den, guest bedrooms, and guest bath to be closed off from the main living area when desired. Enjoy relaxing, peaceful preserve views from the screened porch. Located minutes from Amelia Island’s beaches and close to shopping, dining, Jacksonville International Airport, and Kings Bay Naval Base. Schedule your showing today!...
Contact an agent
Home facts
- Year built:2024
- Subdivision & Development:Concourse Crossing
- Listing ID #:117251
- Added:45 day(s) ago
- Updated:October 29, 2026 at 02:43 PM
Rooms and interior
- Bedrooms:3
- Total bathrooms:2
- Full bathrooms:2
- Rooms Total:9
- Kitchen Description:Dishwasher, Disposal, Microwave, Refrigerator, Stove
- Living area:1,895 sq. ft.
Heating and cooling
- Cooling:Central Air, Electric, Heat Pump
- Heating:Central, Electric, Heat Pump
Structure and exterior
- Roof:Shingle
- Year built:2024
- Building area:1,895 sq. ft.
- Lot area:0.11 Acres
- Construction Materials:Brick Veneer, Fiber Cement, Frame
- Exterior Features:Covered Patio, Fence, Front Porch, Rear Porch, Screened Patio
- Levels:1 Story
Utilities
- Water:Public
- Sewer:Public Sewer
Finances and disclosures
- Price:$409,000
- Price per sq. ft.:$215.83
Features and amenities
- Laundry features:Dryer, Washer
- Amenities:Cable TV, Security System, Split Bedrooms, Window Blinds, Window Treatments
Parking
- Parking description:Driveway, Garage Door Opener, Two Car Garage
- Garage:Yes
- Garage spaces:2
New listings near 95278 Katherine Street
- New
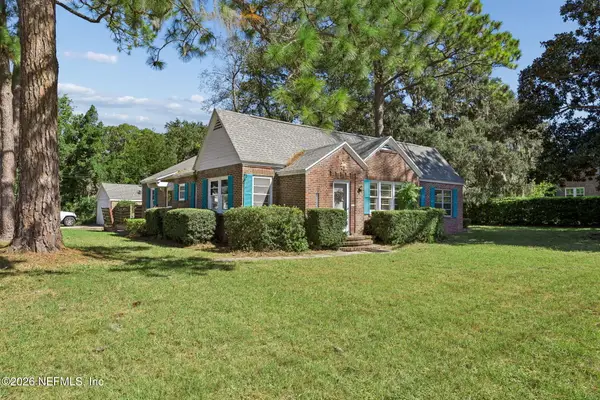 $865,000Active2 beds 1 baths1,668 sq. ft.
1721 Atlantic Avenue, Fernandina Beach, FL 32034
MLS# 2171367Listed by: WATSON REALTY CORP - New
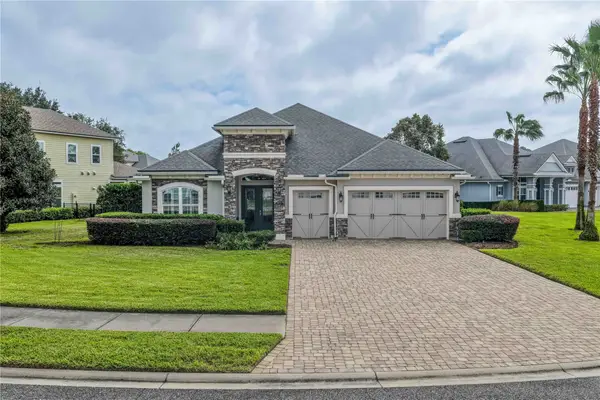 $1,075,000Active3 beds 4 baths2,512 sq. ft.
96109 Ocean Breeze Drive, Fernandina Beach, FL 32034
MLS# 117774Listed by: ONE SOTHEBYS INTERNATIONAL REALTY - New
 $924,800Active4 beds 3 baths2,726 sq. ft.
2884 Landyns Circle, Amelia Island, FL 32034
MLS# 2171363Listed by: CHRISTIE'S INTERNATIONAL REAL ESTATE FIRST COAST - New
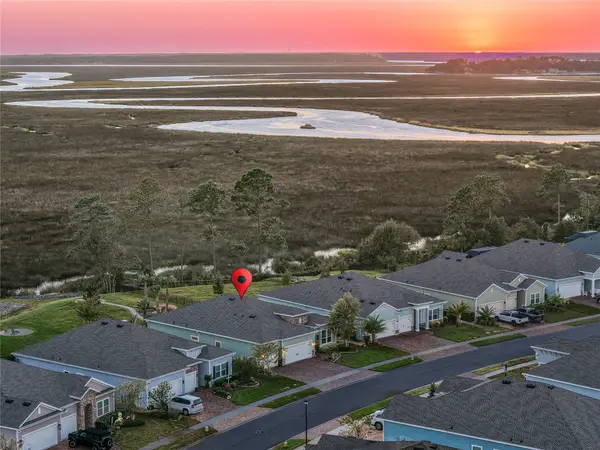 Listed by ERA$679,000Active4 beds 2 baths2,266 sq. ft.
85472 Stonehurst Parkway, Fernandina Beach, FL 32034
MLS# 117756Listed by: ERA FERNANDINA BEACH REALTY - New
 $600,000Active3 beds 1 baths1,010 sq. ft.
1977 Clinch Drive, Fernandina Beach, FL 32034
MLS# 117770Listed by: BERKSHIRE HATHAWAY HOMESERVICES HWREI - New
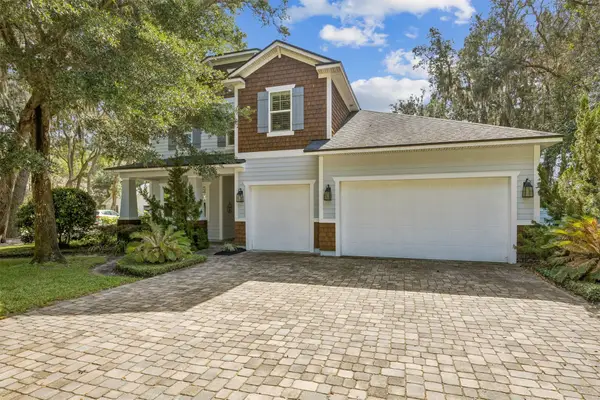 $1,450,000Active5 beds 4 baths3,359 sq. ft.
1734 Regatta Drive, Fernandina Beach, FL 32034
MLS# 117421Listed by: SUMMER HOUSE REALTY - New
 $579,999Active4 beds 3 baths2,825 sq. ft.
85034 Southern Creek Boulevard, Fernandina Beach, FL 32034
MLS# 117753Listed by: KELLER WILLIAMS REALTY / FB OFFICE - New
 $898,750Active3 beds 2 baths2,500 sq. ft.
2012 Friendly Road, Fernandina Beach, FL 32034
MLS# 117742Listed by: REAL BROKER LLC  $359,000Pending1.03 Acres
0 Lawrence Lane, Fernandina Beach, FL 32034
MLS# 2171164Listed by: FLORIDA HOMES REALTY & MORTGAGE PROPERTY MANAGEMENT- New
 Listed by ERA$997,500Active4 beds 4 baths3,244 sq. ft.
875 Fountain Drive, Fernandina Beach, FL 32034
MLS# 117722Listed by: ERA FERNANDINA BEACH REALTY


Protect your home and budget from life's surprises with an Assurant Home Warranty, backed by a partner that supports you through every step of homeownership. Explore Plans.
© 2023 - 2026 ERA Franchise Systems LLC. All rights reserved. ERA Franchise Systems LLC fully supports the principles of the Fair Housing Act and the Equal Opportunity Act. ERA, ERA Real Estate powered, and their respective logos are registered service marks of ERA Franchise Systems LLC. Each office is independently owned and operated.