
85645 Stonehurst Parkway, Fernandina Beach, FL 32034
Local realty services provided by:ERA Fernandina Beach Realty
85645 Stonehurst Parkway,Fernandina Beach, FL 32034
$456,550
- 4 Beds
- 3 Baths
- 2,282 sq. ft.
- Single family
- Active
Listed by: gina peters
Office: integrity one properties llc.
MLS#:2155200
Source:JV
Price summary
- Price:$456,550
- Price per sq. ft.:$200.07
- Monthly HOA dues:$7.08
About this home
Assumable VA loan at 4.5%! Gorgeous 4BR/3BA home with a 3-car garage, quartz countertops, private secondary suite, and luxury primary bath with a walk-in shower and soaking tub. Features a tankless water heater, large yard, and screened lanai with premium pond views. Located in a resort-style community with a pool, fitness center, tennis, and pickleball courts. Coastal living without the price tag!
Contact an agent
Home facts
- Year built:2023
- Subdivision & Development:Amelia Walk
- Listing ID #:2155200
- Added:55 day(s) ago
- Updated:September 07, 2026 at 12:55 PM
Rooms and interior
- Bedrooms:4
- Total bathrooms:3
- Full bathrooms:3
- Flooring:carpet, tile
- Bathrooms Description:Primary Bathroom -Tub with Separate Shower
- Kitchen Description:Dishwasher, Disposal, Eat-in Kitchen, Electric Cooktop, Kitchen Island, Microwave, Refrigerator
- Living area:2,282 sq. ft.
Heating and cooling
- Cooling:Central Air
- Heating:Central
- Central air:Yes
Structure and exterior
- Roof:Shingle
- Year built:2023
- Building area:2,282 sq. ft.
- Lot area:0.23 Acres
- Lot Features:Sprinklers In Front
- Architectural Style:Contemporary, Ranch, Traditional
- Construction Materials:Composition Siding
- Exterior Features:Screened
Schools
- High school:Yulee
- Middle school:Yulee
- Elementary school:Yulee
Utilities
- Water:Public, Water Available, Water Connected
- Sewer:Public Sewer, Sewer Available, Sewer Connected
Finances and disclosures
- Price:$456,550
- Price per sq. ft.:$200.07
- Tax amount:$9,434 (2025)
Features and amenities
- Laundry features:Dryer, Washer
- Amenities:Clubhouse, Eat-in Kitchen, Fitness Center, Guest Suite, Playground, Tennis Court(s), Walk-In Closet(s)
Parking
- Parking description:Attached, Garage, Garage Door Opener
- Garage:Yes
- Garage spaces:3
New listings near 85645 Stonehurst Parkway
- Coming Soon
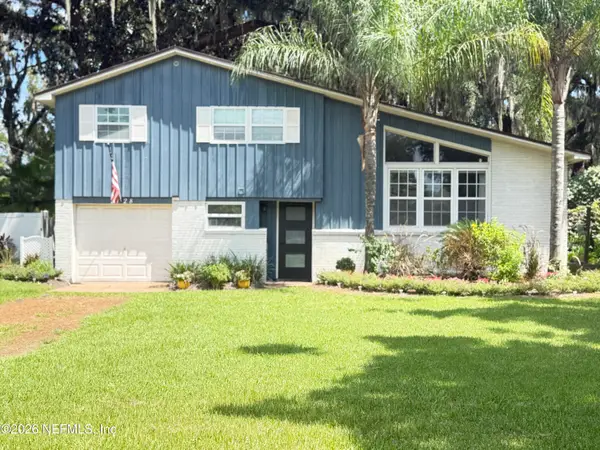 $669,999Coming Soon3 beds 3 baths1,587 sq. ft.
2128 Amelia Road, Fernandina Beach, FL 32034
MLS# 2163751Listed by: PALM III REALTY AND PROPERTY M - Coming Soon
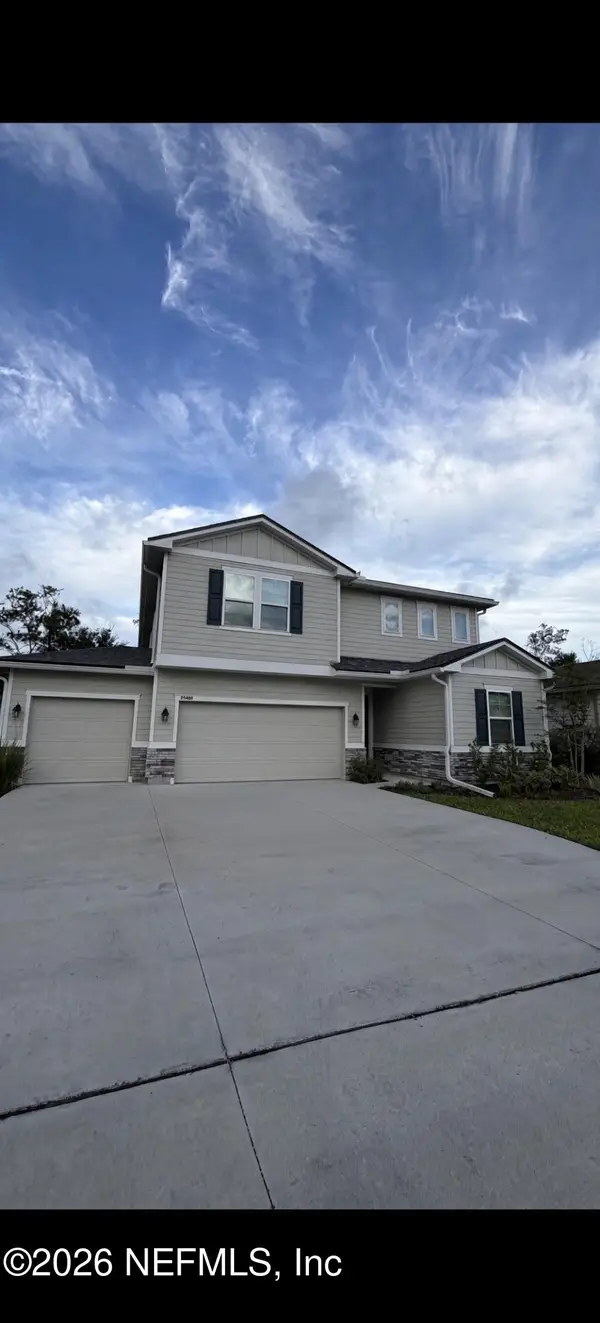 $475,000Coming Soon5 beds 3 baths2,640 sq. ft.
95402 Woodbridge Parkway, Fernandina Beach, FL 32034
MLS# 2163572Listed by: CHAD AND SANDY REAL ESTATE GROUP - New
 $750,000Active3 beds 2 baths2,381 sq. ft.
88050 Marsh View Way, Fernandina Beach, FL 32034
MLS# 116785Listed by: SUMMER HOUSE REALTY - New
 $750,000Active4 beds 4 baths1,050 sq. ft.
2727 1st Avenue, Fernandina Beach, FL 32034
MLS# 2163699Listed by: BERKSHIRE HATHAWAY HOME SERVICES HEYMANN WILLIAMS - New
 $699,900Active4 beds 3 baths2,836 sq. ft.
85345 Sagaponack Drive, Fernandina Beach, FL 32034
MLS# 117284Listed by: ISLAND SIDE REALTY - New
 $475,000Active3 beds 3 baths1,707 sq. ft.
2169 Hibiscus Court, Fernandina Beach, FL 32034
MLS# 117225Listed by: PINEYWOODS REALTY, LLC - New
 $1,295,000Active4 beds 3 baths3,234 sq. ft.
96118 Marsh Lakes Drive, Fernandina Beach, FL 32034
MLS# 117246Listed by: KELLER WILLIAMS REALTY / FB OFFICE - New
 $539,000Active4 beds 3 baths2,845 sq. ft.
95294 Snapdragon Drive, Fernandina Beach, FL 32034
MLS# 2163615Listed by: IRON VALLEY REAL ESTATE NORTH FLORIDA - New
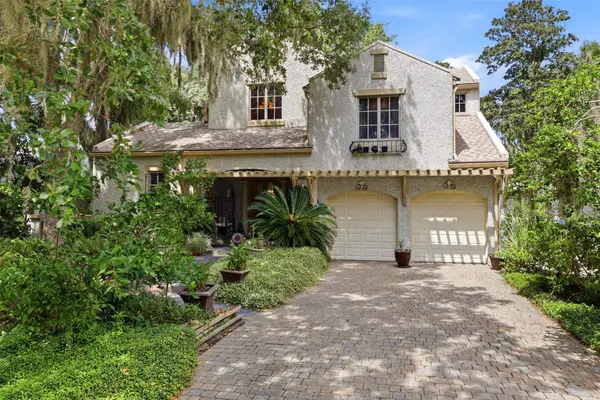 $1,980,000Active4 beds 4 baths3,901 sq. ft.
39 Marsh Creek Road, Fernandina Beach, FL 32034
MLS# 117232Listed by: AMELIA ISLAND REAL ESTATE SERVICES - Open Thu, 4:15 to 6:15pmNew
 $2,225,000Active3 beds 4 baths3,061 sq. ft.
15 Painted Bunting, Fernandina Beach, FL 32034
MLS# 117192Listed by: BERKSHIRE HATHAWAY HOMESERVICES HWREI


Protect your home and budget from life's surprises with an Assurant Home Warranty, backed by a partner that supports you through every step of homeownership. Explore Plans.
© 2023 - 2026 ERA Franchise Systems LLC. All rights reserved. ERA Franchise Systems LLC fully supports the principles of the Fair Housing Act and the Equal Opportunity Act. ERA, ERA Real Estate powered, and their respective logos are registered service marks of ERA Franchise Systems LLC. Each office is independently owned and operated.