
85677 Stonehurst Parkway, Fernandina Beach, FL 32034
Local realty services provided by:ERA Fernandina Beach Realty
85677 Stonehurst Parkway,Crystal River, FL 32034
$475,000
- 4 Beds
- 3 Baths
- 2,267 sq. ft.
- Single family
- Active
Listed by: belinda kirk
Office: cabana lane, inc.
MLS#:117562
Source:FL_AINCAR
Price summary
- Price:$475,000
- Price per sq. ft.:$209.53
- Monthly HOA dues:$7.08
About this home
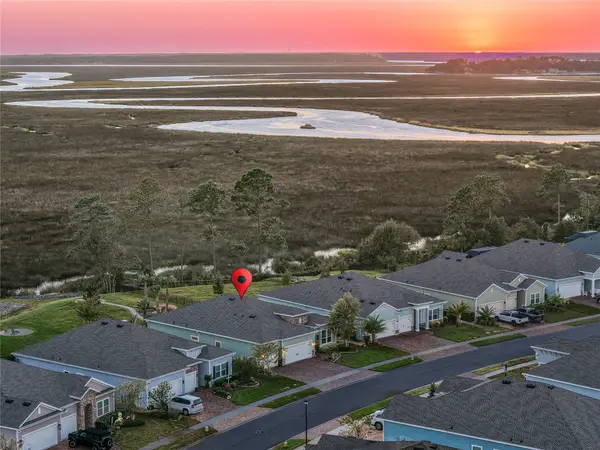
Waterfront Living at It's Best! Imagine starting your morning with coffee on your Screened-In Lanai overlooking the water, and ending your day watching breathtaking sunsets from your own outdoor retreat! This meticulously maintained Lennar 2023- 4 bedroom-3 FULL bathroom home is in the desirable Amela Walk in Fernandina Beach. This bright open floor plan has Built-in Double Ovens, Island Kitchen, white cabinetry and quartz counter tops throughout, Wood-Look Tile Flooring, 3 Car Garage, Brick Paver Driveway, Screened-in Patio, Washer & Dryer, and all Kitchen Appliances included. Spacious Owner's Bath with dual Sinks as well as, separate Tub and Shower. All residents enjoy Amelia Walk's an impressive array of amenities that include; a 3,500-square-foot Clubhouse, resort-style zero-entry swimming pool, state-of-the art Fitness Center, Tennis Courts/Pickle Ball, fishing, playground, and sportsfield. Approximately 20-25 minutes away from Amelia Island and Historic Downtown Fernandina Beach, Fort Clinch State Park, Ritz-Carlton and Omni Amelia Island Plantation Resorts, multiple Golf Courses, Beaches of Amelia Island, several Boat Ramps and more. Publix, Super Wal- Mart, Home Depot, Lowes, AMC Theaters, and many other shopping and dining choices less than 5 minutes from the community entrance. Why wait for your Florida dream when you can live it every day? With waterfront views, resort-style amenities, and an unbeatable combination of comfort and convenience, this exceptional home is ready to welcome you. Don't miss your opportunity to make the Florida lifestyle yours!...
Contact an agent
Home facts
- Year built:2023
- Subdivision & Development:Amelia Walk
- Listing ID #:117562
- Added:2 day(s) ago
- Updated:October 31, 2026 at 07:50 PM
Rooms and interior
- Bedrooms:4
- Total bathrooms:3
- Full bathrooms:3
- Rooms Total:1
- Kitchen Description:Dishwasher, Disposal, Microwave, Oven, Refrigerator, Stove
- Living area:2,267 sq. ft.
Heating and cooling
- Cooling:Central Air, Electric
- Heating:Central, Electric
Structure and exterior
- Roof:Shingle
- Year built:2023
- Building area:2,267 sq. ft.
- Lot area:0.2 Acres
- Construction Materials:Fiber Cement, Frame
- Exterior Features:Rear Porch, Screened Patio
- Levels:1 Story
Utilities
- Water:Public
- Sewer:Public Sewer
Finances and disclosures
- Price:$475,000
- Price per sq. ft.:$209.53
Features and amenities
- Laundry features:Dryer, Washer
- Amenities:Ceiling Fan(s), Window Blinds, Window Drapes, Window Treatments
- Pool features:Community
Parking
- Parking description:Garage Door Opener, Three Car Garage
- Garage:Yes
- Garage spaces:3
New listings near 85677 Stonehurst Parkway
- New
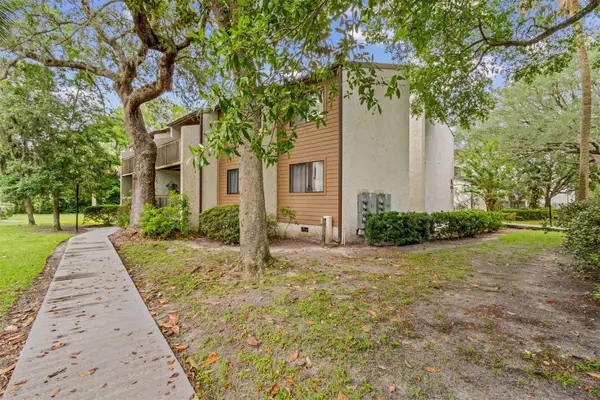 $349,500Active2 beds 1 baths798 sq. ft.
2723 Forest Ridge Drive #K-3, Fernandina Beach, FL 32034
MLS# 117803Listed by: PINEYWOODS REALTY, LLC - New
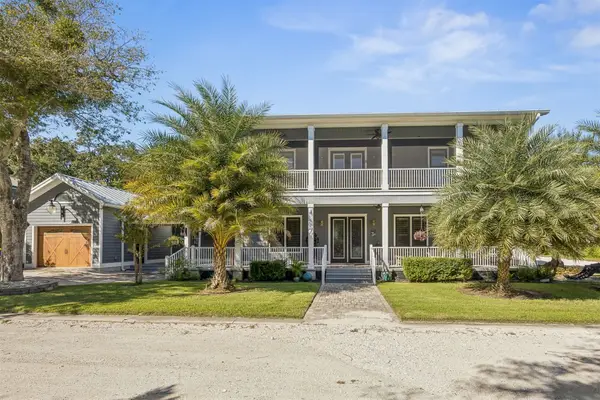 $1,629,000Active3 beds 4 baths2,467 sq. ft.
1122 San Fernando Street, Fernandina Beach, FL 32034
MLS# 117802Listed by: CABANA LANE, INC. - New
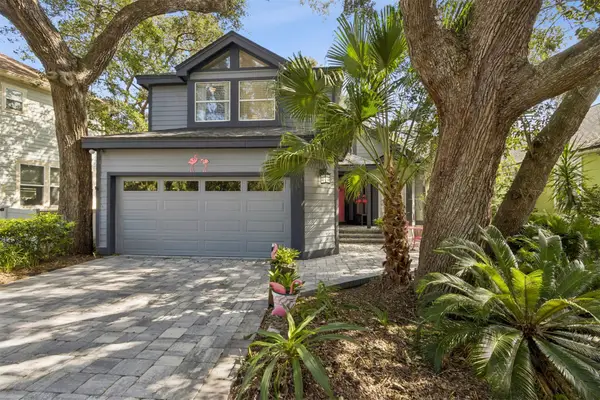 $674,500Active3 beds 3 baths1,617 sq. ft.
2182 Off Shore Drive, Fernandina Beach, FL 32034
MLS# 117738Listed by: PINEYWOODS REALTY, LLC - New
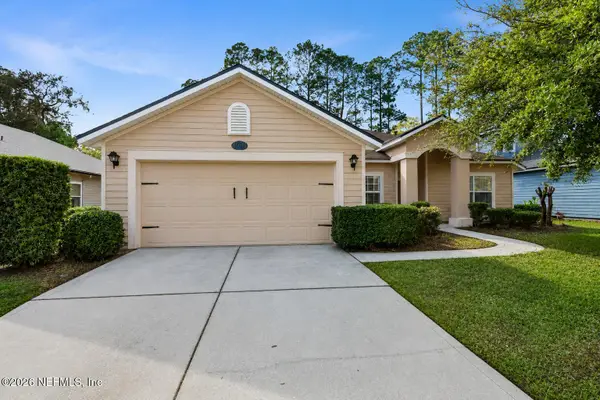 $450,000Active3 beds 2 baths1,778 sq. ft.
85048 Bostick Wood Drive, Fernandina Beach, FL 32034
MLS# 2168335Listed by: SUMMER HOUSE REALTY - New
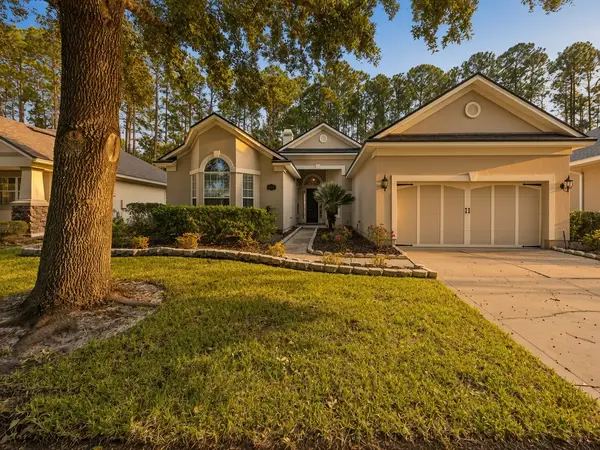 $575,000Active3 beds 3 baths2,371 sq. ft.
95045 Bermuda Drive, Fernandina Beach, FL 32034
MLS# 117736Listed by: SUMMER HOUSE REALTY 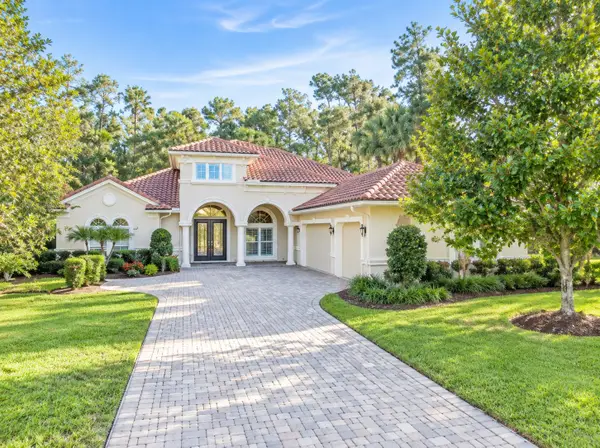 $1,600,000Pending3 beds 4 baths3,252 sq. ft.
94255 Gull Point Place, Fernandina Beach, FL 32034
MLS# 117773Listed by: CHRISTIE'S INTERNATIONAL REAL ESTATE FIRST COAST- New
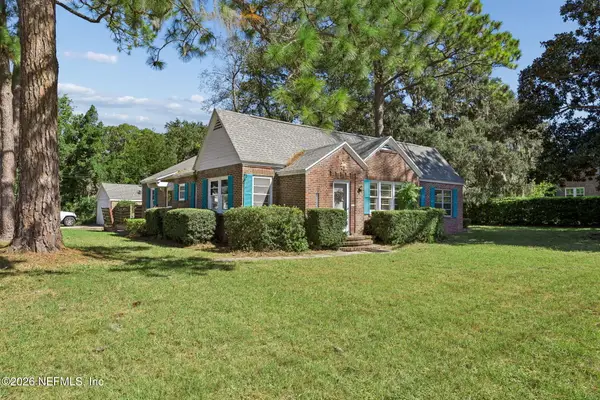 $865,000Active2 beds 1 baths1,668 sq. ft.
1721 Atlantic Avenue, Fernandina Beach, FL 32034
MLS# 2171367Listed by: WATSON REALTY CORP - Open Sun, 1 to 3pmNew
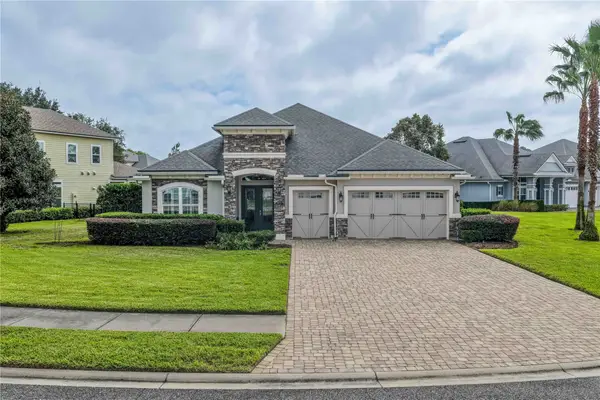 $1,075,000Active3 beds 4 baths2,512 sq. ft.
96109 Ocean Breeze Drive, Fernandina Beach, FL 32034
MLS# 117774Listed by: ONE SOTHEBYS INTERNATIONAL REALTY - New
 $924,800Active4 beds 3 baths2,726 sq. ft.
2884 Landyns Circle, Amelia Island, FL 32034
MLS# 2171363Listed by: CHRISTIE'S INTERNATIONAL REAL ESTATE FIRST COAST - Open Sat, 1 to 3pmNew
 Listed by ERA$679,000Active4 beds 2 baths2,266 sq. ft.
85472 Stonehurst Parkway, Fernandina Beach, FL 32034
MLS# 117756Listed by: ERA FERNANDINA BEACH REALTY


Protect your home and budget from life's surprises with an Assurant Home Warranty, backed by a partner that supports you through every step of homeownership. Explore Plans.
© 2023 - 2026 ERA Franchise Systems LLC. All rights reserved. ERA Franchise Systems LLC fully supports the principles of the Fair Housing Act and the Equal Opportunity Act. ERA, ERA Real Estate powered, and their respective logos are registered service marks of ERA Franchise Systems LLC. Each office is independently owned and operated.