
95340 Shumard Oak Drive, Fernandina Beach, FL 32034
Local realty services provided by:ERA ONETEAM REALTY
95340 Shumard Oak Drive,Fernandina Beach, FL 32034
$966,990
- 4 Beds
- 5 Baths
- 3,923 sq. ft.
- Single family
- Active
Listed by: shannon ray
Office: drees realty
MLS#:2167067
Source:JV
Price summary
- Price:$966,990
- Price per sq. ft.:$246.49
- Monthly HOA dues:$79.17
About this home
4 BR/4.5 BA on Large Home Site in Fernandina Beach, FL. Welcome to the Jameson II, a stunning two-story home offering nearly 4,000 square feet of thoughtfully designed living space. At the heart of the home is an expansive open-concept layout that seamlessly connects the gourmet kitchen, family room, dining area and sunroom, making it ideal for both everyday living and entertaining. The designer kitchen features a large center island, generous pantry and premium finishes. The private first-floor primary suite serves as a luxurious retreat, complete with a spa-inspired bath, freestanding soaking tub, oversized walk-in shower and spacious walk-in closet. A dedicated home office offers the perfect work-from-home space, while an additional first-floor bedroom provides flexibility for guests or multigenerational living Additional highlights include 10-foot first-floor ceilings, elegant 8-foot interior doors, a bright sunroo and a spacious 3-car garage. Every detail of this home has been car
Contact an agent
Home facts
- Year built:2026
- Subdivision & Development:Tyson Forest
- Listing ID #:2167067
- Added:1 day(s) ago
- Updated:October 01, 2026 at 01:56 PM
Rooms and interior
- Bedrooms:4
- Total bathrooms:5
- Full bathrooms:4
- Half bathrooms:1
- Living area:3,923 sq. ft.
Heating and cooling
- Cooling:Central Air
- Heating:Central
- Central air:Yes
Structure and exterior
- Year built:2026
- Building area:3,923 sq. ft.
Utilities
- Water:Public, Water Connected
Finances and disclosures
- Price:$966,990
- Price per sq. ft.:$246.49
Parking
- Parking description:Garage
- Garage:Yes
- Garage spaces:3
New listings near 95340 Shumard Oak Drive
- Coming Soon
 $474,900Coming Soon3 beds 2 baths1,708 sq. ft.
96051 Hickory Place, Fernandina Beach, FL 32034
MLS# 2167204Listed by: UNITED REAL ESTATE GALLERY - New
 $325,000Active0.24 Acres
0 Cashen Drive, Fernandina Beach, FL 32034
MLS# 117516Listed by: CENTURY 21 MILLER ELITE - New
 $875,000Active3 beds 2 baths1,850 sq. ft.
1790 Fairway Drive, Fernandina Beach, FL 32034
MLS# 117437Listed by: KELLER WILLIAMS REALTY / FB OFFICE - New
 $725,000Active2 beds 2 baths1,456 sq. ft.
410 Portside Drive, Fernandina Beach, FL 32034
MLS# 2167272Listed by: LOWEST FEE REALTY LLC - New
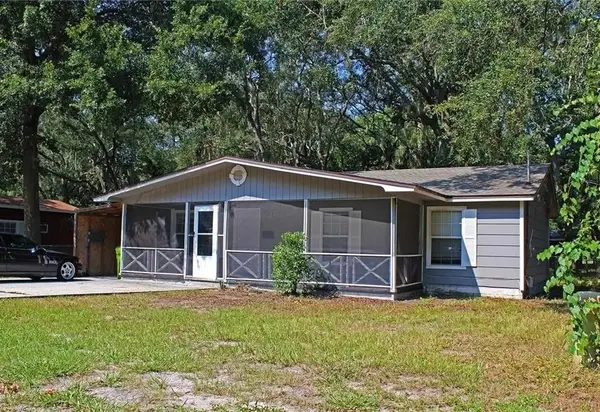 $5,000Active3 beds 2 baths960 sq. ft.
307 S 13th Street, Other Florida, FL 32034
MLS# 405483Listed by: JAMIE L BOONE LLC - Open Fri, 2 to 4pmNew
 Listed by ERA$649,000Active3 beds 2 baths1,558 sq. ft.
604 N 15th, Fernandina Beach, FL 32034
MLS# 117430Listed by: ERA FERNANDINA BEACH REALTY - New
 Listed by ERA$2,700,000Active3 beds 2 baths1,686 sq. ft.
812 S Fletcher Avenue, Fernandina Beach, FL 32034
MLS# 117513Listed by: ERA FERNANDINA BEACH REALTY - New
 $1,900,000Active5 beds 4 baths3,881 sq. ft.
95377 Wild Cherry Drive, Fernandina Beach, FL 32034
MLS# 117472Listed by: RECIPROCAL LISTINGS - New
 $312,500Active0.11 Acres
1536 Lakeview Lane, Fernandina Beach, FL 32034
MLS# 117500Listed by: AMELIA COASTAL REALTY LLC


Protect your home and budget from life's surprises with an Assurant Home Warranty, backed by a partner that supports you through every step of homeownership. Explore Plans.
© 2023 - 2026 ERA Franchise Systems LLC. All rights reserved. ERA Franchise Systems LLC fully supports the principles of the Fair Housing Act and the Equal Opportunity Act. ERA, ERA Real Estate powered, and their respective logos are registered service marks of ERA Franchise Systems LLC. Each office is independently owned and operated.