
96041 College Parkway, Fernandina Beach, FL 32034
Local realty services provided by:ERA Fernandina Beach Realty
96041 College Parkway,Fernandina Beach, FL 32034
$471,709
- 4 Beds
- 3 Baths
- 2,380 sq. ft.
- Single family
- Pending
Listed by: stephanie morales llc.
Office: axen realty llc.
MLS#:2157362
Source:JV
Price summary
- Price:$471,709
- Price per sq. ft.:$158.29
- Monthly HOA dues:$32.33
About this home
New construction in Woodbridge with low HOA, no CDD fees, and preserve views! This upgraded Elderberry floor plan features a spacious entry, open-concept living, and a first-floor primary suite with a large walk-in closet. An additional bedroom and full bath are also conveniently located on the main level. Upstairs offers two bedrooms with walk-in closets, a large loft, full bath, and dedicated storage space. Upgrades include 9' ceilings, 8' doors, quartz countertops, soft-close cabinetry, wide-plank flooring, a large kitchen island, walk-in pantry, and covered patio. Move-in ready with gutters, blinds, refrigerator, washer, and dryer included, plus professionally selected designer finishes throughout. SAMPLE PHOTOS, actual homes as constructed may not contain the features and layouts depicted and may vary from image(s).
Contact an agent
Home facts
- Year built:2026
- Subdivision & Development:Woodbridge
- Listing ID #:2157362
- Added:46 day(s) ago
- Updated:September 13, 2026 at 07:29 AM
Rooms and interior
- Bedrooms:4
- Total bathrooms:3
- Full bathrooms:3
- Rooms Total:12
- Flooring:carpet, tile
- Bathrooms Description:Primary Bathroom - Shower No Tub
- Kitchen Description:Dishwasher, Disposal, Electric Range, Kitchen Island, Microwave, Pantry, Refrigerator
- Bedroom Description:Split Bedrooms
- Living area:2,380 sq. ft.
Heating and cooling
- Cooling:Central Air
- Heating:Central
- Central air:Yes
Structure and exterior
- Roof:Shingle
- Year built:2026
- Building area:2,380 sq. ft.
- Lot Features:Sprinklers In Front, Sprinklers In Rear
- Construction Materials:Block, Composition Siding, Frame
- Exterior Features:Covered
Utilities
- Water:Public, Water Connected
- Sewer:Public Sewer, Sewer Connected
Finances and disclosures
- Price:$471,709
- Price per sq. ft.:$158.29
- Tax amount:$461 (2025)
Features and amenities
- Laundry features:Dryer, Washer
- Amenities:Split Bedrooms, Walk-In Closet(s)
Parking
- Parking description:Attached, Garage
- Garage:Yes
- Garage spaces:3
New listings near 96041 College Parkway
- Coming Soon
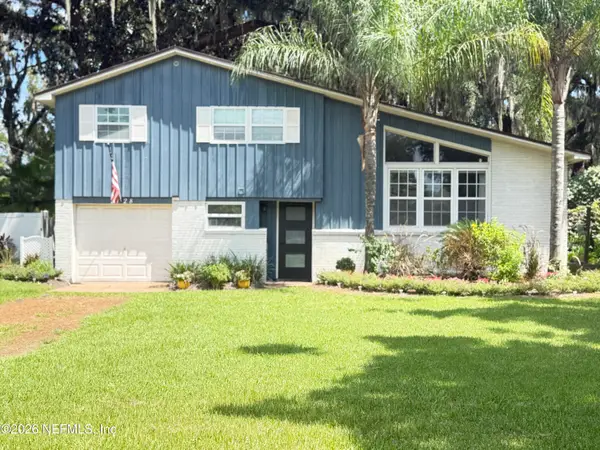 $649,999Coming Soon3 beds 3 baths1,587 sq. ft.
2128 Amelia Road, Fernandina Beach, FL 32034
MLS# 2163751Listed by: PALM III REALTY AND PROPERTY M - New
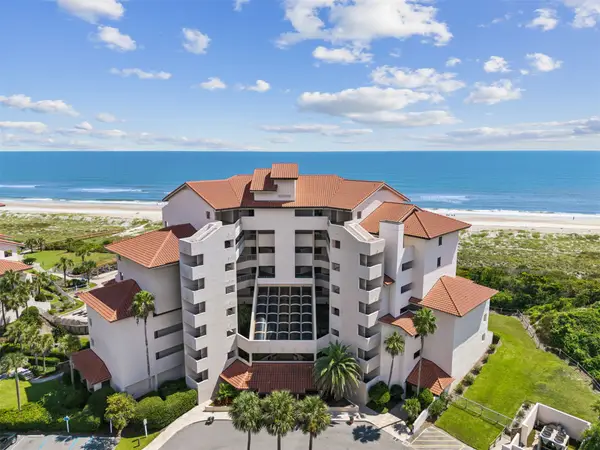 $630,000Active1 beds 1 baths863 sq. ft.
233 Sandcastles Court #233, Fernandina Beach, FL 32034
MLS# 117295Listed by: CHRISTIE'S INTERNATIONAL REAL ESTATE FIRST COAST  $3,300,000Pending3 beds 4 baths2,846 sq. ft.
822 S Fletcher Avenue, Fernandina Beach, FL 32034
MLS# 117335Listed by: CENTURY 21 MILLER ELITE- New
 $1,100,000Active3 beds 3 baths1,467 sq. ft.
1112 Beach Walker Road, Fernandina Beach, FL 32034
MLS# 117213Listed by: AMELIA ISLAND REAL ESTATE SERVICES - New
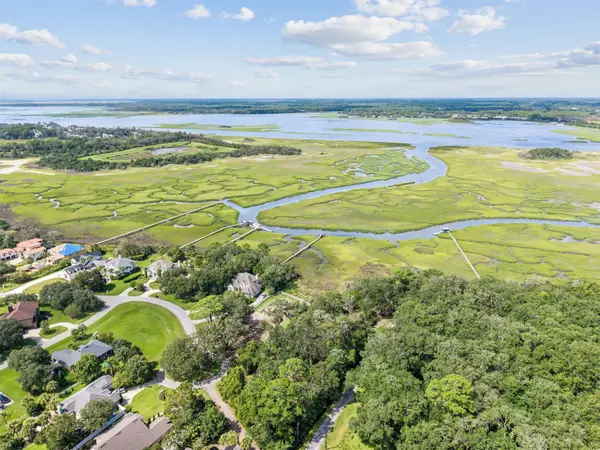 $735,000Active1.24 Acres
Lot 2 River Oaks Of Amelia, Fernandina Beach, FL 32034
MLS# 117342Listed by: ONE SOTHEBYS INTERNATIONAL REALTY - New
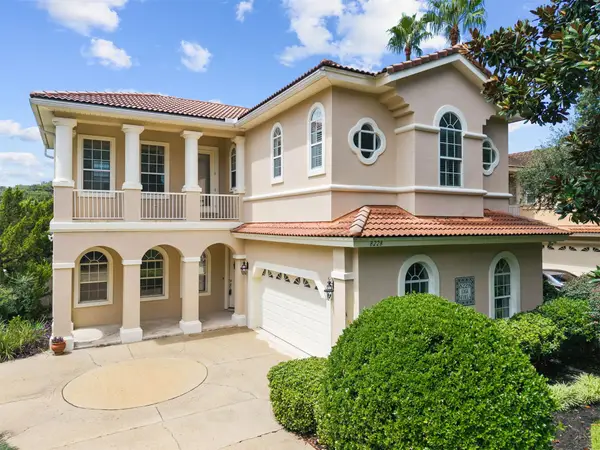 $1,728,800Active3 beds 4 baths2,926 sq. ft.
8228 Residence Court, Fernandina Beach, FL 32034
MLS# 117324Listed by: CHRISTIE'S INTERNATIONAL REAL ESTATE FIRST COAST - New
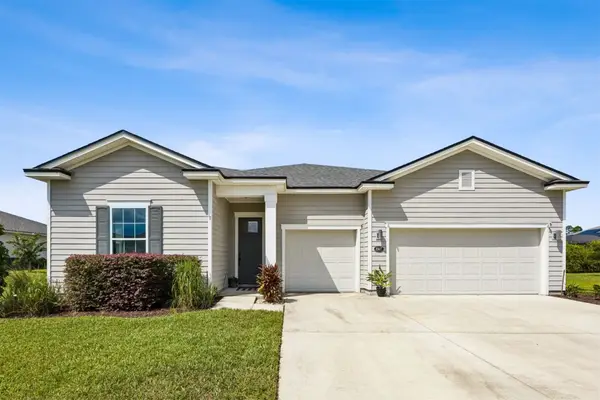 $549,999Active4 beds 4 baths2,863 sq. ft.
85617 Fall River Parkway, Fernandina Beach, FL 32034
MLS# 117307Listed by: SUMMER HOUSE REALTY - New
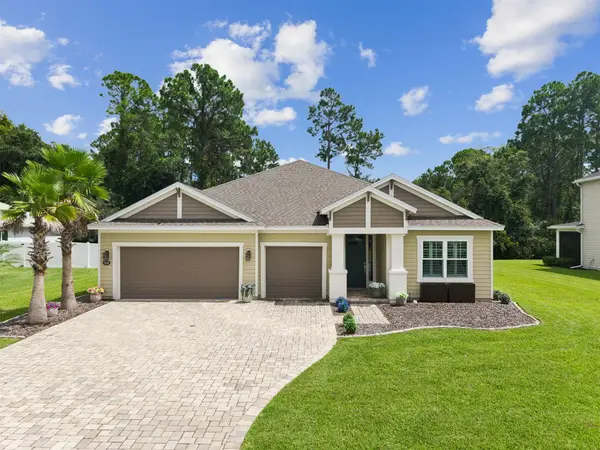 Listed by ERA$669,900Active3 beds 3 baths2,445 sq. ft.
94145 Goodwood Drive, Fernandina Beach, FL 32034
MLS# 117340Listed by: ERA FERNANDINA BEACH REALTY - New
 $995,000Active3 beds 3 baths2,311 sq. ft.
1865 Hometown Drive, Fernandina Beach, FL 32034
MLS# 117273Listed by: SUMMER HOUSE REALTY - New
 Listed by ERA$879,000Active3 beds 2 baths1,092 sq. ft.
940596 Old Nassauville Road, Fernandina Beach, FL 32034
MLS# 2164375Listed by: ERA ONETEAM REALTY


Protect your home and budget from life's surprises with an Assurant Home Warranty, backed by a partner that supports you through every step of homeownership. Explore Plans.
© 2023 - 2026 ERA Franchise Systems LLC. All rights reserved. ERA Franchise Systems LLC fully supports the principles of the Fair Housing Act and the Equal Opportunity Act. ERA, ERA Real Estate powered, and their respective logos are registered service marks of ERA Franchise Systems LLC. Each office is independently owned and operated.