
96367 Grande Oaks Lane, Fernandina Beach, FL 32034
Local realty services provided by:ERA Fernandina Beach Realty
96367 Grande Oaks Lane,Fernandina Beach, FL 32034
$800,000
- 4 Beds
- 3 Baths
- 3,131 sq. ft.
- Single family
- Active
Listed by: parker gailey
Office: gailey enterprises llc.
MLS#:2156035
Source:JV
Price summary
- Price:$800,000
- Price per sq. ft.:$255.51
- Monthly HOA dues:$82
About this home
Built with durable concrete block construction, this beautifully maintained 4-bedroom, 3-bath pool home with a 3-car garage is perfectly positioned on a premium homesite backing to designated green space and a peaceful pond, providing exceptional privacy with no rear neighbors. Designed for both everyday living and entertaining, the spacious split floor plan offers a formal living room, formal dining room, and dedicated office, giving you incredible flexibility for a home office, playroom, or additional living space. The oversized primary suite is a true retreat, featuring a sitting area, double vanities, a relaxing soaking tub, and a separate walk-in shower. Step outside to your private backyard oasis featuring a screened pool and spa, complete with a new pool heater/chiller and new LED lighting, plus an oversized screened lanai that's perfect for relaxing or hosting guests while enjoying peaceful views of the pond and protected green space. This home has been thoughtfully updated with major improvements, including a new roof (2025) featuring upgraded GAF shingles and peel-and-stick underlayment with a transferable 10-year warranty--an upgrade that may qualify for insurance discounts. Two newer HVAC systems (2022 and 2023) provide year-round comfort with medical-grade air filters, antimicrobial UV lights, and transferable 10-year parts warranties. Additional features include a separate irrigation meter to help reduce watering costs. Nature lovers will appreciate the active Purple Martin bird colony. The sellers are willing to include two premium gourd racks valued at over $2,800 and provide mentorship for those interested in continuing this unique hobby. If preferred, the birdhouses will be removed prior to closing. Offering quality construction, extensive updates, flexible living spaces, and an unbeatable private setting, this move-in ready home truly has it all....
Contact an agent
Home facts
- Year built:2007
- Subdivision & Development:Amelia Riverwalk
- Listing ID #:2156035
- Added:49 day(s) ago
- Updated:September 01, 2026 at 12:55 PM
Rooms and interior
- Bedrooms:4
- Total bathrooms:3
- Full bathrooms:3
- Flooring:carpet, tile
- Bathrooms Description:Primary Bathroom -Tub with Separate Shower
- Kitchen Description:Breakfast Bar, Breakfast Nook, Dishwasher, Eat-in Kitchen, Electric Cooktop, Microwave, Refrigerator
- Bedroom Description:Split Bedrooms
- Living area:3,131 sq. ft.
Heating and cooling
- Cooling:Central Air
- Heating:Central
- Central air:Yes
Structure and exterior
- Roof:Shingle
- Year built:2007
- Building area:3,131 sq. ft.
- Lot area:0.34 Acres
- Construction Materials:Block, Stucco
- Exterior Features:Screened
Utilities
- Water:Public, Water Connected
- Sewer:Public Sewer, Sewer Connected
Finances and disclosures
- Price:$800,000
- Price per sq. ft.:$255.51
- Tax amount:$5,965 (2025)
Features and amenities
- Amenities:Breakfast Bar, Breakfast Nook, Built-in Features, Eat-in Kitchen, Entrance Foyer, Gated, Split Bedrooms, Walk-In Closet(s)
- Pool features:In Ground
Parking
- Parking description:Attached, Garage
- Garage:Yes
- Garage spaces:3
New listings near 96367 Grande Oaks Lane
- Coming Soon
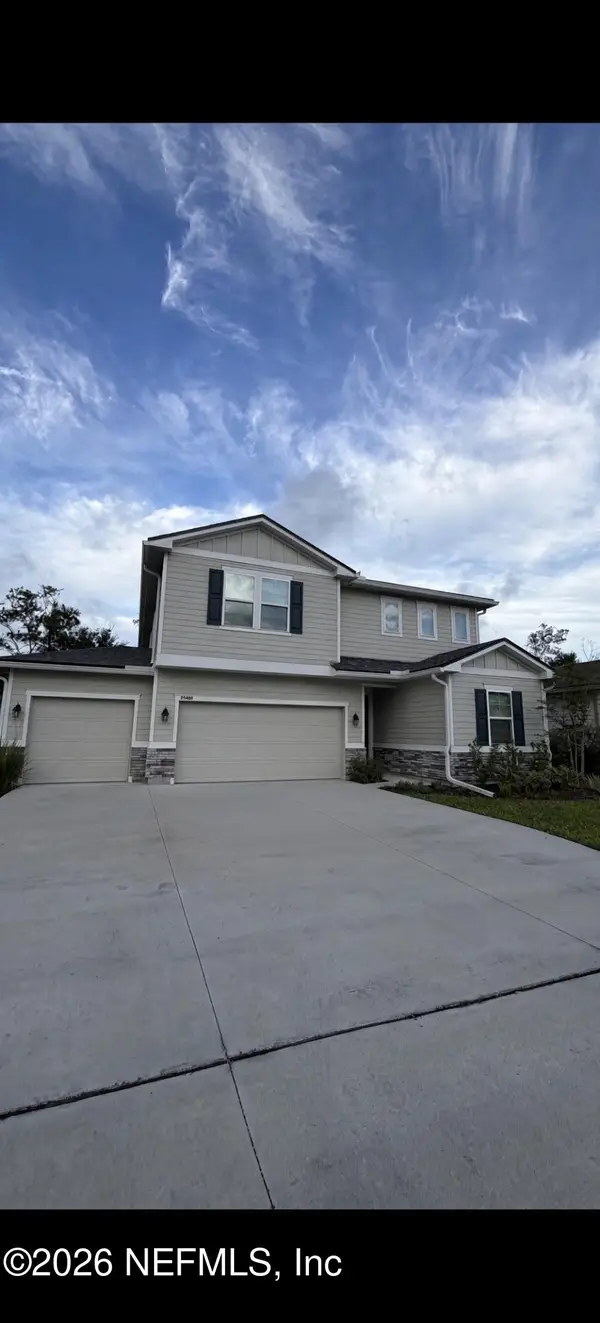 $475,000Coming Soon5 beds 3 baths2,640 sq. ft.
95402 Woodbridge Parkway, Fernandina Beach, FL 32034
MLS# 2163572Listed by: CHAD AND SANDY REAL ESTATE GROUP - New
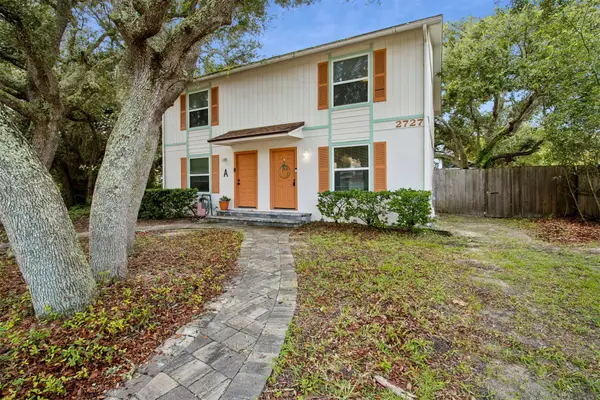 $750,000Active-- beds -- baths2,100 sq. ft.
2727 1st Avenue, Fernandina Beach, FL 32034
MLS# 117274Listed by: BERKSHIRE HATHAWAY HOMESERVICES HWREI - New
 $699,900Active4 beds 3 baths2,836 sq. ft.
85345 Sagaponack Drive, Fernandina Beach, FL 32034
MLS# 117284Listed by: ISLAND SIDE REALTY - Open Sun, 12 to 2pmNew
 $475,000Active3 beds 3 baths1,707 sq. ft.
2169 Hibiscus Court, Fernandina Beach, FL 32034
MLS# 117225Listed by: PINEYWOODS REALTY, LLC - New
 $1,295,000Active4 beds 3 baths3,234 sq. ft.
96118 Marsh Lakes Drive, Fernandina Beach, FL 32034
MLS# 117246Listed by: KELLER WILLIAMS REALTY / FB OFFICE - New
 $539,000Active4 beds 3 baths2,845 sq. ft.
95294 Snapdragon Drive, Fernandina Beach, FL 32034
MLS# 117278Listed by: IRON VALLEY REAL ESTATE NORTH FLORIDA - New
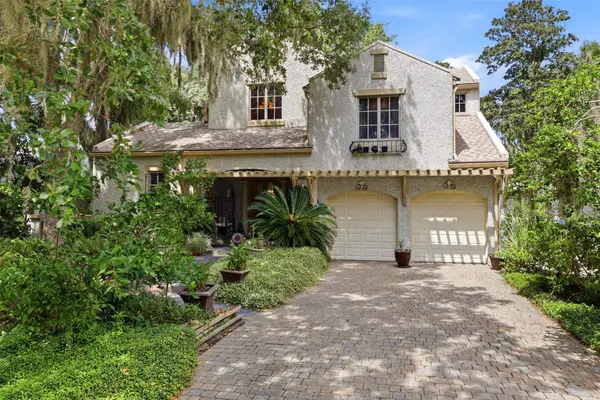 $1,980,000Active4 beds 4 baths3,901 sq. ft.
39 Marsh Creek Road, Fernandina Beach, FL 32034
MLS# 117232Listed by: AMELIA ISLAND REAL ESTATE SERVICES - Open Thu, 4:15 to 6:15pmNew
 $2,225,000Active3 beds 4 baths3,061 sq. ft.
15 Painted Bunting, Fernandina Beach, FL 32034
MLS# 117192Listed by: BERKSHIRE HATHAWAY HOMESERVICES HWREI - New
 $860,000Active4 beds 3 baths2,690 sq. ft.
95067 Brookhill Place, Fernandina Beach, FL 32034
MLS# 117147Listed by: AMELIA ISLAND REAL ESTATE SERVICES - New
 $1,997,000Active3 beds 4 baths2,180 sq. ft.
1407 Beach Walker Road, Fernandina Beach, FL 32034
MLS# 117204Listed by: ONE SOTHEBYS INTERNATIONAL REALTY


Protect your home and budget from life's surprises with an Assurant Home Warranty, backed by a partner that supports you through every step of homeownership. Explore Plans.
© 2023 - 2026 ERA Franchise Systems LLC. All rights reserved. ERA Franchise Systems LLC fully supports the principles of the Fair Housing Act and the Equal Opportunity Act. ERA, ERA Real Estate powered, and their respective logos are registered service marks of ERA Franchise Systems LLC. Each office is independently owned and operated.