
1512 S Central Avenue, Flagler Beach, FL 32136
Local realty services provided by:ERA ONETEAM REALTY
Listed by: john horan
Office: palm wave realty
MLS#:FC321815
Source:MFRMLS
Price summary
- Price:$749,000
- Price per sq. ft.:$168.69
About this home
FLAGLER BEACHSIDE ON DESIRABLE CENTRAL AVENUE JUST ONE BLOCK FROM THE OCEAN! This large split-level home must be seen to be appreciated! Offering the ability to host a multi-generational family, there are large extra living spaces on all split levels in addition to split bedrooms and baths, for the ultimate mix of privacy and gathering. Two large decks on the upper level add outdoor space to enjoy. Approaching the home, a large, freshly painted deck and pergola grace the front entrance. Main living is on the upper floor, housing a living space, the kitchen, a large, light filled dining space with sliding glass doors to the expansive side deck plus 2 guest bedrooms and a shared bath. Up a half staircase adjacent to the dining room, the west wing of this home opens onto a large family style living space with a wet bar. 2 additional guest bedrooms and a shared bath are on the upper west floor. Another half staircase down to ground level leads to the primary bedroom and ensuite bath. Back up to the main living area, you’ll find yet another short staircase on the east wing down to the ground level. Here there is a living area with a wet bar, also accessed by a separate entrance from the front drive. Another bedroom or bonus space if desired plus another full bathroom and a laundry room with plenty of closet space complete this lower east wing. All this home needs is a little vision and some cosmetic updates to be truly spectacular. A new metal roof was installed in 2020. HVAC and heat pump was replaced 2025. A single oversized garage opens up to the rear of the property, to a coveted rear-alley road. Flagler Beach still retains that great old Florida beach town vibe, but has been invigorated with new businesses, adding an upscale fun feel. Take a bicycle or a golf cart ride to explore from this great location close to the action but just out of downtown. From the beach boardwalk and Pier, dozens of dining establishments from super casual to refined, charming boutiques, regularly scheduled events every month at Veteran’s Park. In addition to recreational opportunities at our parks and access to the Intracoastal boardwalk, you don’t have to even start your car. Need more excitement? Historic St Augustine is just 30 minutes south, and world-famous Daytona Beach is just 30 minutes south. Flagler Beach is 3 short miles from I-95, the closest Florida beach to an interstate highway. With its’ laid-back lifestyle and friendly community, come see what Flagler Beach residents love about this location by becoming one yourself....
Contact an agent
Home facts
- Year built:1983
- Subdivision & Development:FUQUAY SUB
- Listing ID #:FC321815
- Added:1 day(s) ago
- Updated:October 04, 2026 at 05:37 PM
Rooms and interior
- Bedrooms:6
- Total bathrooms:4
- Full bathrooms:4
- Flooring:Carpet, Ceramic Tile, Laminate, Wood
- Dining Description:Eat In Kitchen
- Kitchen Description:Eat-in Kitchen, Range, Refrigerator, Wet Bar
- Bedroom Description:Split Bedroom
- Living area:3,279 sq. ft.
Heating and cooling
- Cooling:Central Air
- Heating:Central
- Central air:Yes
Structure and exterior
- Roof:Metal
- Year built:1983
- Building area:3,279 sq. ft.
- Lot area:0.17 Acres
- Architectural Style:Coastal
- Construction Materials:Block, Frame, Stucco, Vinyl Siding
- Exterior Features:Balcony, Deck, Outdoor Shower, Private Mailbox, Wrap Around
- Foundation Description:Slab
- Levels:Multi/Split Story
Schools
- High school:Flagler-Palm Coast High
- Middle school:Buddy Taylor Middle
- Elementary school:Belle Terre Elementary
Utilities
- Water:Public, Water Connected
- Sewer:Public, Public Sewer, Sewer Connected
Finances and disclosures
- Price:$749,000
- Price per sq. ft.:$168.69
- Tax amount:$12,483 (2025)
Features and amenities
- Appliances:Dryer, Range, Refrigerator, Washer
- Laundry features:Dryer, Inside, Laundry Room, Washer
- Amenities:Ceiling Fans(s), Eat-in Kitchen, Split Bedroom, Wet Bar
- Pool features:Public Pool
Parking
- Parking description:Attached Garage, Garage Door Opener, Garage Faces Rear, Oversized
- Garage:Yes
- Garage spaces:1
 The information being provided by Stellar Mls is for the consumer's personal, non-commercial use and may not be used for any purpose other than to identify prospective properties consumer may be interested in purchasing. Any information relating to real estate for sale referenced on this web site comes from the Internet Data Exchange (IDX) program of the Stellar Mls. ERA ONETEAM REALTY is not a Multiple Listing Service (MLS), nor does it offer MLS access. This website is a service of ERA ONETEAM REALTY, a broker participant of Stellar Mls. This web site may reference real estate listing(s) held by a brokerage firm other than the broker and/or agent who owns this web site.
The accuracy of all information, regardless of source, including but not limited to open house information, square footages and lot sizes, is deemed reliable but not guaranteed and should be personally verified through personal inspection by and/or with the appropriate professionals. The data contained herein is copyrighted by Stellar Mls and is protected by all applicable copyright laws. Any unauthorized dissemination of this information is in violation of copyright laws and is strictly prohibited.
Properties in listings may have been sold or may no longer be available.
Copyright 2026 Stellar Mls. All rights reserved.
The information being provided by Stellar Mls is for the consumer's personal, non-commercial use and may not be used for any purpose other than to identify prospective properties consumer may be interested in purchasing. Any information relating to real estate for sale referenced on this web site comes from the Internet Data Exchange (IDX) program of the Stellar Mls. ERA ONETEAM REALTY is not a Multiple Listing Service (MLS), nor does it offer MLS access. This website is a service of ERA ONETEAM REALTY, a broker participant of Stellar Mls. This web site may reference real estate listing(s) held by a brokerage firm other than the broker and/or agent who owns this web site.
The accuracy of all information, regardless of source, including but not limited to open house information, square footages and lot sizes, is deemed reliable but not guaranteed and should be personally verified through personal inspection by and/or with the appropriate professionals. The data contained herein is copyrighted by Stellar Mls and is protected by all applicable copyright laws. Any unauthorized dissemination of this information is in violation of copyright laws and is strictly prohibited.
Properties in listings may have been sold or may no longer be available.
Copyright 2026 Stellar Mls. All rights reserved.New listings near 1512 S Central Avenue
- Coming Soon
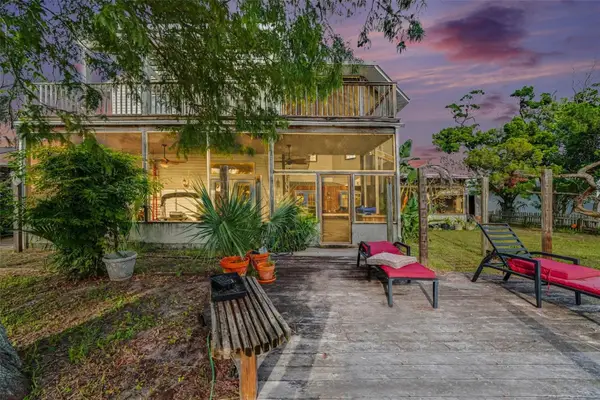 $600,000Coming Soon3 beds 3 baths2,826 sq. ft.
139 N Palmetto Avenue, FLAGLER BEACH, FL 32136
MLS# FC321241Listed by: BETTER HMS & GARDENS RE SYNERG 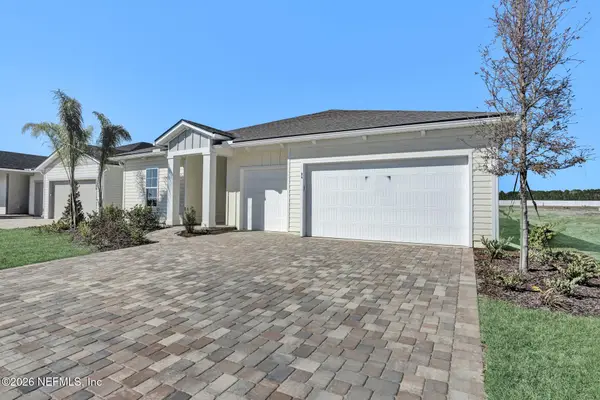 $579,490Pending3 beds 3 baths2,468 sq. ft.
53 Ribera Drive, Flagler Beach, FL 32136
MLS# 2167762Listed by: OLYMPUS EXECUTIVE REALTY, INC- $579,490Pending3 beds 3 baths2,468 sq. ft.
53 Ribera Drive, Flagler Beach, FL 32136
MLS# 2167762Listed by: OLYMPUS EXECUTIVE REALTY, INC - New
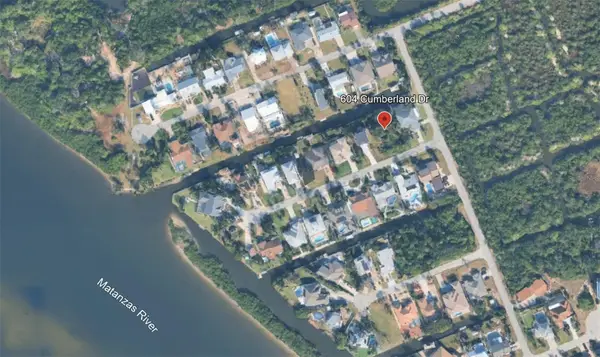 $335,000Active0.24 Acres
604 Cumberland Drive, FLAGLER BEACH, FL 32136
MLS# FC321867Listed by: SELBY GROUP - Open Sun, 1 to 5pmNew
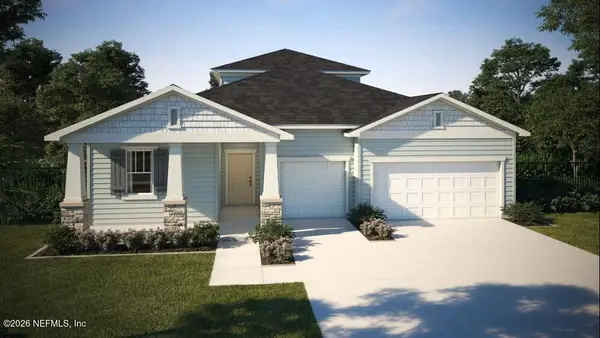 $499,990Active-- beds 2 baths3,313 sq. ft.
55 Ribera Drive, Flagler Beach, FL 32136
MLS# 2167681Listed by: OLYMPUS EXECUTIVE REALTY, INC - New
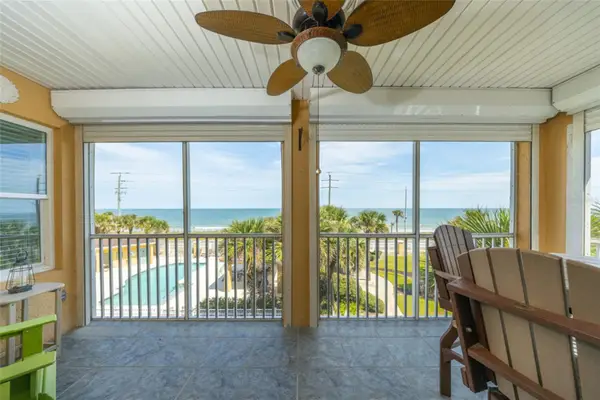 $525,000Active3 beds 2 baths1,716 sq. ft.
3651 S Central Avenue #309, FLAGLER BEACH, FL 32136
MLS# FC321721Listed by: BERKSHIRE HATHAWAY HOMESERVICE (FLORIDA PARK) - New
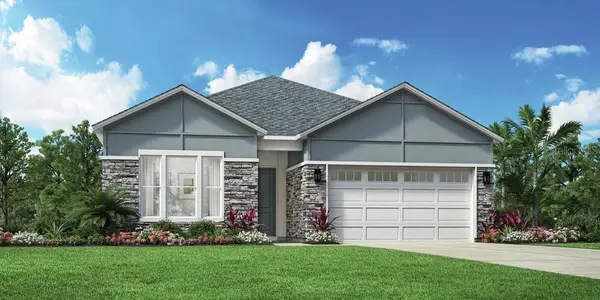 $519,000Active3 beds 2 baths2,115 sq. ft.
161 Stillwater Drive, FLAGLER BEACH, FL 32136
MLS# FC321663Listed by: JACKSONVILLE TBI REALTY LLC - New
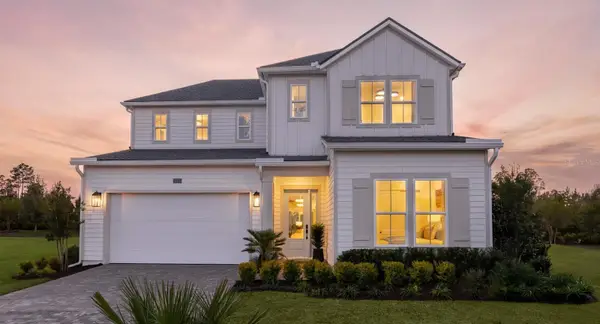 $624,000Active4 beds 4 baths2,830 sq. ft.
168 Stillwater Drive, FLAGLER BEACH, FL 32136
MLS# FC321691Listed by: JACKSONVILLE TBI REALTY LLC - New
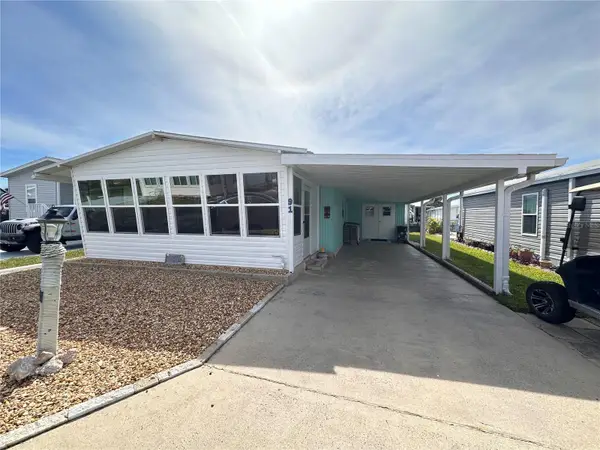 $234,000Active2 beds 2 baths960 sq. ft.
91 Merrimac Drive, FLAGLER BEACH, FL 32136
MLS# FC321756Listed by: CLARION GROUP, INC.


Protect your home and budget from life's surprises with an Assurant Home Warranty, backed by a partner that supports you through every step of homeownership. Explore Plans.
© 2023 - 2026 ERA Franchise Systems LLC. All rights reserved. ERA Franchise Systems LLC fully supports the principles of the Fair Housing Act and the Equal Opportunity Act. ERA, ERA Real Estate powered, and their respective logos are registered service marks of ERA Franchise Systems LLC. Each office is independently owned and operated.