
700 N Flagler Avenue, Flagler Beach, FL 32136
Local realty services provided by:ERA ONETEAM REALTY
700 N Flagler Avenue,Flagler Beach, FL 32136
$990,000
- 3 Beds
- 3 Baths
- 2,638 sq. ft.
- Single family
- Active
Listed by: debby meyer, christopher spivey
Office: compass florida
MLS#:FC321184
Source:MFRMLS
Price summary
- Price:$990,000
- Price per sq. ft.:$201.26
About this home
Live the Flagler Beach lifestyle from this stunning custom home located in the heart of the city’s vibrant golf cart community, just minutes from the beach, local restaurants, shops, and everything that makes this special coastal town so desirable.
One of the home’s most impressive features is the HUGE rooftop deck, offering spectacular panoramic views of the Intracoastal Waterway and unforgettable Florida sunsets. Additional outdoor living areas on the second and third levels provide even more space to relax, entertain, and enjoy the coastal scenery.
Inside, this beautifully designed 3-bedroom, 3-bath residence blends modern sophistication with relaxed beachside living. Recent upgrades and premium features include a new A/C system, Generac whole-house generator with buried propane tank, Culligan whole-home water treatment system, and electric window blinds, adding comfort, convenience, and peace of mind.
Tile and luxury vinyl flooring, aluminum-accented walls, frosted glass privacy doors, custom ceilings, and dramatic designer lighting create a distinctive contemporary style unlike anything else in the area. Expanses of glass fill the home with natural light while capturing impressive views from multiple levels.
The open-concept great room is designed for entertaining and flows seamlessly into a sleek chef’s kitchen featuring contemporary cabinetry, upscale finishes, and a striking statement backsplash.
The first floor offers an ADA-accessible in-law suite with its own private courtyard, providing exceptional flexibility for guests, extended family, or use as a private retreat while maintaining the same high level of finishes found throughout the residence.
With multiple terraces, impressive architectural details, incredible Intracoastal views, a massive rooftop deck made for sunset entertaining, and premium whole-home upgrades, this property delivers a truly unique Flagler Beach experience. Park the car, grab the golf cart, and enjoy beach days, dining, shopping, and coastal living right outside your door....
Contact an agent
Home facts
- Year built:2019
- Subdivision & Development:GEORGE MOODY SUB
- Listing ID #:FC321184
- Added:3 day(s) ago
- Updated:September 14, 2026 at 05:07 PM
Rooms and interior
- Bedrooms:3
- Total bathrooms:3
- Full bathrooms:3
- Flooring:Luxury Vinyl, Tile
- Dining Description:Eat In Kitchen
- Kitchen Description:Built-In Oven, Dishwasher, Disposal, Eat-in Kitchen, Range, Refrigerator, Solid Surface Counters, Water Softener
- Bedroom Description:High Ceilings, Split Bedroom, Walk-In Closet(s)
- Living area:2,638 sq. ft.
Heating and cooling
- Cooling:Central Air
- Heating:Central, Electric
- Central air:Yes
Structure and exterior
- Roof:Metal
- Year built:2019
- Building area:2,638 sq. ft.
- Lot area:0.11 Acres
- Architectural Style:Contemporary
- Construction Materials:Block
- Exterior Features:Balcony, Covered Porch/Patio, Deck, Patio, Rain Gutters
- Foundation Description:Slab
- Levels:Three Or More Story
Schools
- High school:Flagler-Palm Coast High
- Middle school:Buddy Taylor Middle
- Elementary school:Old Kings Elementary
Utilities
- Water:Public, Water Connected
- Sewer:Public, Public Sewer, Sewer Connected
Finances and disclosures
- Price:$990,000
- Price per sq. ft.:$201.26
- Tax amount:$11,650 (2025)
Features and amenities
- Appliances:Built-in Oven, Dishwasher, Disposal, Dryer, Electric Water Heater, Range, Refrigerator, Washer, Water Softener
- Laundry features:Dryer, Inside, Washer
- Amenities:Built-In Features, Cathedral Ceiling(s), Ceiling Fans(s), Eat-in Kitchen, High Ceilings, Solid Surface Counters, Split Bedroom, Walk-In Closet(s), Window Treatments
- Pool features:Public Pool
Parking
- Parking description:Attached Garage
- Garage:Yes
- Garage spaces:2
 The information being provided by Stellar Mls is for the consumer's personal, non-commercial use and may not be used for any purpose other than to identify prospective properties consumer may be interested in purchasing. Any information relating to real estate for sale referenced on this web site comes from the Internet Data Exchange (IDX) program of the Stellar Mls. ERA ONETEAM REALTY is not a Multiple Listing Service (MLS), nor does it offer MLS access. This website is a service of ERA ONETEAM REALTY, a broker participant of Stellar Mls. This web site may reference real estate listing(s) held by a brokerage firm other than the broker and/or agent who owns this web site.
The accuracy of all information, regardless of source, including but not limited to open house information, square footages and lot sizes, is deemed reliable but not guaranteed and should be personally verified through personal inspection by and/or with the appropriate professionals. The data contained herein is copyrighted by Stellar Mls and is protected by all applicable copyright laws. Any unauthorized dissemination of this information is in violation of copyright laws and is strictly prohibited.
Properties in listings may have been sold or may no longer be available.
Copyright 2026 Stellar Mls. All rights reserved.
The information being provided by Stellar Mls is for the consumer's personal, non-commercial use and may not be used for any purpose other than to identify prospective properties consumer may be interested in purchasing. Any information relating to real estate for sale referenced on this web site comes from the Internet Data Exchange (IDX) program of the Stellar Mls. ERA ONETEAM REALTY is not a Multiple Listing Service (MLS), nor does it offer MLS access. This website is a service of ERA ONETEAM REALTY, a broker participant of Stellar Mls. This web site may reference real estate listing(s) held by a brokerage firm other than the broker and/or agent who owns this web site.
The accuracy of all information, regardless of source, including but not limited to open house information, square footages and lot sizes, is deemed reliable but not guaranteed and should be personally verified through personal inspection by and/or with the appropriate professionals. The data contained herein is copyrighted by Stellar Mls and is protected by all applicable copyright laws. Any unauthorized dissemination of this information is in violation of copyright laws and is strictly prohibited.
Properties in listings may have been sold or may no longer be available.
Copyright 2026 Stellar Mls. All rights reserved.New listings near 700 N Flagler Avenue
- Coming Soon
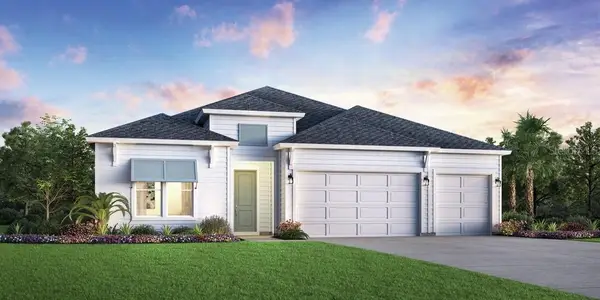 $749,000Coming Soon4 beds 3 baths2,873 sq. ft.
139 Stillwater Drive, FLAGLER BEACH, FL 32136
MLS# FC321153Listed by: JACKSONVILLE TBI REALTY LLC - Coming Soon
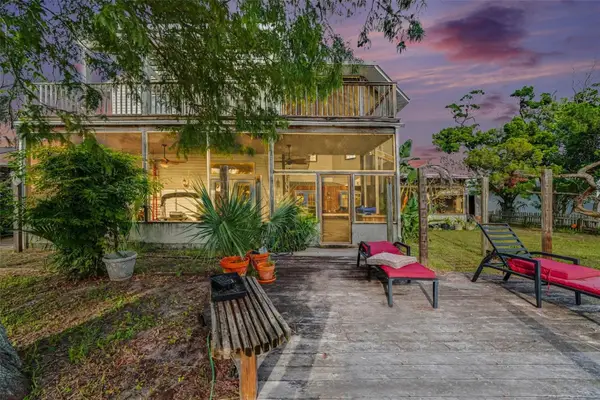 $600,000Coming Soon3 beds 3 baths2,826 sq. ft.
139 N Palmetto Avenue, FLAGLER BEACH, FL 32136
MLS# FC321241Listed by: BETTER HMS & GARDENS RE SYNERG - New
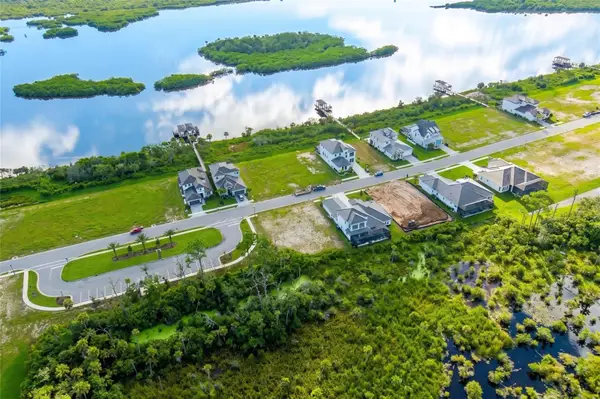 $259,900Active0.27 Acres
47 Coronado Road, FLAGLER BEACH, FL 32136
MLS# FC321300Listed by: REAL BROKER, LLC - New
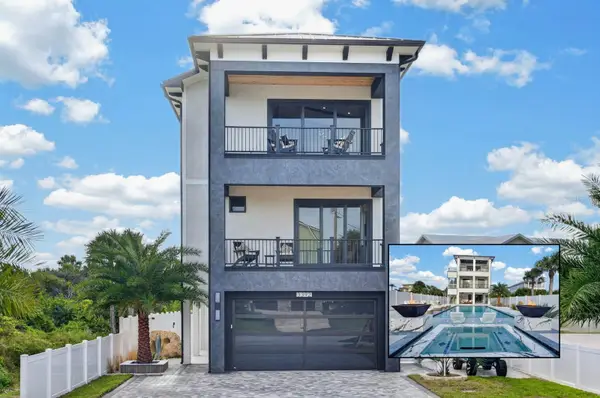 $3,849,000Active5 beds 6 baths3,762 sq. ft.
3392 N Ocean Shore Boulevard, FLAGLER BEACH, FL 32136
MLS# FC321236Listed by: REALTY EXCHANGE, LLC - New
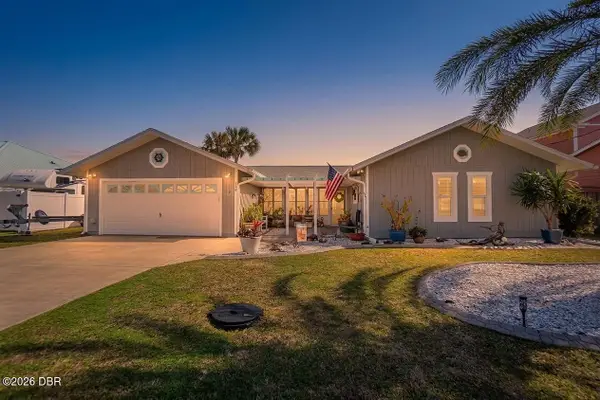 $689,900Active3 beds 2 baths1,888 sq. ft.
116 Lehigh Avenue, Flagler Beach, FL 32136
MLS# 1230682Listed by: REALTY EXCHANGE, LLC. - New
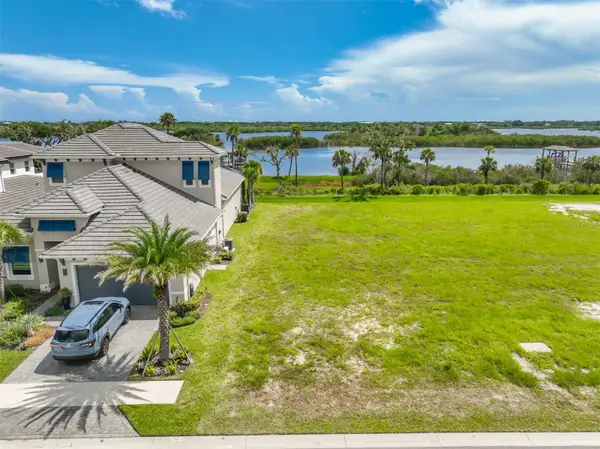 $438,000Active0.15 Acres
46 Coronado Road, FLAGLER BEACH, FL 32136
MLS# FC321372Listed by: FLORIDA FIRST REAL ESTATE COMP - New
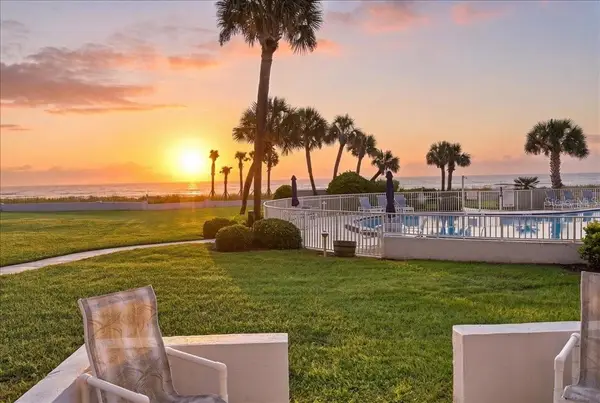 $380,000Active2 beds 2 baths1,107 sq. ft.
3510 S Ocean Shore Boulevard #108, FLAGLER BEACH, FL 32136
MLS# O6440574Listed by: RE/MAX TOWN & COUNTRY REALTY - New
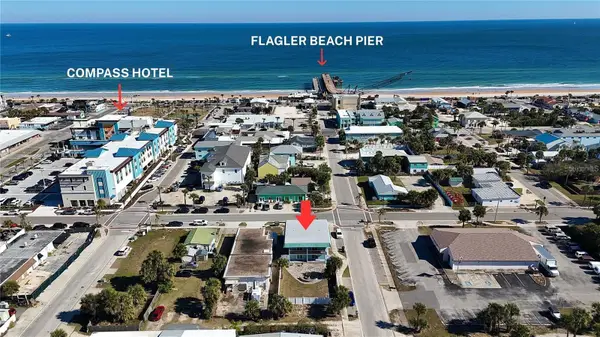 $1,400,000Active4 beds 4 baths2,640 sq. ft.
212 S Daytona Avenue, FLAGLER BEACH, FL 32136
MLS# FC321313Listed by: REALTY EXCHANGE, LLC - New
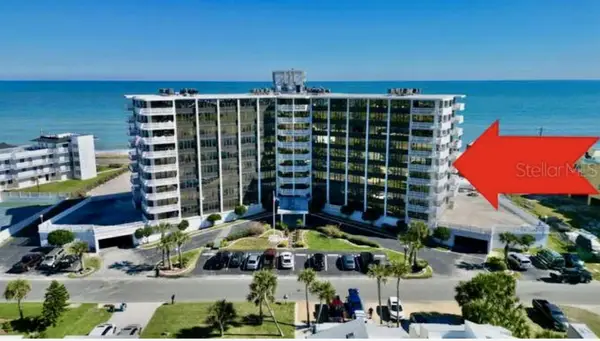 $365,000Active2 beds 2 baths1,358 sq. ft.
3580 S Oceanshore Blvd #609, FLAGLER BEACH, FL 32136
MLS# FC321264Listed by: HAMMOCK REAL ESTATE GROUP


Protect your home and budget from life's surprises with an Assurant Home Warranty, backed by a partner that supports you through every step of homeownership. Explore Plans.
© 2023 - 2026 ERA Franchise Systems LLC. All rights reserved. ERA Franchise Systems LLC fully supports the principles of the Fair Housing Act and the Equal Opportunity Act. ERA, ERA Real Estate powered, and their respective logos are registered service marks of ERA Franchise Systems LLC. Each office is independently owned and operated.