
2479 Pinehurst Lane, Fleming Island, FL 32003
Local realty services provided by:ERA Fernandina Beach Realty
Listed by: elaine morgin
Office: coldwell banker vanguard realty
MLS#:2165185
Source:JV
Price summary
- Price:$524,000
- Price per sq. ft.:$186.61
- Monthly HOA dues:$5.67
About this home
Coming Soon listing, no showings. Welcome to 2479 Pinehurst, where a protected preserve backdrop and tucked away cul de sac setting meet the Fleming Island Plantation lifestyle. Step inside to a freshly painted interior with a welcoming foyer, vaulted ceilings, open floor plan, and wood and tile flooring. The kitchen features a center island, breakfast bar, pantry, and breakfast nook, complemented by a formal dining room. Upstairs, an expansive loft offers flexible space for a second living area, home office, game room, or creative space. The screened lanai overlooks the fenced backyard and peaceful preserve, with no rear neighbor directly behind the home. Located in Southern Links, residents enjoy an extensive collection of community amenities. With its generous size, flexible layout, fresh interior paint, brand new AC units, preserve setting, and cul-de-sac location, this home is ready to welcome you home.
Contact an agent
Home facts
- Year built:2000
- Subdivision & Development:Southern Links
- Listing ID #:2165185
- Updated:September 17, 2026 at 05:48 PM
Rooms and interior
- Bedrooms:4
- Total bathrooms:4
- Full bathrooms:3
- Half bathrooms:1
- Flooring:carpet, tile, wood
- Bathrooms Description:Primary Bathroom - Shower No Tub
- Kitchen Description:Breakfast Bar, Breakfast Nook, Dishwasher, Electric Range, Kitchen Island, Microwave, Pantry, Refrigerator
- Bedroom Description:Split Bedrooms
- Living area:2,808 sq. ft.
Heating and cooling
- Cooling:Central Air
- Heating:Central
- Central air:Yes
Structure and exterior
- Roof:Shingle
- Year built:2000
- Building area:2,808 sq. ft.
- Lot area:0.21 Acres
- Lot Features:Sprinklers In Front, Sprinklers In Rear
- Architectural Style:Traditional
- Construction Materials:Stucco
- Exterior Features:Covered, Porch, Screened
Utilities
- Water:Public, Water Connected
- Sewer:Public Sewer, Sewer Connected
Finances and disclosures
- Price:$524,000
- Price per sq. ft.:$186.61
- Tax amount:$3,203 (2025)
Features and amenities
- Laundry features:Dryer, Washer
- Amenities:Basketball Court, Breakfast Bar, Breakfast Nook, Built-in Features, Children's Pool, Clubhouse, Entrance Foyer, Golf Course, Jogging Path, Playground, Primary Downstairs, Split Bedrooms, Tennis Court(s), Vaulted Ceiling(s), Walk-In Closet(s)
- Pool features:Children's Pool
Parking
- Parking description:Additional Parking, Attached, Garage, Garage Door Opener
- Garage:Yes
- Garage spaces:2
New listings near 2479 Pinehurst Lane
- Coming Soon
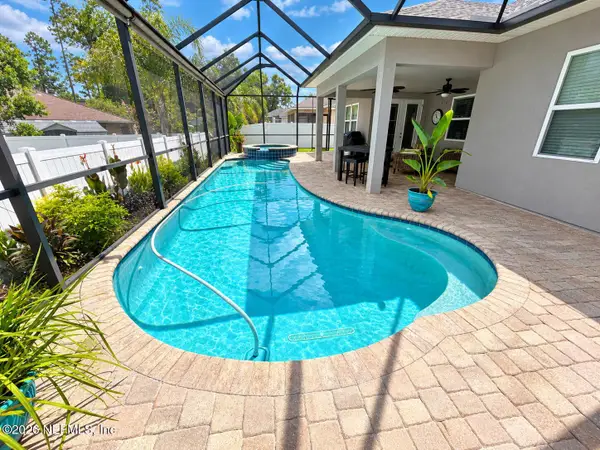 $595,000Coming Soon3 beds 3 baths2,262 sq. ft.
448 Pine Eagle Drive, Fleming Island, FL 32003
MLS# 2164911Listed by: COLDWELL BANKER VANGUARD REALTY - Coming Soon
 $1,000,000Coming Soon5 beds 4 baths3,646 sq. ft.
2567 Ferntree Lane, Fleming Island, FL 32003
MLS# 2163783Listed by: COLDWELL BANKER VANGUARD REALTY - New
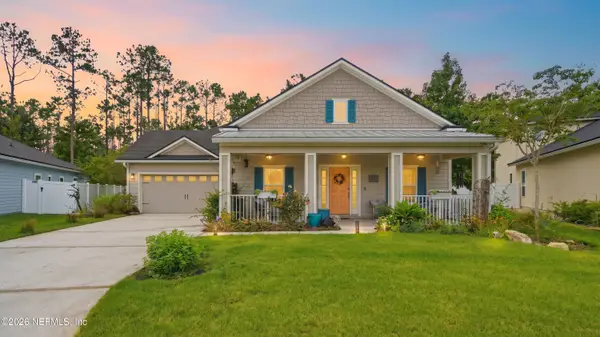 $599,900Active4 beds 4 baths2,933 sq. ft.
1913 Adler Nest Lane, Fleming Island, FL 32003
MLS# 2165202Listed by: DJ & LINDSEY REAL ESTATE 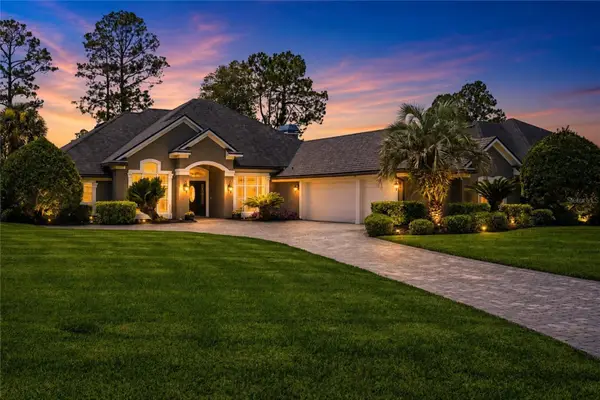 $679,000Active5 beds 4 baths2,772 sq. ft.
1413 Course View, FLEMING ISLAND, FL 32003
MLS# FC320242Listed by: EXP REALTY LLC- New
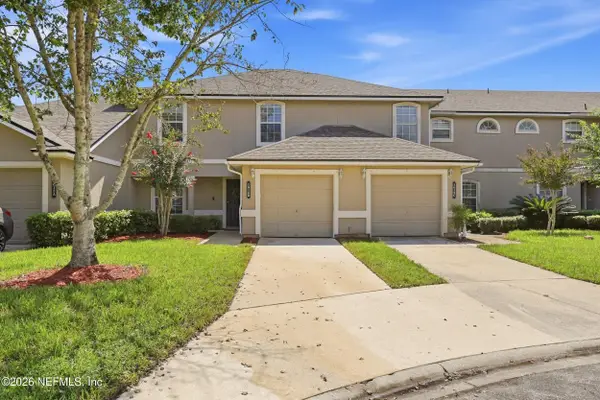 $280,000Active4 beds 3 baths1,664 sq. ft.
1615 Vineland Circle #B, Fleming Island, FL 32003
MLS# 2165033Listed by: REMAX WELCOME HOME - New
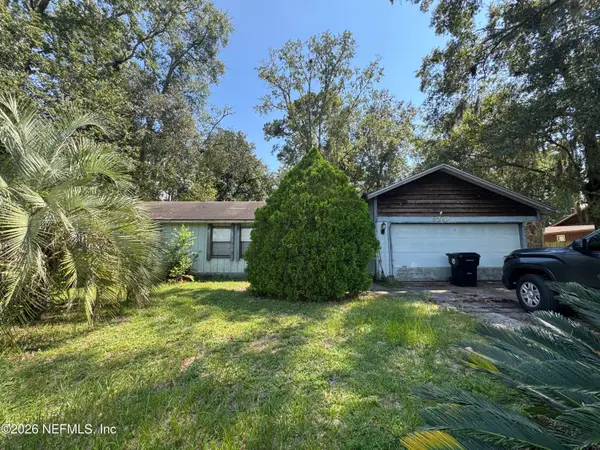 $259,900Active3 beds 2 baths1,612 sq. ft.
6297 Island Forest Drive Drive, Fleming Island, FL 32003
MLS# 2164929Listed by: NETWORTH REALTY OF JACKSONVILLE, LLC - New
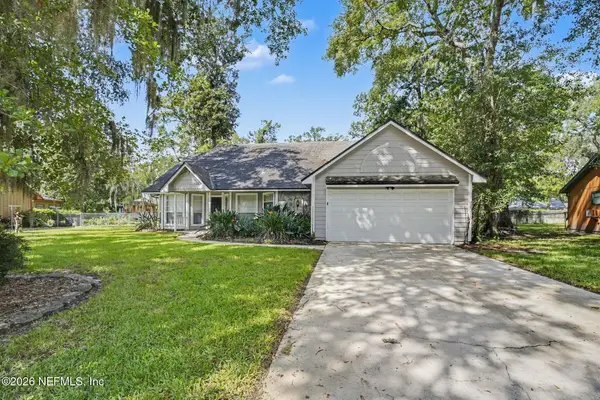 $344,900Active3 beds 2 baths1,731 sq. ft.
6284 Windward Court, Fleming Island, FL 32003
MLS# 2164734Listed by: ENTERA REALTY LLC - New
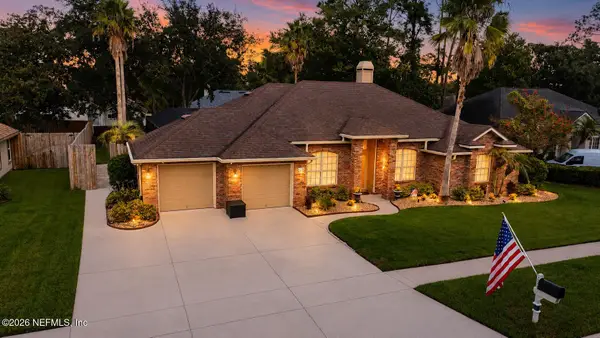 $590,000Active4 beds 2 baths2,310 sq. ft.
1745 Fiddlers Ridge Drive, Fleming Island, FL 32003
MLS# 2164718Listed by: HAMILTON HOUSE REAL ESTATE GROUP, LLC - New
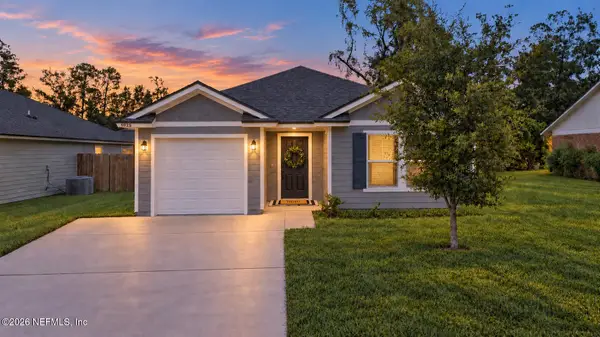 $324,900Active3 beds 2 baths1,481 sq. ft.
1025 Floyd Street, Fleming Island, FL 32003
MLS# 2164555Listed by: MAXREV, LLC


Protect your home and budget from life's surprises with an Assurant Home Warranty, backed by a partner that supports you through every step of homeownership. Explore Plans.
© 2023 - 2026 ERA Franchise Systems LLC. All rights reserved. ERA Franchise Systems LLC fully supports the principles of the Fair Housing Act and the Equal Opportunity Act. ERA, ERA Real Estate powered, and their respective logos are registered service marks of ERA Franchise Systems LLC. Each office is independently owned and operated.