
8120 E Derby Oaks Drive, Floral City, FL 34436
Local realty services provided by:Bingham Realty ERA Powered
8120 E Derby Oaks Drive,Floral City, FL 34436
$440,000
- 3 Beds
- 2 Baths
- 1,620 sq. ft.
- Mobile / Manufactured
- Active
Listed by: brittany davis
Office: epique realty inc.
MLS#:856303
Source:FL_CMLS
Price summary
- Price:$440,000
- Price per sq. ft.:$271.6
About this home
Nestled on nearly 5 acres in the serene Derby Oaks community, this beautifully renovated manufactured home offers 3 bedrooms and 2 bathrooms across approximately 1,620 square feet of inviting living space. The home was thoughtfully updated in 2020, featuring a brand new roof and HVAC system, fresh paint, new flooring, modern cabinetry, and stainless steel appliances, ensuring both style and peace of mind.
Outdoors, the property is a true retreat for equestrian and outdoor enthusiasts. The detached barn now includes 2 to 3 horse stalls, while the heated inground pool invites year round enjoyment. A poolside outdoor bathroom adds convenience, and RV water and electric hookups make hosting guests or accommodating your own RV effortless. The entire property is fully fenced and secured with a gated entrance, offering privacy and peace of mind. Relax in the screened in lanai, enjoy lush landscaping with irrigation, and have fun on the waterslide by the pool, creating the perfect blend of luxury and leisure....
Contact an agent
Home facts
- Year built:2005
- Listing ID #:856303
- Added:4 day(s) ago
- Updated:July 18, 2026 at 02:28 PM
Rooms and interior
- Bedrooms:3
- Total bathrooms:2
- Full bathrooms:2
- Flooring:Carpet
- Dining Description:Open Floorplan
- Kitchen Description:Dishwasher, Electric Oven, Laminate Counters, Microwave, Refrigerator, Water Softner Owned, Wood Cabinets
- Bedroom Description:Open Floorplan, Split Bedrooms, Walk In Closets
- Living area:1,620 sq. ft.
Heating and cooling
- Cooling:Central Air
- Heating:Central, Electric
- Central air:Yes
Structure and exterior
- Roof:Asphalt, Shingle
- Year built:2005
- Building area:1,620 sq. ft.
- Lot area:4.81 Acres
- Lot Features:Acreage, Cleared, Pasture
- Architectural Style:Mobile Home
- Construction Materials:Vinyl siding
- Foundation Description:Crawlspace
Schools
- High school:Citrus High
- Middle school:Inverness Middle
- Elementary school:Floral City Elementary
Utilities
- Water:Well
- Sewer:Septic Tank
Finances and disclosures
- Price:$440,000
- Price per sq. ft.:$271.6
- Tax amount:$3,803 (2025)
Features and amenities
- Laundry features:Dryer, Washer
- Amenities:Blinds, Walk In Closets
- Pool features:Concrete, Heated, In Ground, Pool
Parking
- Total parking spaces:3
- Parking description:Carport, Detached Carport, Driveway, Paved, Paved Driveway
New listings near 8120 E Derby Oaks Drive
- New
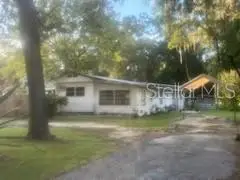 $99,000Active3 beds 2 baths672 sq. ft.
7747 E Pine Lake Lane, FLORAL CITY, FL 34436
MLS# TB8530348Listed by: JASON MITCHELL REAL ESTATE FLO - New
 $110,000Active3 beds 2 baths1,248 sq. ft.
5699 S Sandalwood Way, FLORAL CITY, FL 34436
MLS# W7887611Listed by: RE/MAX MARKETING SPECIALISTS - New
 $169,000Active3 beds 2 baths1,350 sq. ft.
8017 E Skyline Lane, FLORAL CITY, FL 34436
MLS# G5114794Listed by: CONNIE MAHAN REAL ESTATE GROUP - New
 $299,000Active2 beds 1 baths1,372 sq. ft.
5601 S Perch Drive, Floral City, FL 34436
MLS# 856297Listed by: HOME SOLD REALTY LLC - New
 $214,900Active3 beds 2 baths1,144 sq. ft.
7651 E Derby Oaks Drive, FLORAL CITY, FL 34436
MLS# W7887484Listed by: HOME LAND REAL ESTATE INC - New
 $35,000Active1.11 Acres
11375 E Ownbey Court, FLORAL CITY, FL 34436
MLS# O6424400Listed by: BREDY INTERNATIONAL REALTY SERVICES LLC - New
 $499,000Active3.93 Acres
11360 S Florida Avenue, FLORAL CITY, FL 34436
MLS# TB8527478Listed by: CHARLES RUTENBERG REALTY INC - New
 $159,900Active2 beds 2 baths924 sq. ft.
6695 S Dove Drive, Floral City, FL 34436
MLS# 856168Listed by: RE/MAX REALTY ONE 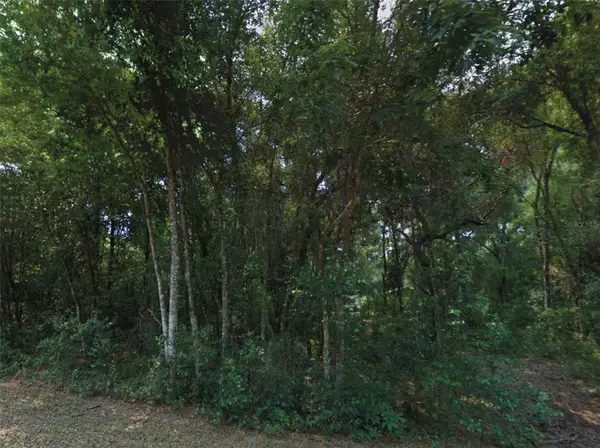 $34,000Active0.38 Acres
10534 E Waxwing Lane, FLORAL CITY, FL 34436
MLS# O6422236Listed by: AMERICAN RESALES


Protect your home and budget from life's surprises with an Assurant Home Warranty, backed by a partner that supports you through every step of homeownership. Explore Plans.
© 2023 - 2026 ERA Franchise Systems LLC. All rights reserved. ERA Franchise Systems LLC fully supports the principles of the Fair Housing Act and the Equal Opportunity Act. ERA, ERA Real Estate powered, and their respective logos are registered service marks of ERA Franchise Systems LLC. Each office is independently owned and operated.