
5601 S Perch Drive, Floral City, FL 34436
Local realty services provided by:ERA American Suncoast
5601 S Perch Drive,Floral City, FL 34436
$249,900
- 2 Beds
- 1 Baths
- 1,372 sq. ft.
- Single family
- Active
Listed by: camilo perez
Office: home sold realty llc.
MLS#:856297
Source:FL_CMLS
Price summary
- Price:$249,900
- Price per sq. ft.:$182.14
About this home
We named it "THE CABIN" the backyard is like being in heaven! Great Waterfront Home in quiet area of Floral City. A Fisherman's Paradise, catch supper from your own dock! Only about 1/4 mile to the main lake Tsala Apoka with access to 2 other lakes a total of 4750 acres. Entire home has been remodeled recently. House and back yard are set up with Govee outdoor lights to brighten every evening on the back porch. Docks are recently built and freshly painted. New 4-ton AC heat pump installed in 2023. Roof replaced in 2014. All appliances are less than a few years old. New Washer/Dryer combo purchased 5/22/2023 5-year warranty. Fresh exterior paint 2026. Plenty of storage with 2 sheds one 8x10 and the other 8x15 BEST VALUE for the money in this area. Water levels are controlled by Swiftmud with a Locke system, so area is not prone to flooding. A must see if you are looking for affordable waterfront living!
Contact an agent
Home facts
- Year built:1971
- Subdivision & Development:Withlapopka Island
- Listing ID #:856297
- Added:32 day(s) ago
- Updated:August 15, 2026 at 02:28 PM
Rooms and interior
- Bedrooms:2
- Total bathrooms:1
- Full bathrooms:1
- Rooms Total:6
- Flooring:Carpet, Laminate
- Dining Description:French Doors / Atrium Doors
- Bathrooms Description:Programmable Thermostat, Seperate Shower
- Kitchen Description:Electric Cooktop, Electric Oven, Electric Range, Instant Hot Water, Microwave, Microwave Hood Fan, Refrigerator, Updated Kitchen, Wood Cabinets
- Bedroom Description:French Doors / Atrium Doors, Programmable Thermostat, Walk In Closets
- Living area:1,372 sq. ft.
Heating and cooling
- Cooling:Attic Fan, Central Air
- Heating:Heat Pump
- Central air:Yes
Structure and exterior
- Roof:Asphalt, Metal, Shingle
- Year built:1971
- Building area:1,372 sq. ft.
- Lot area:0.22 Acres
- Lot Features:Flat, Irregular Lot
- Architectural Style:One Story, Ranch
- Construction Materials:Frame, Wood Siding
- Exterior Features:Deck, Landscaping
- Foundation Description:Crawlspace, Slab
- Levels:1 Story
Schools
- High school:Citrus High
- Middle school:Inverness Middle
- Elementary school:Floral City Elementary
Utilities
- Water:Public
- Sewer:Septic Tank
Finances and disclosures
- Price:$249,900
- Price per sq. ft.:$182.14
- Tax amount:$1,193 (2025)
Features and amenities
- Laundry features:Dryer, Washer
- Amenities:Blinds, Deck, Drapes, Updated Kitchen, Walk In Closets
Parking
- Parking description:Blacktop Driveway, Driveway
New listings near 5601 S Perch Drive
- New
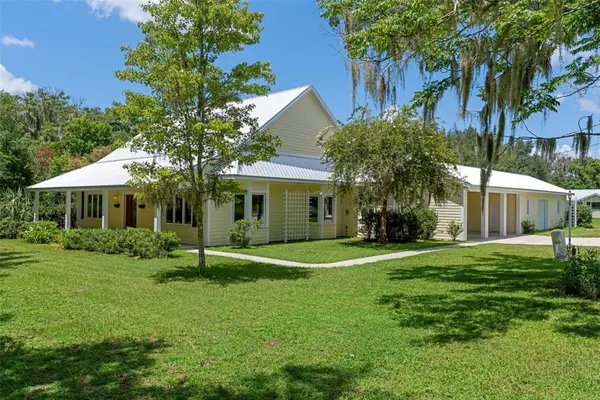 $379,000Active3 beds 3 baths2,982 sq. ft.
8779 E Orange Avenue, FLORAL CITY, FL 34436
MLS# TB8538119Listed by: BEACHES TO RANCHES REALTY - New
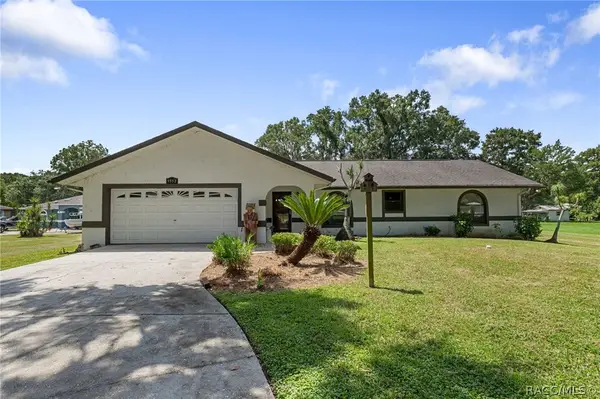 $434,900Active3 beds 2 baths1,721 sq. ft.
9552 E Tsala Apopka Drive, Floral City, FL 34436
MLS# 857033Listed by: CENTURY 21 J.W.MORTON R.E. - New
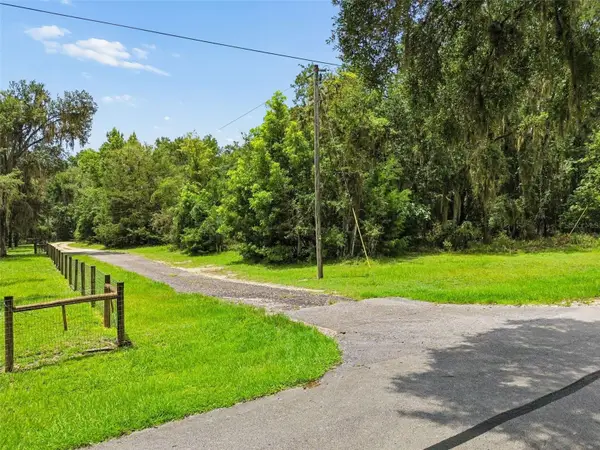 $183,750Active5.25 Acres
5111 E Unnamed Lane, FLORAL CITY, FL 34436
MLS# TB8532246Listed by: KELLER WILLIAMS REALTY- PALM HARBOR - New
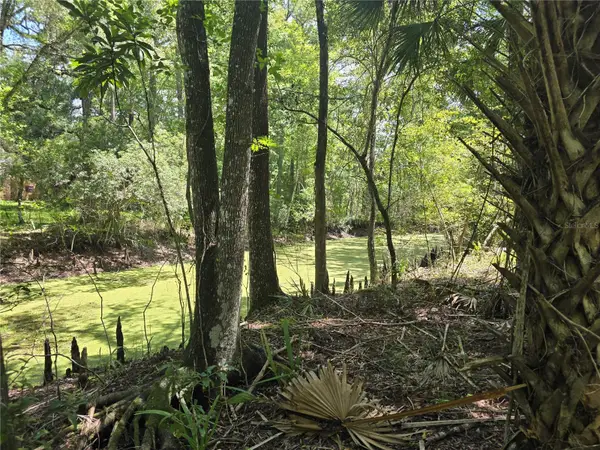 $85,000Active1.72 Acres
7521 S Clay Terrace, FLORAL CITY, FL 34436
MLS# TB8538063Listed by: RE/MAX PREFERRED - New
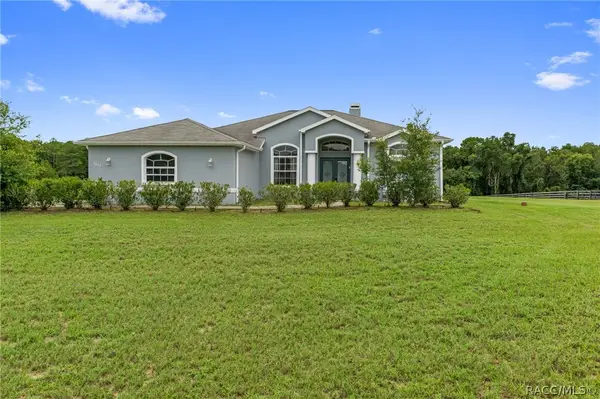 $475,000Active3 beds 2 baths1,635 sq. ft.
8424 E Zephyr Wing Court, Floral City, FL 34436
MLS# 856740Listed by: REMAX MARKETING SPECIALISTS - New
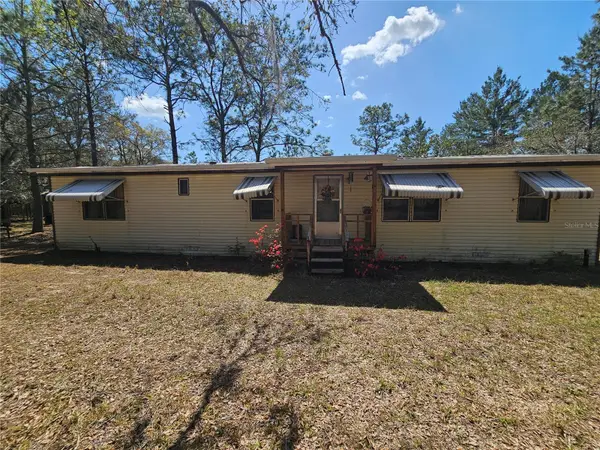 $279,900Active3 beds 2 baths1,344 sq. ft.
6246 E Mcmullen Road, FLORAL CITY, FL 34436
MLS# TB8536196Listed by: BURNS REALTY & ASSOCIATES LLC 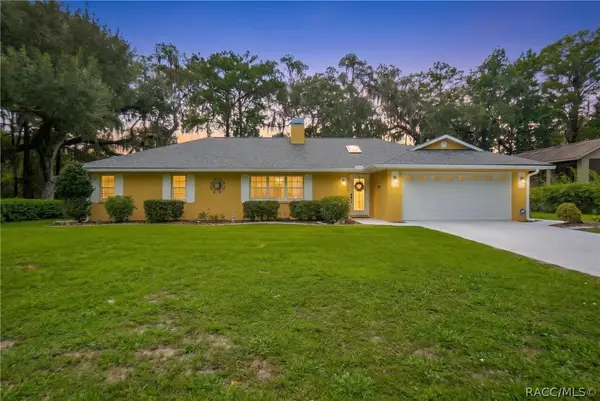 $475,000Pending3 beds 2 baths1,961 sq. ft.
5225 S Covewood Terrace, Floral City, FL 34436
MLS# 856733Listed by: KELLER WILLIAMS REALTY - ELITE PARTNERS II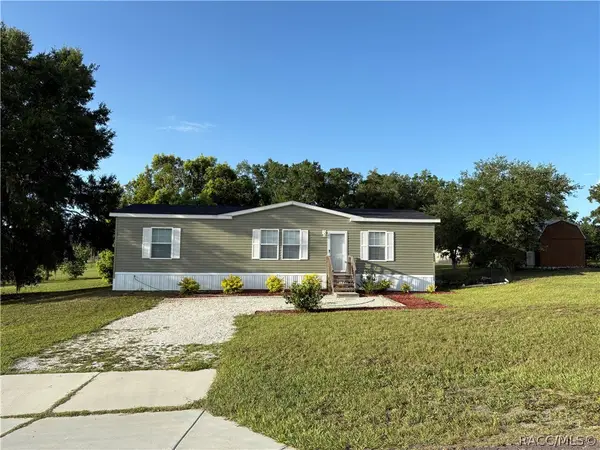 $255,000Active3 beds 2 baths1,387 sq. ft.
8054 E Shetland Lane, Floral City, FL 34436
MLS# 856510Listed by: LIST NOW REALTY, LLC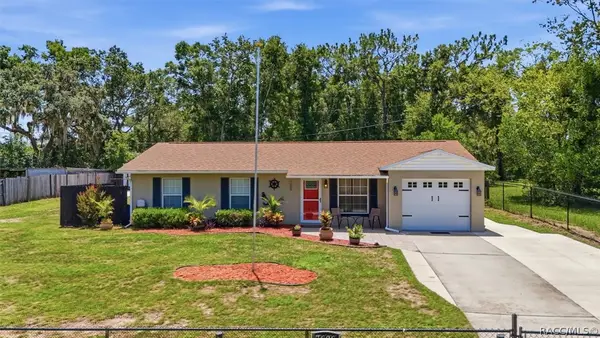 $230,000Pending3 beds 2 baths1,192 sq. ft.
7606 E Savannah Drive, Floral City, FL 34436
MLS# 856625Listed by: KELLER WILLIAMS REALTY - ELITE PARTNERS II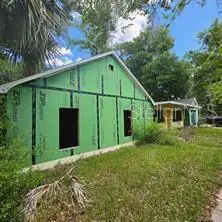 $134,500Active3 beds 1 baths1,806 sq. ft.
8869 E Ogden Lane, FLORAL CITY, FL 34436
MLS# OM729181Listed by: REMAX REALTY ONE


Protect your home and budget from life's surprises with an Assurant Home Warranty, backed by a partner that supports you through every step of homeownership. Explore Plans.
© 2023 - 2026 ERA Franchise Systems LLC. All rights reserved. ERA Franchise Systems LLC fully supports the principles of the Fair Housing Act and the Equal Opportunity Act. ERA, ERA Real Estate powered, and their respective logos are registered service marks of ERA Franchise Systems LLC. Each office is independently owned and operated.