
8424 E Zephyr Wing Court, Floral City, FL 34436
Local realty services provided by:ERA American Suncoast
8424 E Zephyr Wing Court,Floral City, FL 34436
$475,000
- 3 Beds
- 2 Baths
- 1,635 sq. ft.
- Single family
- Active
Listed by: mari j davis
Office: remax marketing specialists
MLS#:856740
Source:FL_CMLS
Price summary
- Price:$475,000
- Price per sq. ft.:$205.09
About this home
5 ACRES - 3/2/2 - 30x30 DETACHED WORKSHOP - This 3-bedroom, 2-bath block home, built in 2002, sits on 5 fully fenced acres in a NO FLOOD ZONE with NO HOA—offering endless possibilities for your family, animals, hobbies, or home business. One of the property's standout features is the impressive 30x30 detached workshop/garage, complete with a concrete floor making it great for storing equipment, working on projects, or creating the ultimate hobby space. Tucked away on a quiet cul-de-sac, you'll enjoy the peace of no thru- traffic, while neighboring 5-acre parcels provide exceptional privacy. High-speed cable internet is available, making remote work, online home-schooling, shopping and streaming a breeze. Bring your horses, chickens, or other animals, plant a large garden, and enjoy the freedom to create your own personal homestead with no deed restrictions to limit your vision. The central location also offers an easy commute to Tampa and the surrounding counties, including Pasco, Hernando, Marion, and Polk. If you've been searching for acreage, privacy, and room to live life your way, this property is a rare opportunity you won't want to miss....
Contact an agent
Home facts
- Year built:2002
- Subdivision & Development:Flying Z Ranch Unrec
- Listing ID #:856740
- Added:7 day(s) ago
- Updated:August 15, 2026 at 02:28 PM
Rooms and interior
- Bedrooms:3
- Total bathrooms:2
- Full bathrooms:2
- Flooring:Carpet, Tile
- Dining Description:Open Floorplan, Sliding Glass Doors
- Bathrooms Description:Programmable Thermostat, Seperate Shower
- Kitchen Description:Electric Oven, Electric Range, Laminate Counters, Refrigerator, Water Softner Owned
- Bedroom Description:Open Floorplan, Programmable Thermostat, Sliding Glass Doors, Split Bedrooms
- Living area:1,635 sq. ft.
Heating and cooling
- Cooling:Central Air, Electric
- Heating:Central, Electric
- Central air:Yes
Structure and exterior
- Roof:Asphalt, Shingle
- Year built:2002
- Building area:1,635 sq. ft.
- Lot area:4.8 Acres
- Lot Features:Acreage, Cul De Sac, Pasture
- Architectural Style:One Story, Ranch
- Construction Materials:Stucco
- Foundation Description:Block, Slab
- Levels:1 Story
Schools
- High school:Citrus High
- Middle school:Inverness Middle
- Elementary school:Floral City Elementary
Utilities
- Water:Well
- Sewer:Septic Tank
Finances and disclosures
- Price:$475,000
- Price per sq. ft.:$205.09
- Tax amount:$4,737 (2025)
Features and amenities
- Laundry features:Laundry Tub
- Amenities:Fireplace
Parking
- Total parking spaces:4
- Parking description:Attached, Concrete, Concrete Driveway, Detached, Driveway, Garage
- Garage:Yes
- Garage spaces:4
New listings near 8424 E Zephyr Wing Court
- New
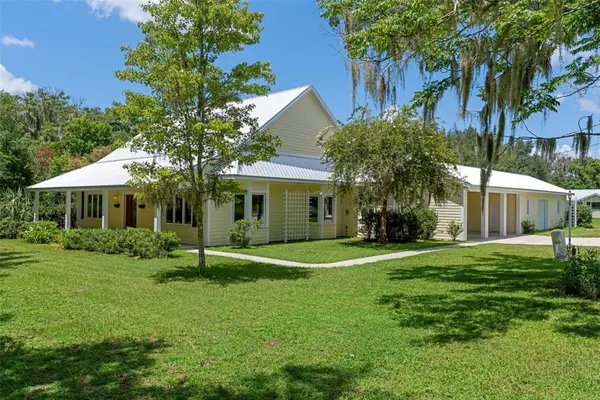 $379,000Active3 beds 3 baths2,982 sq. ft.
8779 E Orange Avenue, FLORAL CITY, FL 34436
MLS# TB8538119Listed by: BEACHES TO RANCHES REALTY - New
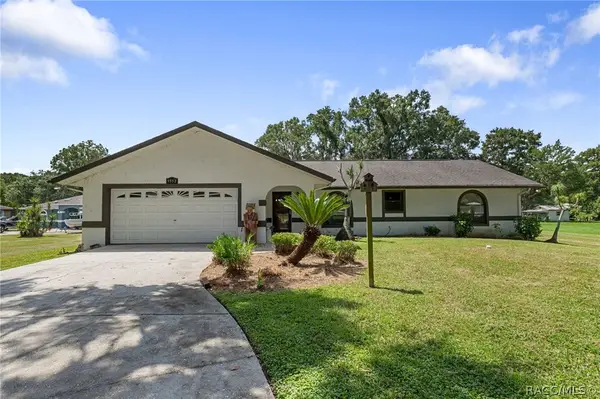 $434,900Active3 beds 2 baths1,721 sq. ft.
9552 E Tsala Apopka Drive, Floral City, FL 34436
MLS# 857033Listed by: CENTURY 21 J.W.MORTON R.E. - New
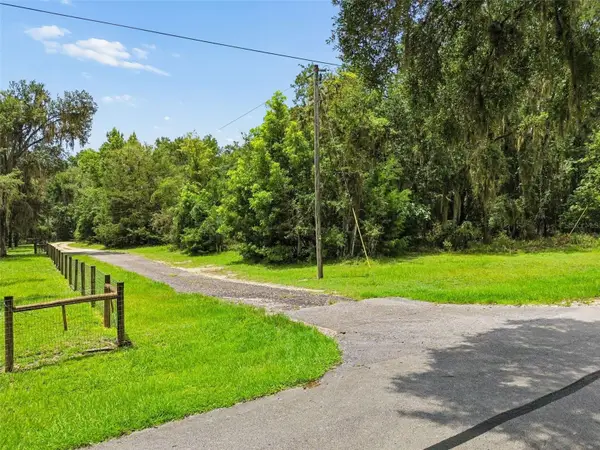 $183,750Active5.25 Acres
5111 E Unnamed Lane, FLORAL CITY, FL 34436
MLS# TB8532246Listed by: KELLER WILLIAMS REALTY- PALM HARBOR - New
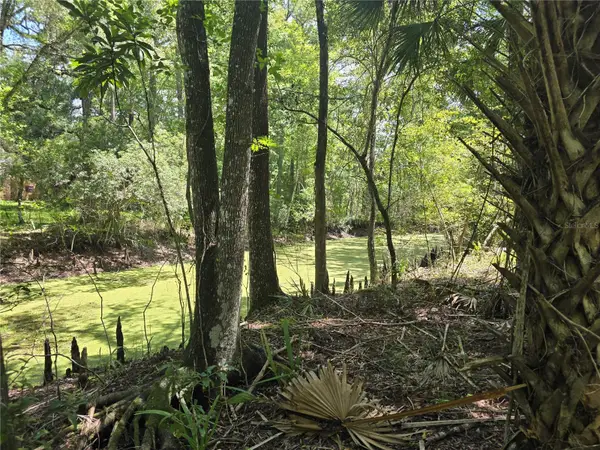 $85,000Active1.72 Acres
7521 S Clay Terrace, FLORAL CITY, FL 34436
MLS# TB8538063Listed by: RE/MAX PREFERRED - New
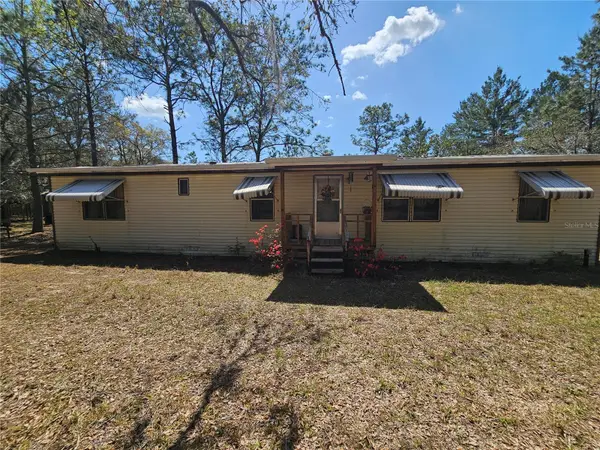 $279,900Active3 beds 2 baths1,344 sq. ft.
6246 E Mcmullen Road, FLORAL CITY, FL 34436
MLS# TB8536196Listed by: BURNS REALTY & ASSOCIATES LLC 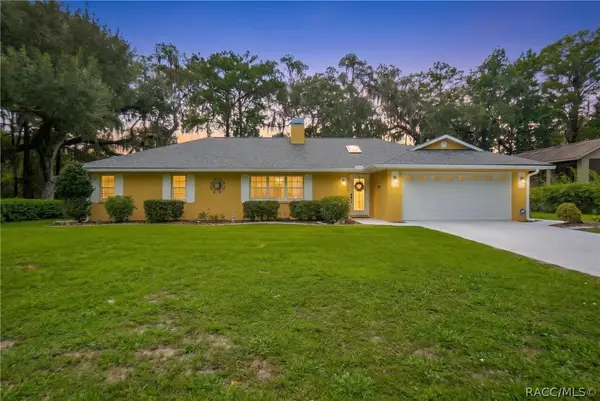 $475,000Pending3 beds 2 baths1,961 sq. ft.
5225 S Covewood Terrace, Floral City, FL 34436
MLS# 856733Listed by: KELLER WILLIAMS REALTY - ELITE PARTNERS II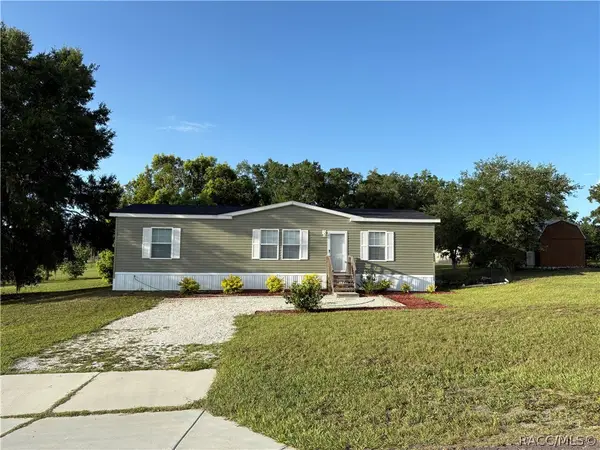 $255,000Active3 beds 2 baths1,387 sq. ft.
8054 E Shetland Lane, Floral City, FL 34436
MLS# 856510Listed by: LIST NOW REALTY, LLC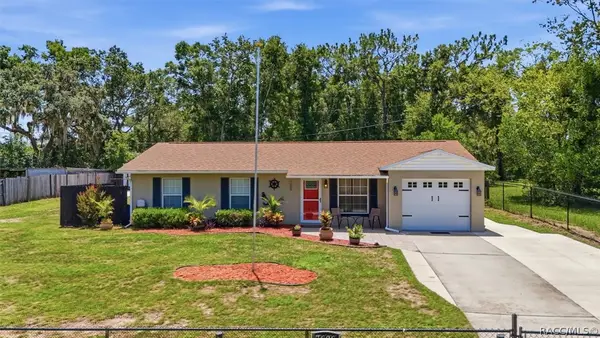 $230,000Pending3 beds 2 baths1,192 sq. ft.
7606 E Savannah Drive, Floral City, FL 34436
MLS# 856625Listed by: KELLER WILLIAMS REALTY - ELITE PARTNERS II $134,500Active3 beds 1 baths1,806 sq. ft.
8869 E Ogden Lane, FLORAL CITY, FL 34436
MLS# OM729181Listed by: REMAX REALTY ONE


Protect your home and budget from life's surprises with an Assurant Home Warranty, backed by a partner that supports you through every step of homeownership. Explore Plans.
© 2023 - 2026 ERA Franchise Systems LLC. All rights reserved. ERA Franchise Systems LLC fully supports the principles of the Fair Housing Act and the Equal Opportunity Act. ERA, ERA Real Estate powered, and their respective logos are registered service marks of ERA Franchise Systems LLC. Each office is independently owned and operated.