
1713 SW 10th Ct, Fort Lauderdale, FL 33312
Local realty services provided by:Countywide Properties ERA Powered
Listed by: cally vann
Office: fortune christie's international real estate305-722-7969
MLS#:A12051129
Source:SEFMLS
Price summary
- Price:$750,000
- Price per sq. ft.:$545.85
About this home
Completely remodeled with a designer's eye, this beautiful home offers stylish finishes thoughtful details, and brand-new appliances. Enjoy the best of Fort Lauderdale living with the exceptional convenience. Just minutes from Downtown Fort Lauderdale, Las Olas, Riverwalk, the beach, and I-95, you will have easy access to everything the city has to offer. The neighborhood features parks, tennis and volleyball courts, scenic waterways, a local pizzeria, bar, markets, coffee shops and salons. Both public and private schools are conveniently located nearby. Don't miss the opportunity to make this exceptional home your own.
Per seller-provided documentation, the living area has been adjusted to 1,673 sq. ft. Buyers and buyers' agents are encouraged to verify all measurements and information independently.
Contact an agent
Home facts
- Year built:1958
- Subdivision & Development:SHERWOOD FOREST
- Listing ID #:A12051129
- Updated:September 07, 2026 at 08:07 AM
Rooms and interior
- Bedrooms:3
- Total bathrooms:2
- Full bathrooms:2
- Flooring:Tile, Vinyl
- Dining Description:Family/Dining Room, Living/Dining Room
- Bathrooms Description:Bidet
- Kitchen Description:Dishwasher, Electric Range, Refrigerator
- Bedroom Description:Main Level Primary
- Living area:1,673 sq. ft.
Heating and cooling
- Cooling:Central Air
- Heating:Central
- Central air:Yes
Structure and exterior
- Roof:Flat, Shingle
- Year built:1958
- Building area:1,673 sq. ft.
- Lot area:0.16 Acres
- Architectural Style:Detached, One Story
- Construction Materials:Block
- Exterior Features:Fence, Fruit Trees, Outdoor Grill, Patio
- Levels:1 Story
Schools
- High school:Stranahan
- Middle school:New River
- Elementary school:Croissant Park
Utilities
- Water:Public
- Sewer:Public Sewer
Finances and disclosures
- Price:$750,000
- Price per sq. ft.:$545.85
- Tax amount:$8,302 (2025)
Features and amenities
- Appliances:Dishwasher, Dryer, Electric Range, Refrigerator, Washer
- Laundry features:Dryer, Washer
- Amenities:Closet Cabinetry, Impact Glass Windows
Parking
- Parking description:Driveway
New listings near 1713 SW 10th Ct
- Coming Soon
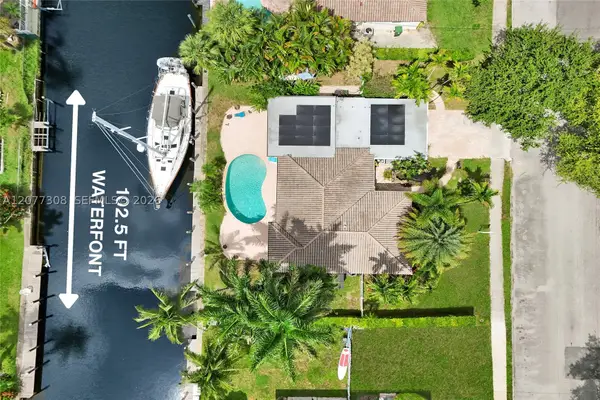 $1,600,000Coming Soon3 beds 2 baths2,006 sq. ft.
1312 Tangelo Isle, Fort Lauderdale, FL 33315
MLS# A12077308Listed by: BETTER HOMES & GDNS RE FLA 1ST - New
 $1,200,000Active0.42 Acres
461 NW 17th Place, Fort Lauderdale, FL 33311
MLS# B26073134Listed by: ONE SOTHEBY'S INT'L REALTY - New
 $1,450,000Active3 beds 4 baths2,560 sq. ft.
205 SW 10th Street, Fort Lauderdale, FL 33315
MLS# B26073067Listed by: COMPASS FLORIDA, LLC - New
 $469,000Active2 beds 3 baths1,475 sq. ft.
1819 SE 17th Street #703, Fort Lauderdale, FL 33316
MLS# B26073078Listed by: COMPASS FLORIDA, LLC - New
 $245,600Active3 beds 1 baths880 sq. ft.
2121 NW 26th Avenue, Fort Lauderdale, FL 33311
MLS# B26073105Listed by: BORMAN SMITH REALTY - New
 $1,800,000Active3 beds 3 baths1,745 sq. ft.
2012 NE 31st Avenue, Fort Lauderdale, FL 33305
MLS# B26073042Listed by: CENTURY 21 LUXE HOMES - New
 $620,000Active2 beds 2 baths1,290 sq. ft.
401 SW 4th Avenue #1003, Fort Lauderdale, FL 33315
MLS# B26073054Listed by: 7 EAST REALTY LLC - New
 $985,000Active2 beds 2 baths1,771 sq. ft.
3500 Galt Ocean Dr #607, Fort Lauderdale, FL 33308
MLS# A12084197Listed by: BHHS EWM REALTY - New
 $847,000Active4 beds 2 baths1,832 sq. ft.
1716 NE 17th Ave, Fort Lauderdale, FL 33305
MLS# A12084369Listed by: REAL BROKER LLC - New
 $189,500Active2 beds 2 baths870 sq. ft.
1400 NE 57th Street #304, Fort Lauderdale, FL 33334
MLS# B26072958Listed by: NATALIA HUNTER REALTY


Protect your home and budget from life's surprises with an Assurant Home Warranty, backed by a partner that supports you through every step of homeownership. Explore Plans.
© 2023 - 2026 ERA Franchise Systems LLC. All rights reserved. ERA Franchise Systems LLC fully supports the principles of the Fair Housing Act and the Equal Opportunity Act. ERA, ERA Real Estate powered, and their respective logos are registered service marks of ERA Franchise Systems LLC. Each office is independently owned and operated.