
3500 Galt Ocean Dr #607, Fort Lauderdale, FL 33308
Local realty services provided by:First Service Realty ERA Powered
Listed by: barbara savalli
Office: bhhs ewm realty305-937-2003
MLS#:A12084197
Source:SEFMLS
Price summary
- Price:$985,000
- Price per sq. ft.:$556.18
- Monthly HOA dues:$1,873.33
About this home
Stunning Fully Renovated End-Unit | Ocean, Pool & City Views
This totally renovated 2BR/2BA end-unit residence offers a rare semi-private elevator entry, delivering both privacy & an elevated sense of arrival. Every room has been thoughtfully designed to maximize space & function, creating a layout that feels both generous & efficient.
Impact glass windows flood the open-concept Living Room, Dining Room, & Kitchen w/natural light — all three overlooking the ocean — & lead out to an expansive, oversized balcony w/ sweeping views of the sparkling pool & ocean beyond, perfect for entertaining or quiet relaxation.
The gourmet kitchen is outfitted w/the finest LG appliances, blending style & performance. Custom-built closets maximize storage throughout, Italian Porcelain High Gloss Flooring throughout, while elegant custom wood doors w/glass inserts add a refined, designer touch. As an end unit w/ East, South and West views, enjoy extra windows, electric custom blinds for added privacy, and abundant natural light you won't find in standard floor plans.
This financially sound, professionally managed building offers strong reserves & NO special assessments — true peace of mind for buyers. Residents enjoy 2 fully equipped fitness centers, two card/multi-purpose rooms, a well-appointed library, and a stunning oceanfront lounge, plus an active social calendar for a true resort-style lifestyle.
Move-in ready and meticulously upgraded. Schedule your private showing today!...
Contact an agent
Home facts
- Year built:1974
- Subdivision & Development:PLAYA DEL SOL CONDO
- Listing ID #:A12084197
- Updated:September 06, 2026 at 09:03 PM
Rooms and interior
- Bedrooms:2
- Total bathrooms:2
- Full bathrooms:2
- Dining Description:Breakfast Bar, Dining Area, Separate Formal Dining Room
- Bathrooms Description:Bidet, Dual Sinks
- Kitchen Description:Dishwasher, Disposal, Electric Range, Microwave, Pantry, Refrigerator, Self Cleaning Oven
- Bedroom Description:Main Level Primary
- Living area:1,771 sq. ft.
Heating and cooling
- Cooling:Electric
- Heating:Electric
Structure and exterior
- Year built:1974
- Building area:1,771 sq. ft.
- Architectural Style:High Rise
- Construction Materials:Block
- Exterior Features:Balcony, Open, Security High Impact Doors
Schools
- High school:Fort Lauderdale
- Middle school:Sunrise
- Elementary school:Bayview
Finances and disclosures
- Price:$985,000
- Price per sq. ft.:$556.18
- Tax amount:$10,959 (2026)
Features and amenities
- Appliances:Dishwasher, Disposal, Dryer, Electric Range, Microwave, Refrigerator, Self Cleaning Oven, Washer
- Laundry features:Dryer, Washer
- Amenities:Balcony, Barbecue, Billiard Room, Blinds, Closet Cabinetry, Clubhouse, Elevators, Fitness Center, Hobby Room, Impact Glass Windows, Library, Lobby Secured, Pantry, Picnic Area, Trash, Vehicle Wash Area
- Pool features:Association, Heated, Pool
Parking
- Parking description:Detached, Garage, One Space
- Garage:Yes
- Garage spaces:1
New listings near 3500 Galt Ocean Dr #607
- Coming Soon
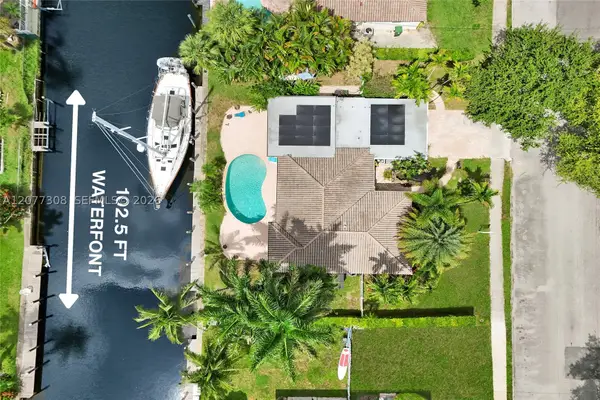 $1,600,000Coming Soon3 beds 2 baths2,006 sq. ft.
1312 Tangelo Isle, Fort Lauderdale, FL 33315
MLS# A12077308Listed by: BETTER HOMES & GDNS RE FLA 1ST - New
 $1,450,000Active3 beds 4 baths2,560 sq. ft.
205 SW 10th Street, Fort Lauderdale, FL 33315
MLS# B26073067Listed by: COMPASS FLORIDA, LLC - New
 $469,000Active2 beds 3 baths1,475 sq. ft.
1819 SE 17th Street #703, Fort Lauderdale, FL 33316
MLS# B26073078Listed by: COMPASS FLORIDA, LLC - New
 $245,600Active3 beds 1 baths880 sq. ft.
2121 NW 26th Avenue, Fort Lauderdale, FL 33311
MLS# B26073105Listed by: BORMAN SMITH REALTY - New
 $1,800,000Active3 beds 3 baths1,745 sq. ft.
2012 NE 31st Avenue, Fort Lauderdale, FL 33305
MLS# B26073042Listed by: CENTURY 21 LUXE HOMES - New
 $620,000Active2 beds 2 baths1,290 sq. ft.
401 SW 4th Avenue #1003, Fort Lauderdale, FL 33315
MLS# B26073054Listed by: 7 EAST REALTY LLC - New
 $847,000Active4 beds 2 baths1,832 sq. ft.
1716 NE 17th Ave, Fort Lauderdale, FL 33305
MLS# A12084369Listed by: REAL BROKER LLC - New
 $189,500Active2 beds 2 baths870 sq. ft.
1400 NE 57th Street #304, Fort Lauderdale, FL 33334
MLS# B26072958Listed by: NATALIA HUNTER REALTY - New
 $18,900,000Active-- beds -- baths6,974 sq. ft.
640 4th Key Drive, Fort Lauderdale, FL 33304
MLS# B26072978Listed by: FIDELITY REAL ESTATE LLC


Protect your home and budget from life's surprises with an Assurant Home Warranty, backed by a partner that supports you through every step of homeownership. Explore Plans.
© 2023 - 2026 ERA Franchise Systems LLC. All rights reserved. ERA Franchise Systems LLC fully supports the principles of the Fair Housing Act and the Equal Opportunity Act. ERA, ERA Real Estate powered, and their respective logos are registered service marks of ERA Franchise Systems LLC. Each office is independently owned and operated.