
5570 NE 26th Avenue, Fort Lauderdale, FL 33308
Local realty services provided by:Reliant Realty ERA Powered
5570 NE 26th Avenue,Fort Lauderdale, FL 33308
$1,595,000
- 3 Beds
- 3 Baths
- 2,223 sq. ft.
- Single family
- Active
Upcoming open houses
- Fri, Oct 0902:00 pm - 04:00 pm
Listed by: julie jones
Office: douglas elliman
MLS#:B26047567
Source:RMLS
Price summary
- Price:$1,595,000
- Price per sq. ft.:$538.85
About this home
MOVE-IN READY! Rare waterfront retreat situated on a quiet cul-de-sac, 100' deep-water canal frontage, ocean access & newer Trex dock—ready for your boat. This 3BD/2.5BA CBS home features a 2023 roof, full-impact windows & doors, high-impact garage door, new seawall footers, updated electrical panels, whole-house surge protector. HVAC improvements include an approximately 3-year-old Rheem system, a Trane unit serving front of the home, a new 3.5-ton compressor, air handlers located in the attic. Open-concept living, dining, eat-in kitchen with granite counters & island overlook the water and 30x15 saltwater pool. Screened patio, tropical landscaping, fruit trees, 2-car garage, circular driveway, no HOA. Minutes to top schools & beaches. Fast closing available - offers invited! Current annual insurance premium is approximately $9,000-$11,000; subject to change based on carrier, coverage and buyer qualifications
Contact an agent
Home facts
- Year built:1973
- Subdivision & Development:GOLF ESTATES
- Listing ID #:B26047567
- Added:97 day(s) ago
- Updated:October 07, 2026 at 05:02 PM
Rooms and interior
- Bedrooms:3
- Total bathrooms:3
- Full bathrooms:2
- Half bathrooms:1
- Flooring:Ceramic Tile, Tile
- Kitchen Description:Dishwasher, Freezer, Refrigerator
- Living area:2,223 sq. ft.
Heating and cooling
- Cooling:Central Air, Electric
- Heating:Central, Electric
- Central air:Yes
Structure and exterior
- Roof:Flat, Tile
- Year built:1973
- Building area:2,223 sq. ft.
- Architectural Style:Ranch
- Construction Materials:Block, Stucco
- Levels:1 Story
Schools
- High school:Northeast
- Middle school:Pompano Beach
- Elementary school:McNab
Utilities
- Water:Public
- Sewer:Public Sewer
Finances and disclosures
- Price:$1,595,000
- Price per sq. ft.:$538.85
- Tax amount:$23,228 (2025)
Features and amenities
- Appliances:Dishwasher, Dryer, Freezer, Refrigerator, Washer
- Laundry features:Dryer, Washer
- Pool features:In Ground, Private, Salt Water
Parking
- Total parking spaces:8
- Parking description:Garage
- Garage:Yes
- Garage spaces:2
New listings near 5570 NE 26th Avenue
- Coming Soon
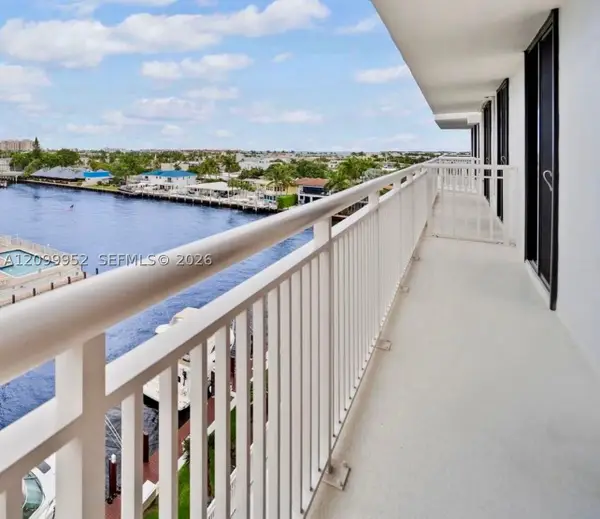 $479,000Coming Soon2 beds 2 baths1,175 sq. ft.
3100 NE 48th St #610, Fort Lauderdale, FL 33308
MLS# A12099952Listed by: GLOBAL REAL ESTATE BROKERAGE L - Coming Soon
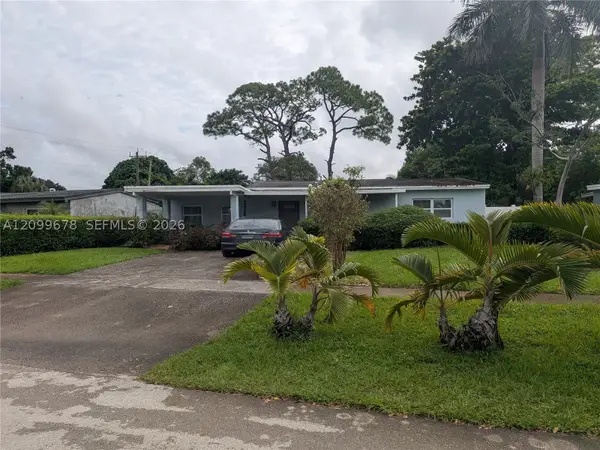 $375,000Coming Soon4 beds 2 baths1,582 sq. ft.
620 E Dayton Cir, Fort Lauderdale, FL 33312
MLS# A12099678Listed by: LPT REALTY, LLC - Open Sat, 10am to 2pmNew
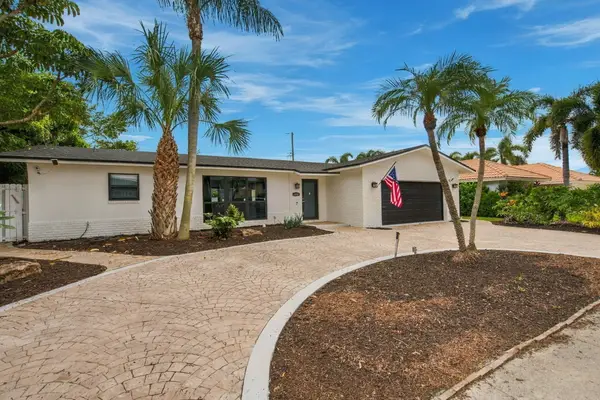 $824,900Active4 beds 2 baths1,702 sq. ft.
2102 NE 68th Street, Fort Lauderdale, FL 33308
MLS# B26085225Listed by: EXP REALTY LLC - New
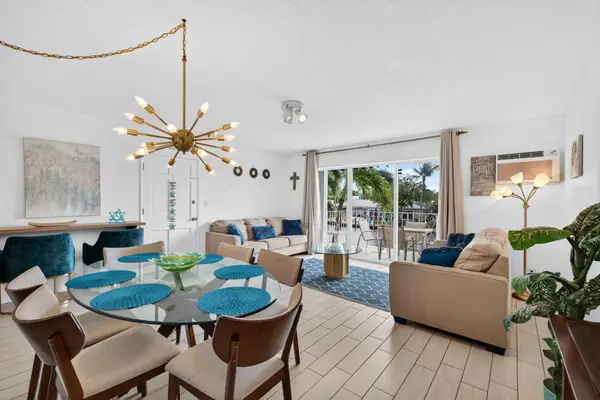 $325,000Active2 beds 1 baths868 sq. ft.
2830 NE 30th Street #19, Fort Lauderdale, FL 33306
MLS# B26085137Listed by: EXP REALTY LLC - New
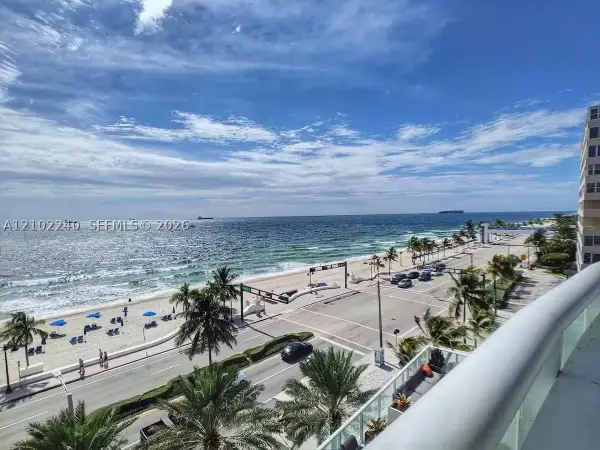 $750,000Active2 beds 2 baths1,176 sq. ft.
3101 Bayshore Dr #1205, Fort Lauderdale, FL 33304
MLS# A12102240Listed by: LAPEYRE REALTY INC - New
 $1,425,000Active3 beds 4 baths2,260 sq. ft.
424 Hendricks Isle #7, Fort Lauderdale, FL 33301
MLS# A12102151Listed by: BERKSHIRE HATHAWAY HOMESERVICE - New
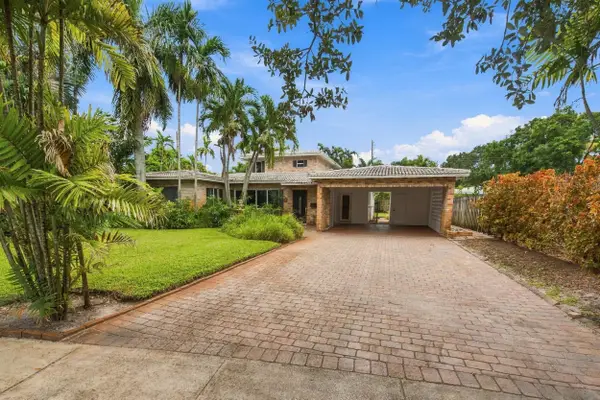 $1,600,000Active4 beds 3 baths2,616 sq. ft.
1818 NE 20th Street, Fort Lauderdale, FL 33305
MLS# B26085105Listed by: NATIVE REALTY CO. - New
 $569,000Active3 beds 3 baths1,387 sq. ft.
1612 NW 10th Ave, Fort Lauderdale, FL 33311
MLS# A12099155Listed by: COMPASS FLORIDA, LLC - Open Sat, 12 to 2pmNew
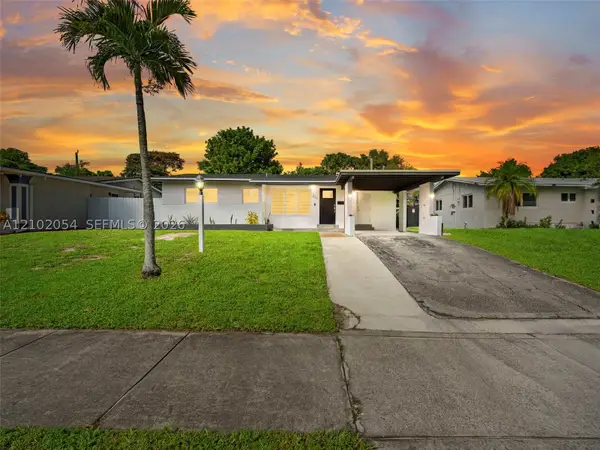 $529,400Active3 beds 2 baths1,299 sq. ft.
231 SW 28th Ter, Fort Lauderdale, FL 33312
MLS# A12102054Listed by: ELEMENT REAL ESTATE GROUP - New
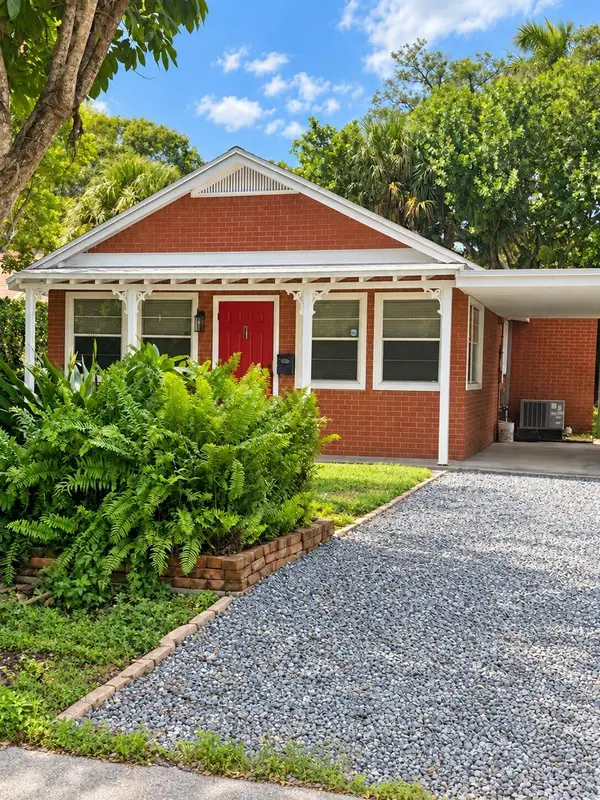 $639,000Active3 beds 2 baths1,264 sq. ft.
315 SW 9th Avenue, Fort Lauderdale, FL 33312
MLS# B26085080Listed by: COMPASS FLORIDA, LLC


Protect your home and budget from life's surprises with an Assurant Home Warranty, backed by a partner that supports you through every step of homeownership. Explore Plans.
© 2023 - 2026 ERA Franchise Systems LLC. All rights reserved. ERA Franchise Systems LLC fully supports the principles of the Fair Housing Act and the Equal Opportunity Act. ERA, ERA Real Estate powered, and their respective logos are registered service marks of ERA Franchise Systems LLC. Each office is independently owned and operated.