
700 SW 12th Ave, Fort Lauderdale, FL 33312
Local realty services provided by:First Service Realty ERA Powered
Listed by: hanh dinh
Office: compass florida, llc.954-477-7332
MLS#:A12112697
Source:SEFMLS
Price summary
- Price:$15,000,000
- Price per sq. ft.:$1,530.46
About this home
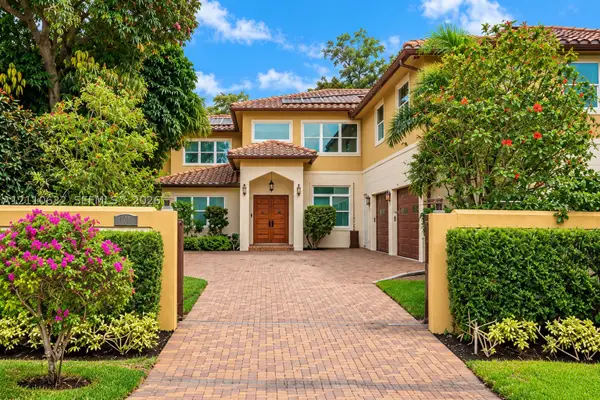
RARE FIND! JUST A LITTLE OVER ¾-ACRE, (33,605 SQ/FT) DOUBLE-LOT WATERFRONT ESTATE IN FORT LAUDERDALE! This extraordinary property boasts 134 feet of deep-water frontage on the wide New River with no fixed bridges, offering exceptional yacht access and breathtaking waterfront views. Featuring nearly 6,700 SF of air-conditioned living space and 9,800 total SF, this architectural masterpiece offers 6 bedrooms, 6 en-suite bathrooms, 2 powder rooms, and fully integrated Lutron and Control4 smart home systems. THE ADDITIONAL BUILDABLE LOT (710 SW 12th Ave) offers endless possibilities for a guesthouse, second residence, pickleball or tennis court, or private recreational retreat. YACHT OWNER'S DREAM! Brand-new seawall and concrete dock accommodate a 100 FT yacht plus a second vessel, or a mega yacht up to 125 FT. A GRAND 100+ FT U-shaped driveway with dual gated entrances leads to a 3-car garage accommodating up to 6 vehicles with lifts, complete with electric vehicle charging stations. Separate private road access provides discreet entry and additional parking for yacht crews and household staff. Resort-style outdoor living with a summer kitchen, covered fire pit lounge, spectacular 23' x 48' saltwater pool, and 8' x 12' spa.
Surrounded by mature trees and lush tropical landscaping, this fully gated estate offers exceptional privacy, waterfront luxury, and unmatched versatility.
A TRULY RARE OPPORTUNITY TO OWN A PRIVATE WATERFRONT COMPOUND IN THE HEART OF FORT LAUDERDALE!...
Contact an agent
Home facts
- Year built:2026
- Subdivision & Development:RIVERSIDE PARK
- Listing ID #:A12112697
- Updated:October 28, 2026 at 01:00 AM
Rooms and interior
- Bedrooms:6
- Total bathrooms:8
- Full bathrooms:6
- Half bathrooms:2
- Kitchen Description:Dishwasher, Disposal, Gas Range, Kitchen Island, Microwave, Refrigerator
- Living area:6,658 sq. ft.
Heating and cooling
- Cooling:Central Air
- Heating:Central
- Central air:Yes
Structure and exterior
- Roof:Concrete
- Year built:2026
- Building area:6,658 sq. ft.
- Lot area:0.77 Acres
- Lot Features:Flood Zone
- Architectural Style:Detached, Two Story
- Construction Materials:Pre-Cast Concrete
- Exterior Features:Balcony, Fence, Open, Outdoor Grill, Outdoor Shower
- Levels:2 Story
Schools
- High school:Stranahan
- Middle school:New River
- Elementary school:North Fork
Utilities
- Water:Public
- Sewer:Public Sewer
Finances and disclosures
- Price:$15,000,000
- Price per sq. ft.:$1,530.46
- Tax amount:$27,779 (2025)
Features and amenities
- Appliances:Dishwasher, Disposal, Dryer, Gas Range, Microwave, Refrigerator, Some Gas Appliances, Washer
- Laundry features:Dryer, Washer
- Amenities:Balcony, Bar, Barbecue, Closet Cabinetry, Lighting, Loft
- Pool features:Heated, In Ground, Pool
- Smart home:Yes
Parking
- Parking description:Attached, Driveway, Electric Vehicle Charging Station, Garage, Golf Cart Garage, Guest
- Garage:Yes
- Garage spaces:3
New listings near 700 SW 12th Ave
- Coming Soon
 $2,695,000Coming Soon4 beds 5 baths4,751 sq. ft.
1115 SW 5th Pl, Fort Lauderdale, FL 33312
MLS# A12110632Listed by: KELLER WILLIAMS EAGLE REALTY - New
 $879,900Active-- beds -- baths1,586 sq. ft.
1161-1163 SW 30th St, Fort Lauderdale, FL 33315
MLS# A12114010Listed by: MI CASA BELLA REALTY, INC - New
 $3,950,000Active2 beds 4 baths2,699 sq. ft.
2247 NE 20th St, Fort Lauderdale, FL 33305
MLS# A12107497Listed by: COMPASS FLORIDA, LLC  $2,899,000Pending4 beds 6 baths3,937 sq. ft.
821 SE 2nd Ct, Fort Lauderdale, FL 33301
MLS# A12113989Listed by: FREEBIRD REAL ESTATE- New
 $494,000Active2 beds 2 baths1,218 sq. ft.
340 Sunset Drive #1809, Fort Lauderdale, FL 33301
MLS# B26093411Listed by: TURBO REAL ESTATE GROUP LLC - New
 $399,999Active2 beds 2 baths1,200 sq. ft.
6295 Bay Club Drive #1, Fort Lauderdale, FL 33308
MLS# B26093394Listed by: CAMPBELL&ROSEMURGY REAL ESTATE - New
 $399,000Active2 beds 2 baths1,054 sq. ft.
2039 SE 10th Avenue #512, Fort Lauderdale, FL 33316
MLS# B26093397Listed by: LOKATION - New
 $19,750,000Active4 beds 7 baths6,300 sq. ft.
3322 NE 16th Ct, Fort Lauderdale, FL 33305
MLS# A12113711Listed by: DOUGLAS ELLIMAN - New
 $950,000Active4 beds 3 baths1,632 sq. ft.
4720 NE 18th Terrace, Fort Lauderdale, FL 33308
MLS# B26093314Listed by: SERHANT - New
 $285,000Active2 beds 2 baths1,592 sq. ft.
1170 N Federal Highway #512, Fort Lauderdale, FL 33304
MLS# B26093327Listed by: MOLLIE MCCLURE MEYERS INC


Protect your home and budget from life's surprises with an Assurant Home Warranty, backed by a partner that supports you through every step of homeownership. Explore Plans.
© 2023 - 2026 ERA Franchise Systems LLC. All rights reserved. ERA Franchise Systems LLC fully supports the principles of the Fair Housing Act and the Equal Opportunity Act. ERA, ERA Real Estate powered, and their respective logos are registered service marks of ERA Franchise Systems LLC. Each office is independently owned and operated.