
9791 Las Casas Drive, Fort Myers, FL 33919
Local realty services provided by:ERA Real Solutions Realty
9791 Las Casas Drive,Fort Myers, FL 33919
$389,900
- 3 Beds
- 2 Baths
- 1,511 sq. ft.
- Single family
- Active
Listed by: tim cochran, matheus dos santos
Office: premiere plus realty company
MLS#:2026045271
Source:FL_GFMB
Price summary
- Price:$389,900
- Price per sq. ft.:$201.92
About this home
You Will Be Amazed By This Newly Remodeled 3 Bedroom/2 Bathroom Home In The Gated And Secure Venetian Village Community Of Fort Myers, Just Minutes Away From Those White Sand Beaches Of The Gulf Of America! The Kitchen Comes With Granite Countertops With A Large Breakfast Bar, White Wood Cabinets & Drawer, Tile Backsplash, Deep Stainless Steel Sink, And A Ceiling To Floor Pantry. Other Upgrades Include; Vaulted Ceilings, Screened Lanai, Hurricane Panels With Preset Mounts, Meticulously Maintained Botanical Backyard Landscaping, Beautiful Hard Wood Floors In The Main Body And Brand New Carpeting In The Bedrooms! The Roof Is In Great Condition, Along With Newer AC 2022, Newer Water Heater 2024, And Completely Re-Piped In 2026! Venetian Village Is A Secure And Gated Community With Low HOA Fee's Which Includes Lawncare, Serene Lakes, Community Pool With Bathroom Facilities, Tennis court, Pickleball, Basketball Court, And A Children's Playground And Park. The Location Of This Home Is Very Close To Regional Shopping Malls, Golf Courses, Interstate I-75, International/Regional Airport, Florida Gulf Coast University (FGCU), Library, Health Park Regional Hospital, Restaurants, Schools, Lakes Park, Golf Courses, MLB Spring Training Baseball, Outdoor Parks, Boat Ramps, Amazing Fishing, Captiva/Sanibel Islands, Fort Myers Beach, Naples, Marco Island, Bonita Springs, Estero, Bunche Beach, And Those Amazing White Sand Beaches Of The Gulf Of America! Call Today For Your Private Showing!...
Contact an agent
Home facts
- Year built:1993
- Subdivision & Development:VENETIAN VILLAGE
- Listing ID #:2026045271
- Added:1 day(s) ago
- Updated:October 28, 2026 at 03:34 PM
Rooms and interior
- Bedrooms:3
- Total bathrooms:2
- Full bathrooms:2
- Flooring:Carpet, Tile, Wood
- Kitchen Description:Dishwasher, Disposal, Ice Maker, Microwave, Pantry, Range, Refrigerator, Self Cleaning Oven
- Living area:1,511 sq. ft.
Heating and cooling
- Cooling:Ceiling Fans, Electric
- Heating:Central, Electric
- Central air:Yes
Structure and exterior
- Roof:Shingle
- Year built:1993
- Building area:1,511 sq. ft.
- Lot area:0.12 Acres
- Architectural Style:One Story, Ranch
- Construction Materials:Block, Concrete, Stucco
- Exterior Features:Lanai, Outdoor Grill, Porch, Room For Pool, Screened, Shutters Manual
- Levels:1 Story
Utilities
- Water:Public
- Sewer:Public Sewer
Finances and disclosures
- Price:$389,900
- Price per sq. ft.:$201.92
- Tax amount:$1,711 (2025)
Features and amenities
- Laundry features:Dryer, Inside, Laundry Tub, Washer
- Amenities:Pantry, Pickleball, Pool
- Pool features:Community, Pool
Parking
- Parking description:Attached, Driveway, Garage, Garage Door Opener, Paved
- Garage:Yes
- Garage spaces:2
New listings near 9791 Las Casas Drive
- New
 $525,000Active0.68 Acres
4801 Mcgregor Boulevard, FORT MYERS, FL 33901
MLS# TB8562370Listed by: CENTURY 21 LIST WITH BEGGINS - New
 $259,000Active2 beds 2 baths1,283 sq. ft.
10710 Ravenna Way #205, Fort Myers, FL 33913
MLS# 2026041763Listed by: COLDWELL BANKER REALTY - Open Sat, 12:45 to 2:15pmNew
 $239,000Active2 beds 2 baths1,351 sq. ft.
15041 Bridgeway Lane #1006, Fort Myers, FL 33919
MLS# 2026045311Listed by: WEICHERT REALTORS AGENCY ONE - New
 $185,000Active0.08 Acres
10311 Prairie Iris Trail, Fort Myers, FL 33905
MLS# 226038898Listed by: REAL BROKER, LLC - New
 $749,900Active3 beds 2 baths2,270 sq. ft.
13308 Island Road, Fort Myers, FL 33905
MLS# 226039133Listed by: SUNDANCE REALTY II - New
 $149,900Active3 beds 1 baths800 sq. ft.
2450 Aztec Drive, FORT MYERS, FL 33916
MLS# C7532628Listed by: STEVE'S PROPERTY GROUP LLC - New
 $1,200,000Active3 beds 4 baths2,701 sq. ft.
15600 Catalpa Cove Drive, FORT MYERS, FL 33908
MLS# C7532574Listed by: LOCAL REAL ESTATE LLC - New
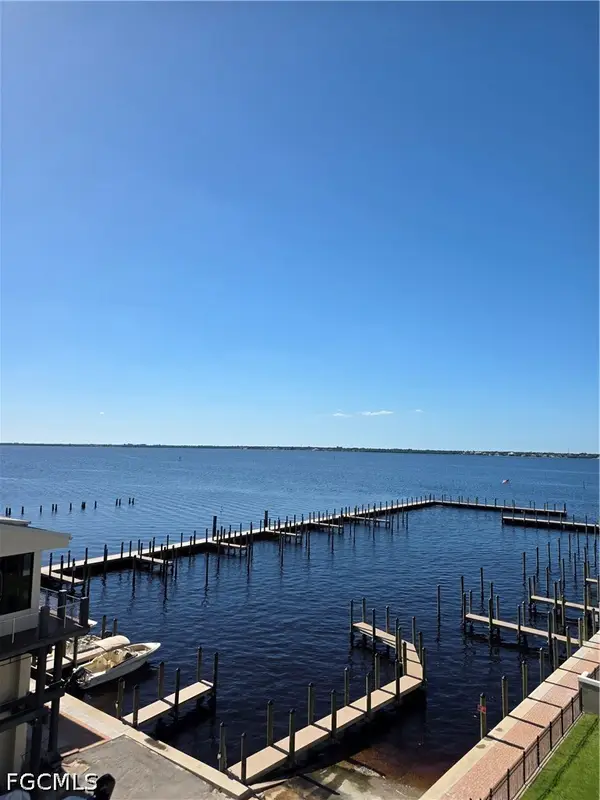 $219,900Active2 beds 2 baths1,218 sq. ft.
2350 W 1st Street #501, Fort Myers, FL 33901
MLS# 2026044113Listed by: LAND BROKERS INC - New
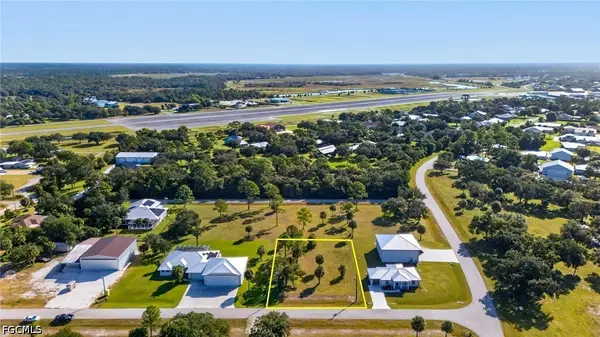 $94,900Active0.38 Acres
6601 Pine Street, Fort Myers, FL 33905
MLS# 2026045284Listed by: REAL BROKER, LLC - New
 $26,490Active0.11 Acres
13621 Shoveler Drive, Fort Myers, FL 33908
MLS# 2026045300Listed by: FLORIDA HOMES REALTY & MORTGAGE


Protect your home and budget from life's surprises with an Assurant Home Warranty, backed by a partner that supports you through every step of homeownership. Explore Plans.
© 2023 - 2026 ERA Franchise Systems LLC. All rights reserved. ERA Franchise Systems LLC fully supports the principles of the Fair Housing Act and the Equal Opportunity Act. ERA, ERA Real Estate powered, and their respective logos are registered service marks of ERA Franchise Systems LLC. Each office is independently owned and operated.