
1411 Bayshore Drive, Fort Pierce, FL 34949
Local realty services provided by:Atlantic Shores Realty Expertise ERA Powered
1411 Bayshore Drive,Fort Pierce, FL 34949
$1,300,000
- 2 Beds
- 2 Baths
- 1,711 sq. ft.
- Single family
- Active
Listed by: hank wolff
Office: one sotheby's int'l realty
MLS#:301246
Source:FL_RAIRC
Price summary
- Price:$1,300,000
- Price per sq. ft.:$759.79
About this home
Waterfront opportunity on naturally protected Faber Cove! This two-bedroom, two-bath concrete block home features a brand-new metal roof, two-car garage, and river views from the entire home. Open-concept layout flows from kitchen to living area to oversized pool, ideal for entertaining. Sitting on .48 acre with oversized front and back yard, plus 75-feet of river frontage. For boaters, access to Fort Pierce Inlet is very close. Concrete seawall and dock pilings are in place, ready for your dock to be built. Walk to beaches, Pelican Island Yacht Club, and restaurants for the best of Hutchinson Island living!
Contact an agent
Home facts
- Year built:1956
- Subdivision & Development:Fort Pierce Bch
- Listing ID #:301246
- Added:1 day(s) ago
- Updated:November 12, 2026 at 04:49 PM
Rooms and interior
- Bedrooms:2
- Total bathrooms:2
- Full bathrooms:2
- Rooms Total:5
- Flooring:Tile
- Kitchen Description:_fea_
- Living area:1,711 sq. ft.
Heating and cooling
- Cooling:Ceiling Fans, Central Air, Electric
- Heating:Central, Electric
- Central air:Yes
Structure and exterior
- Roof:Metal
- Year built:1956
- Building area:1,711 sq. ft.
- Lot area:0.48 Acres
- Architectural Style:One Story
- Construction Materials:Block, Concrete, Stucco
- Exterior Features:Enclosed, Porch
- Levels:1 Story
Utilities
- Water:Public
- Sewer:County Sewer
Finances and disclosures
- Price:$1,300,000
- Price per sq. ft.:$759.79
- Tax amount:$5,570 (2026)
Features and amenities
- Laundry features:en_
- Amenities:en_
- Pool features:Pool, Private
Parking
- Parking description:Garage
- Garage:Yes
- Garage spaces:2
New listings near 1411 Bayshore Drive
- New
 $355,000Active4 beds 2 baths2,336 sq. ft.
5312 Amusement Avenue, Fort Pierce, FL 34947
MLS# 301245Listed by: LPT REALTY, LLC - New
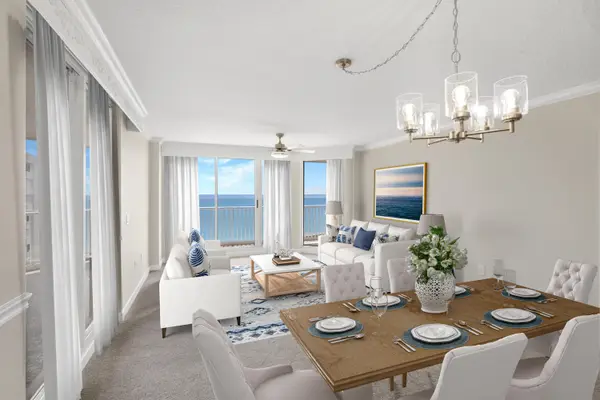 $650,000Active3 beds 2 baths1,571 sq. ft.
5049 N Hwy A1a, Fort Pierce, FL 34949
MLS# B26099265Listed by: EXP REALTY LLC - New
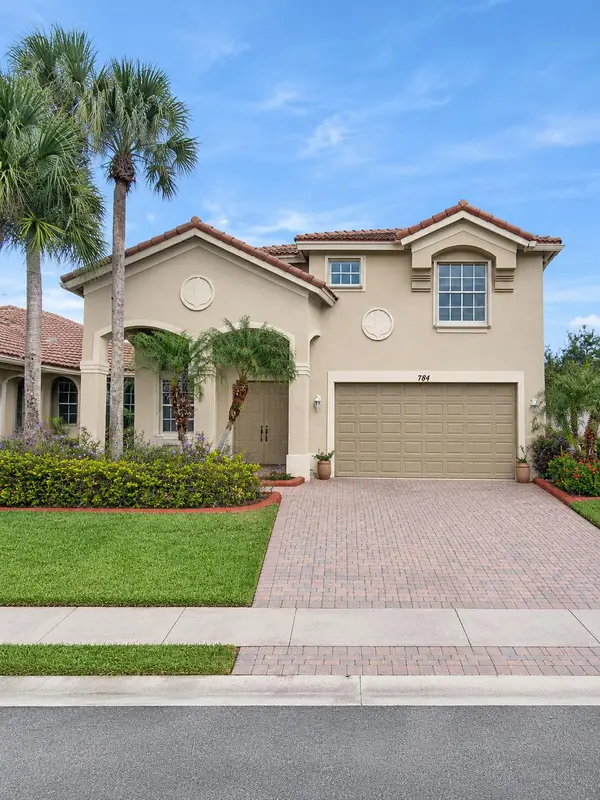 $399,000Active4 beds 3 baths2,766 sq. ft.
784 Bent Creek Drive, Fort Pierce, FL 34947
MLS# B26099179Listed by: TREASURE COAST REALTY GROUP - New
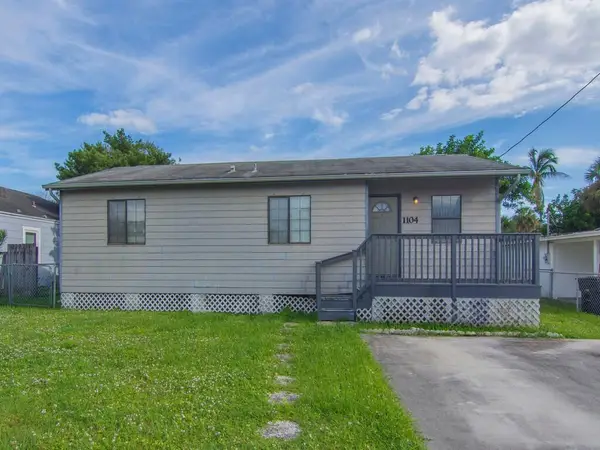 $160,000Active3 beds 2 baths984 sq. ft.
1104 Sunrise Boulevard, Fort Pierce, FL 34950
MLS# B26099199Listed by: RE/MAX GOLD - New
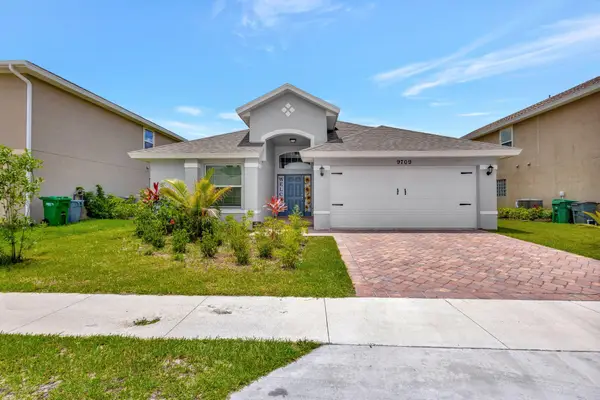 $320,000Active3 beds 2 baths1,596 sq. ft.
9709 Starboard Drive, Fort Pierce, FL 34945
MLS# B26099119Listed by: UNITED REALTY GROUP INC. - New
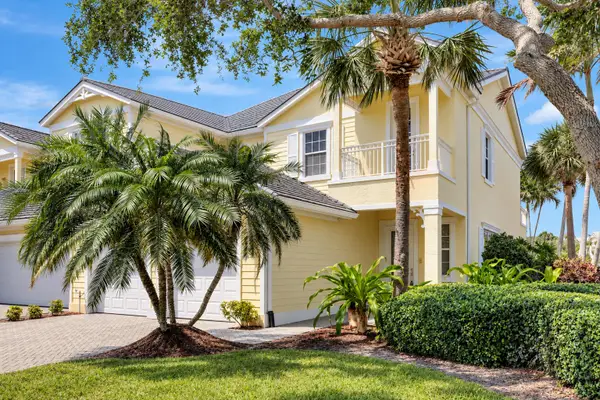 $456,500Active2 beds 3 baths2,201 sq. ft.
1907 Mariner Bay Boulevard #1907, Fort Pierce, FL 34949
MLS# B26099077Listed by: THE CORCORAN GROUP - New
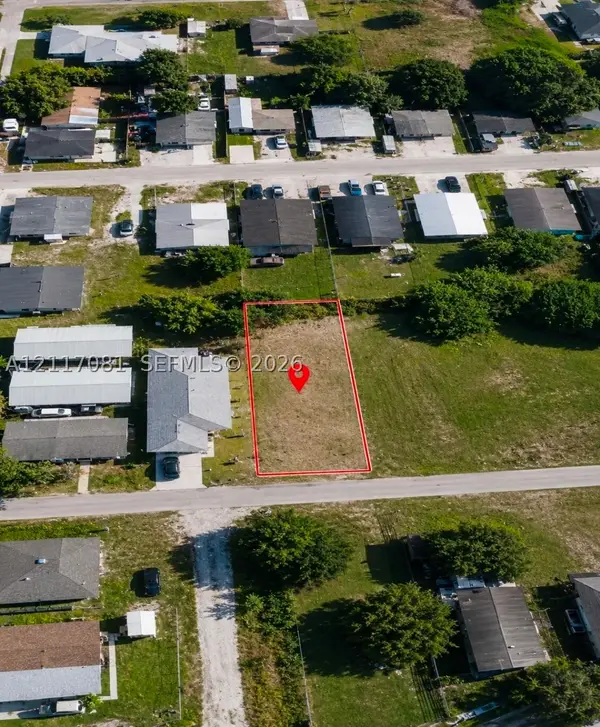 $54,900Active0.14 Acres
1510 16th N Ct, Fort Pierce, FL 34950
MLS# A12117081Listed by: ALLISON JAMES ESTATES & HOMES - New
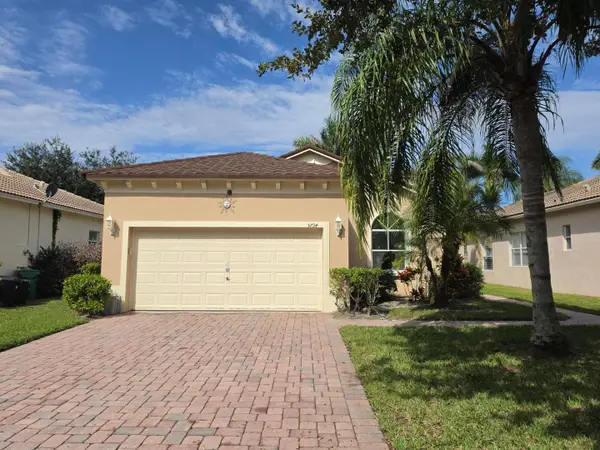 $295,000Active3 beds 2 baths1,417 sq. ft.
5734 Sunberry Circle, Fort Pierce, FL 34951
MLS# B26099069Listed by: WATSON REALTY CORPORATION  $311,900Pending4 beds 2 baths1,763 sq. ft.
1601 Gaiety Way, Fort Pierce, FL 34947
MLS# B26098872Listed by: LGI REALTY- FLORIDA, LLC


Protect your home and budget from life's surprises with an Assurant Home Warranty, backed by a partner that supports you through every step of homeownership. Explore Plans.
© 2023 - 2026 ERA Franchise Systems LLC. All rights reserved. ERA Franchise Systems LLC fully supports the principles of the Fair Housing Act and the Equal Opportunity Act. ERA, ERA Real Estate powered, and their respective logos are registered service marks of ERA Franchise Systems LLC. Each office is independently owned and operated.