
3625 Sapphire Hollow Way, Fort Pierce, FL 34981
Local realty services provided by:Reliant Realty ERA Powered
Listed by: brooke harris
Office: keller williams realty of psl
MLS#:B26053397
Source:RMLS
Price summary
- Price:$350,000
- Price per sq. ft.:$159.09
- Monthly HOA dues:$175
About this home
Welcome to this beautifully maintained 2021-built home offering 3 bedrooms, 2 bathrooms, & a thoughtfully designed split-bedroom floor plan. The open-concept layout seamlessly connects the chic white kitchen with the great room, creating the perfect space for everyday living & entertaining. The kitchen features a large center island with breakfast bar seating, while the separate formal dining room offers additional space for special occasions. The owner's suite serves as a private retreat with a large walk-in closet & an ensuite bath featuring dual vanities. For added convenience, the laundry room is located just off the owner's suite. Additional features include a 2-car garage with a Wi-Fi-enabled garage door opener & a programmable Nest smart thermostat. This home also showcases an enhanced exterior elevation, covered lanai, whole-house gutters, ceiling fans & a premium preserve lot. The fully fenced backyard offers privacy and peaceful views, making it an ideal space for children or pets. Whole home in duct air purifier by REME HALO. Residents enjoy an exceptional community lifestyle with a playground, picnic area, dog park, scenic ponds, and walking trails that connect to the beautiful 10 Mile Creek & George LeStrange Preserve, offering endless opportunities to enjoy Florida's natural beauty right outside your door....
Contact an agent
Home facts
- Year built:2021
- Subdivision & Development:CARRIAGE POINTE ESTATES REPLAT
- Listing ID #:B26053397
- Added:50 day(s) ago
- Updated:September 04, 2026 at 03:45 PM
Rooms and interior
- Bedrooms:3
- Total bathrooms:2
- Full bathrooms:2
- Flooring:Carpet, Tile
- Kitchen Description:Dishwasher, Disposal, Microwave, Refrigerator
- Living area:1,594 sq. ft.
Heating and cooling
- Cooling:Central Air, Electric
- Heating:Central, Electric
- Central air:Yes
Structure and exterior
- Roof:Shingle
- Year built:2021
- Building area:1,594 sq. ft.
- Architectural Style:Ranch
- Construction Materials:Block, Concrete, Stucco
- Exterior Features:Room for Pool
- Levels:1 Story
Utilities
- Water:Public
- Sewer:Public Sewer
Finances and disclosures
- Price:$350,000
- Price per sq. ft.:$159.09
- Tax amount:$6,392 (2025)
Features and amenities
- Appliances:Dishwasher, Disposal, Dryer, Microwave, Refrigerator, Washer
- Laundry features:Dryer, Washer
Parking
- Total parking spaces:4
- Parking description:Driveway, Garage, Garage Door Opener
- Garage:Yes
- Garage spaces:2
New listings near 3625 Sapphire Hollow Way
- New
 $59,900Active2 beds 2 baths1,320 sq. ft.
1694 Booth Bay Court, Fort Pierce, FL 34945
MLS# B26072750Listed by: KELLER WILLIAMS REALTY/P B - New
 $350,000Active3 beds 2 baths1,271 sq. ft.
5010 Hickory Drive, Fort Pierce, FL 34982
MLS# B26072720Listed by: ONE SOTHEBY'S INTL. REALTY - New
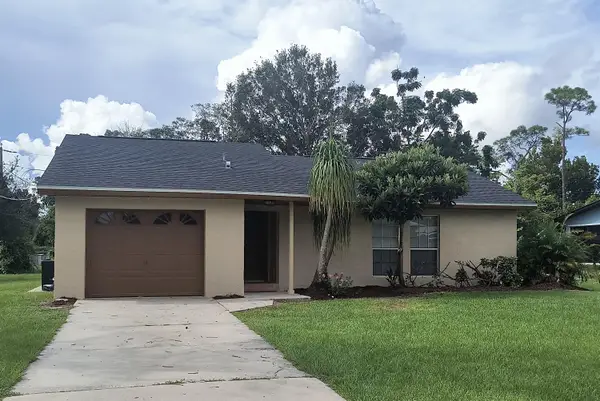 $284,900Active3 beds 2 baths1,216 sq. ft.
6903 Coquina Avenue, Fort Pierce, FL 34951
MLS# B26072677Listed by: SUNRISE CITY REALTY - Open Sat, 1 to 3pmNew
 $2,250,000Active4 beds 4 baths3,528 sq. ft.
4857 Watersong Way, Fort Pierce, FL 34949
MLS# B26072606Listed by: SERHANT - New
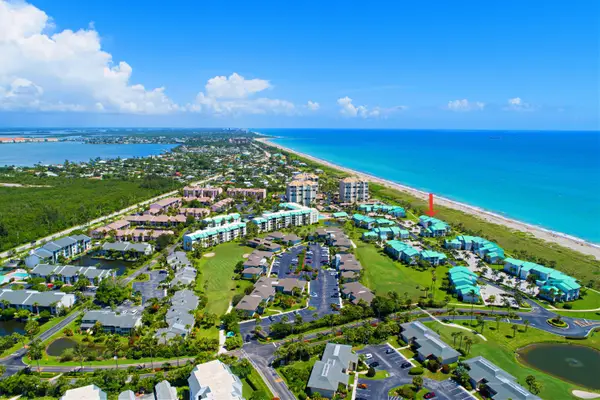 $375,000Active2 beds 2 baths1,257 sq. ft.
2400 S Ocean Drive #326, Fort Pierce, FL 34949
MLS# B26072641Listed by: COLDWELL BANKER PARADISE - New
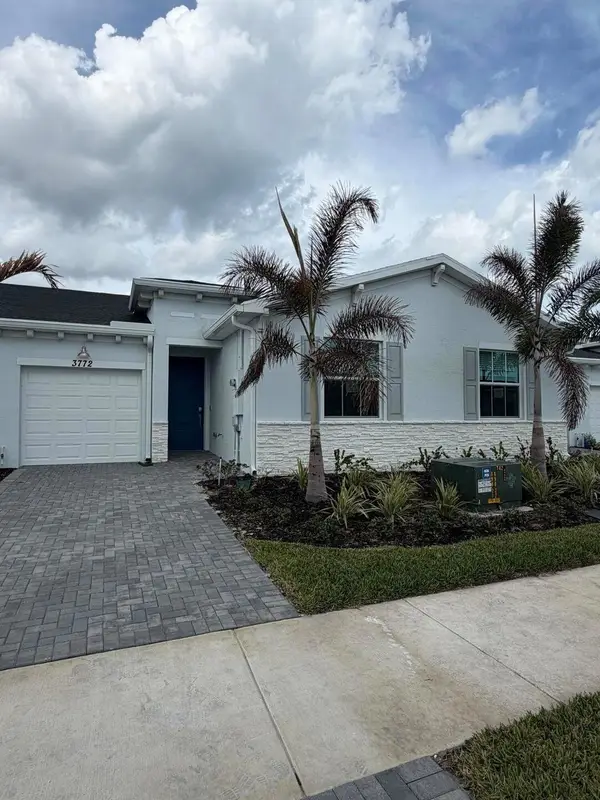 $279,000Active2 beds 2 baths1,308 sq. ft.
3772 Harborside Avenue, Fort Pierce, FL 34946
MLS# B26072479Listed by: ROYAL FLORIDA PROPERTIES - New
 $28,900Active2 beds 2 baths960 sq. ft.
6780 Dulce Real Avenue, Fort Pierce, FL 34951
MLS# B26072488Listed by: CANEDO REALTY - New
 $159,000Active2 beds 2 baths2,000 sq. ft.
508 Thames Bluff Ridge #D-22, Fort Pierce, FL 34982
MLS# B26072498Listed by: A&A INTERNATIONAL REALTY GROUP - New
 $310,900Active4 beds 2 baths1,767 sq. ft.
1802 Gaiety Way, Fort Pierce, FL 34947
MLS# B26072554Listed by: LGI REALTY- FLORIDA, LLC - New
 $365,000Active2 beds 2 baths1,078 sq. ft.
5163 N Hwy A1a, Fort Pierce, FL 34949
MLS# B26072574Listed by: GROZA REAL ESTATE COMPANY


Protect your home and budget from life's surprises with an Assurant Home Warranty, backed by a partner that supports you through every step of homeownership. Explore Plans.
© 2023 - 2026 ERA Franchise Systems LLC. All rights reserved. ERA Franchise Systems LLC fully supports the principles of the Fair Housing Act and the Equal Opportunity Act. ERA, ERA Real Estate powered, and their respective logos are registered service marks of ERA Franchise Systems LLC. Each office is independently owned and operated.