
4206 Birkdale Drive, Fort Pierce, FL 34947
Local realty services provided by:Reliant Realty ERA Powered
Listed by: jean david cidel
Office: re/max masterpiece realty
MLS#:B26053123
Source:RMLS
Price summary
- Price:$375,000
- Price per sq. ft.:$113.98
- Monthly HOA dues:$232
About this home
Welcome to this move-in ready 4 bed, 3 full bath, 2 car garage Royal Model home built 2019 in desirable gated community, Meadows at Bent Creek. The residence boasts 2055 sq ft' of large living space with a bright open floor concept and split floor plan for added privacy. Inside, you'll find a modern interior with stylish finishes. The kitchen is equipped with stainless appliances, quartz countertops (including large kitchen island). All three [3] bathrooms feature large counter and storage space. The primary bedroom boasts large walkin closet and dual sinks. Step outside to a spacious fenced backyard with a pergola, the perfect setting for your outdoor BBQ's, rest, relaxation and entertainment. This property is designed for ease and peace of mind, featuring a sprinkler system running on Welcome to this move-in ready 4 bed, 3 full bath, 2 car garage Royal Model home built 2019 in desirable gated community, Meadows at Bent Creek. The residence boasts 2055 sq ft' of large living space with a bright open floor concept and split floor plan for added privacy. Inside, you'll find a modern interior with stylish finishes. The kitchen is equipped with stainless appliances, quartz countertops (including large kitchen island). All three [3] bathrooms feature large counter and storage space. The primary bedroom boasts large walkin closet and dual sinks. Step outside to a spacious fenced backyard with a pergola, the perfect setting for your outdoor BBQ's, rest, relaxation and entertainment. This property is designed for ease and peace of mind, featuring a sprinkler system running on Well Water for low water expense and savings....
Contact an agent
Home facts
- Year built:2019
- Subdivision & Development:BENT CREEK TRACT A-1
- Listing ID #:B26053123
- Added:51 day(s) ago
- Updated:September 06, 2026 at 03:12 PM
Rooms and interior
- Bedrooms:4
- Total bathrooms:3
- Full bathrooms:3
- Flooring:Carpet, Ceramic Tile
- Kitchen Description:Dishwasher, Disposal, Microwave, Refrigerator
- Living area:2,055 sq. ft.
Heating and cooling
- Cooling:Ceiling Fans, Central Air, Electric
- Heating:Central, Electric
- Central air:Yes
Structure and exterior
- Roof:Shingle
- Year built:2019
- Building area:2,055 sq. ft.
- Architectural Style:Contemporary
- Construction Materials:Concrete, Stucco
- Exterior Features:Patio
- Levels:1 Story
Schools
- High school:Fort Pierce Westwood Academy
- Middle school:Chester A. Moore K-8
- Elementary school:Lawnwood
Utilities
- Water:Public
- Sewer:Public Sewer
Finances and disclosures
- Price:$375,000
- Price per sq. ft.:$113.98
- Tax amount:$7,716 (2025)
Features and amenities
- Appliances:Cooktop, Dishwasher, Disposal, Dryer, Microwave, Refrigerator, Washer
- Laundry features:Dryer, Washer
- Pool features:Association, Pool
Parking
- Total parking spaces:4
- Parking description:Driveway, Garage
- Garage:Yes
- Garage spaces:2
New listings near 4206 Birkdale Drive
- New
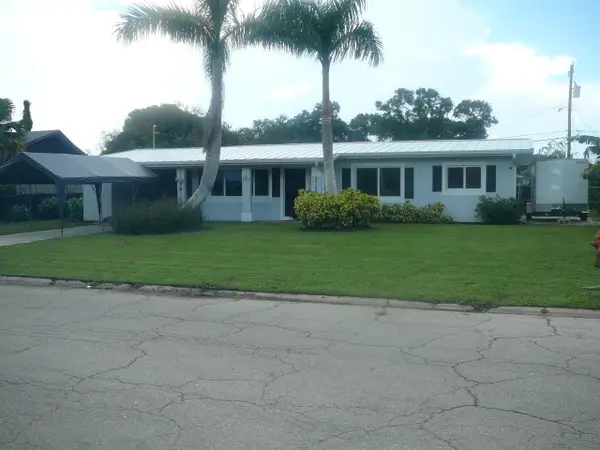 $319,900Active3 beds 4 baths1,208 sq. ft.
2100 W Esplanade, Fort Pierce, FL 34982
MLS# B26072944Listed by: COLDWELL BANKER PARADISE - New
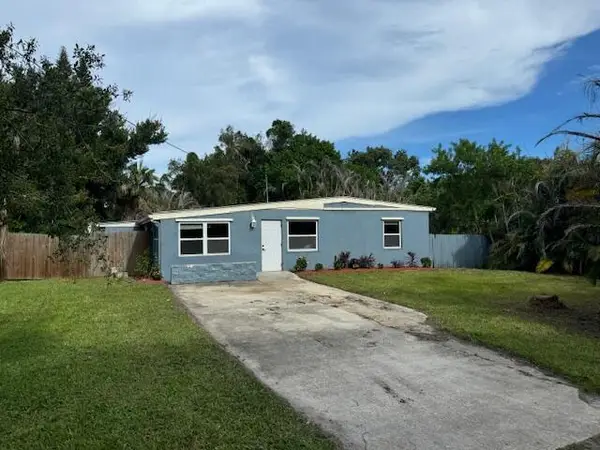 $59,000Active3 beds 1 baths1,073 sq. ft.
2504 Rolyat Street, Fort Pierce, FL 34947
MLS# B26072908Listed by: STERLING AUCTION AND REALTY COMPANY INC. - New
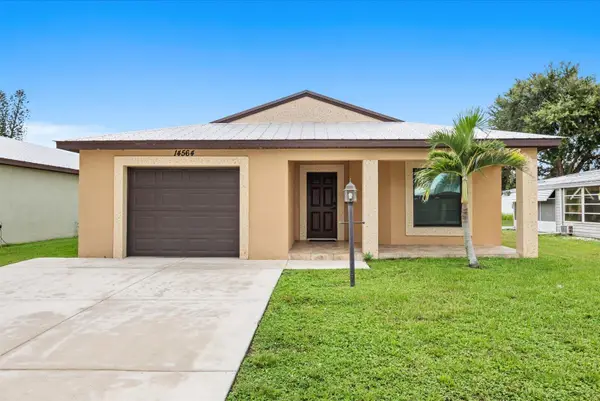 $139,000Active2 beds 2 baths1,431 sq. ft.
14564 Dalia Avenue, Fort Pierce, FL 34951
MLS# B26072803Listed by: CANEDO REALTY - New
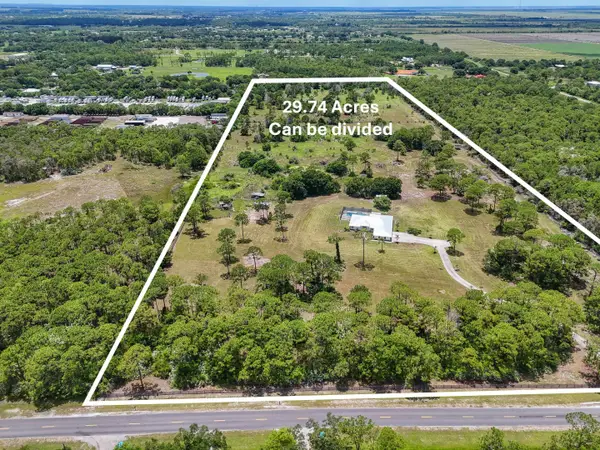 $3,299,900Active29.74 Acres
425 N Ffa Road, Fort Pierce, FL 34945
MLS# B26072812Listed by: RE/MAX OF STUART - New
 $59,900Active2 beds 2 baths1,320 sq. ft.
1694 Booth Bay Court, Fort Pierce, FL 34945
MLS# B26072750Listed by: KELLER WILLIAMS REALTY/P B - New
 $350,000Active3 beds 2 baths1,271 sq. ft.
5010 Hickory Drive, Fort Pierce, FL 34982
MLS# B26072720Listed by: ONE SOTHEBY'S INTL. REALTY - New
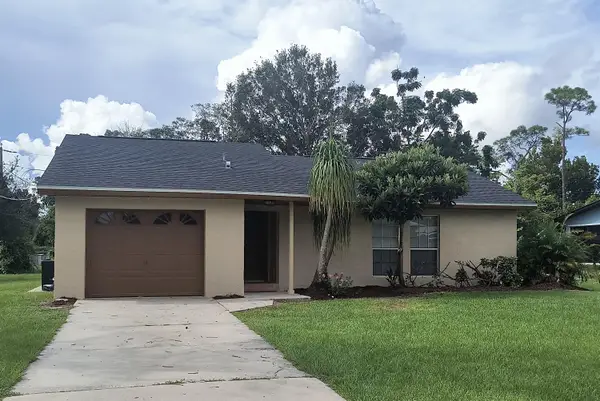 $284,900Active3 beds 2 baths1,216 sq. ft.
6903 Coquina Avenue, Fort Pierce, FL 34951
MLS# B26072677Listed by: SUNRISE CITY REALTY - New
 $2,250,000Active4 beds 4 baths3,528 sq. ft.
4857 Watersong Way, Fort Pierce, FL 34949
MLS# B26072606Listed by: SERHANT - New
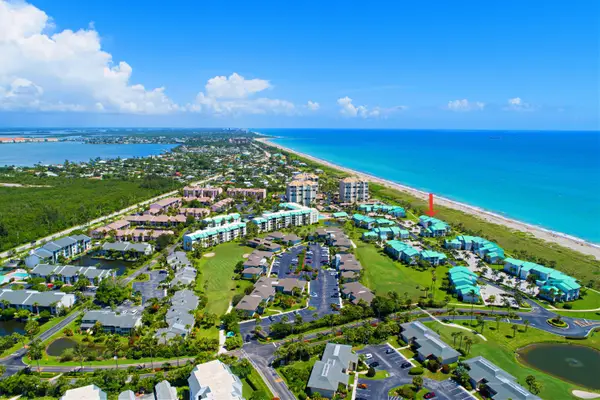 $375,000Active2 beds 2 baths1,257 sq. ft.
2400 S Ocean Drive #326, Fort Pierce, FL 34949
MLS# B26072641Listed by: COLDWELL BANKER PARADISE - New
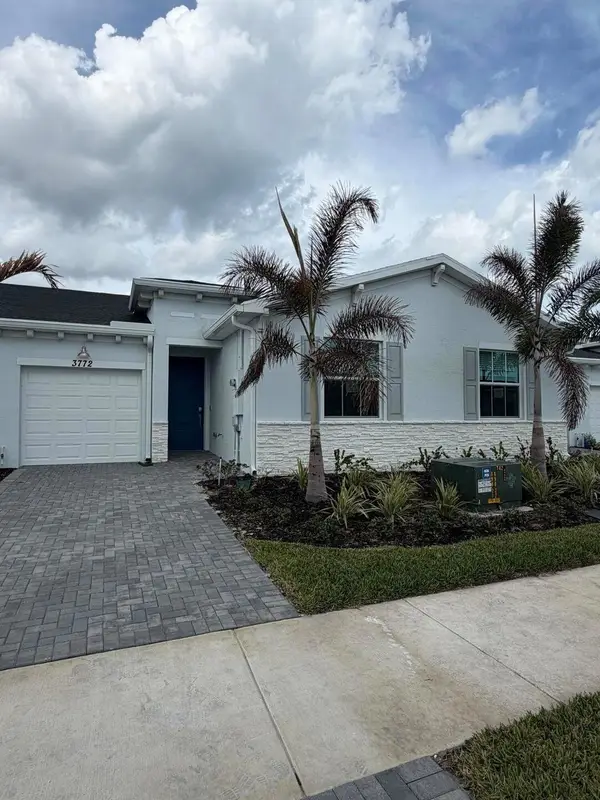 $279,000Active2 beds 2 baths1,308 sq. ft.
3772 Harborside Avenue, Fort Pierce, FL 34946
MLS# B26072479Listed by: ROYAL FLORIDA PROPERTIES


Protect your home and budget from life's surprises with an Assurant Home Warranty, backed by a partner that supports you through every step of homeownership. Explore Plans.
© 2023 - 2026 ERA Franchise Systems LLC. All rights reserved. ERA Franchise Systems LLC fully supports the principles of the Fair Housing Act and the Equal Opportunity Act. ERA, ERA Real Estate powered, and their respective logos are registered service marks of ERA Franchise Systems LLC. Each office is independently owned and operated.