
5151 N Hwy A1a, Fort Pierce, FL 34949
Local realty services provided by:Reliant Realty ERA Powered
Listed by: kristen lynn indovino-coughanour
Office: paradise realty fla
MLS#:B26053176
Source:RMLS
Price summary
- Price:$365,000
- Price per sq. ft.:$310.9
- Monthly HOA dues:$906
About this home
The perfect blend of luxury and convenience! This beautifully remodeled first-floor condo offers a spacious grassy backyard, easy access from the designated accessible parking space, and effortless island living. Completely remodeled with elegant, neutral coastal finishes, this stunning 2-bedroom, 2-bath condo is one of the most desirable units on North Hutchinson Island, perfectly situated between the Atlantic Ocean and the Indian River. Features include imported Italian custom tile, engineered hardwood floors, an open-concept kitchen, all new appliances, recessed lighting throughout, Kohler fixtures, and mounted TVs that convey with the sale. Investor-friendly with more flexible rental restrictions than many surrounding communities. Enjoy resort-style amenities including two community
Contact an agent
Home facts
- Year built:1980
- Listing ID #:B26053176
- Added:1 day(s) ago
- Updated:July 17, 2026 at 03:41 AM
Rooms and interior
- Bedrooms:2
- Total bathrooms:2
- Full bathrooms:2
- Flooring:Tile, Wood
- Kitchen Description:Dishwasher, Disposal, Microwave, Refrigerator
- Living area:1,078 sq. ft.
Heating and cooling
- Cooling:Ceiling Fans, Central Air
- Heating:Central
- Central air:Yes
Structure and exterior
- Roof:Shingle
- Year built:1980
- Building area:1,078 sq. ft.
- Construction Materials:Block, Stucco
- Exterior Features:Open, Patio, Porch, Screened, Tennis Courts
Schools
- High school:Jupiter
- Middle school:Jupiter
- Elementary school:Jupiter
Utilities
- Water:Public
- Sewer:Public Sewer
Finances and disclosures
- Price:$365,000
- Price per sq. ft.:$310.9
- Tax amount:$4,144 (2025)
Features and amenities
- Appliances:Cooktop, Dishwasher, Disposal, Microwave, Refrigerator
- Pool features:Association, Heated, In Ground, Pool, Pool Spa Combo, Private, Spa Hot Tub
Parking
- Total parking spaces:2
New listings near 5151 N Hwy A1a
- New
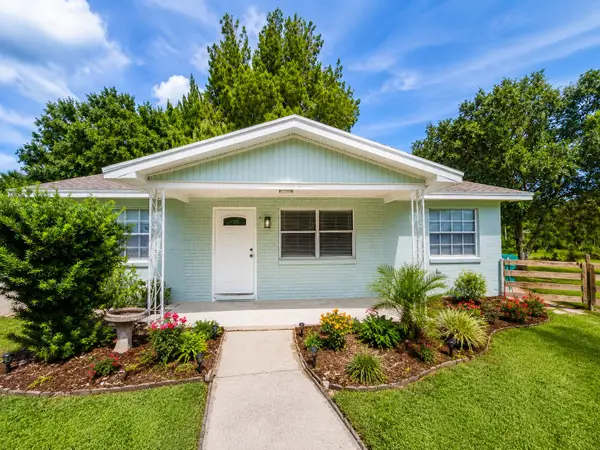 $349,900Active3 beds 2 baths944 sq. ft.
1920 N 48th Street, Fort Pierce, FL 34947
MLS# B26053305Listed by: RE/MAX GOLD - New
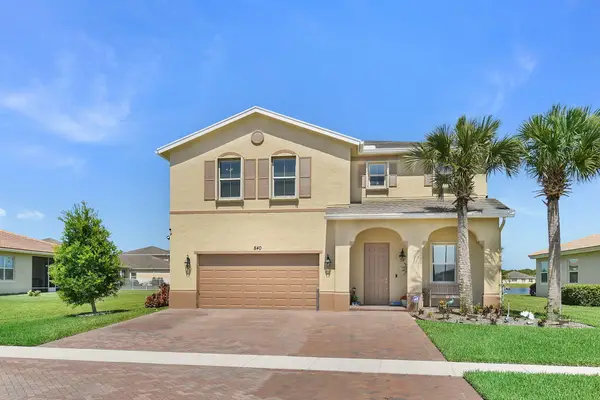 $425,000Active4 beds 3 baths2,522 sq. ft.
840 Gairloch Lane, Fort Pierce, FL 34947
MLS# B26053293Listed by: THE KEYES COMPANY - STUART - New
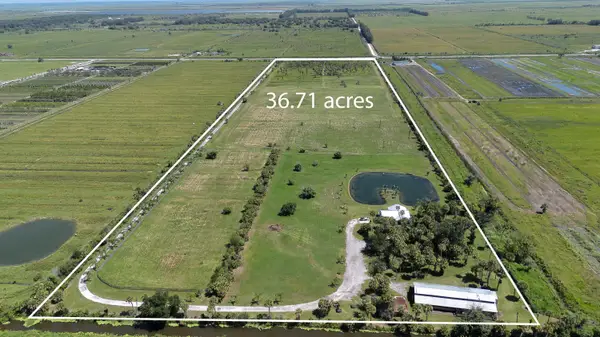 $1,990,000Active2 beds 2 baths1,680 sq. ft.
18601 Orange Avenue, Fort Pierce, FL 34945
MLS# B26053177Listed by: COLDWELL BANKER PARADISE - New
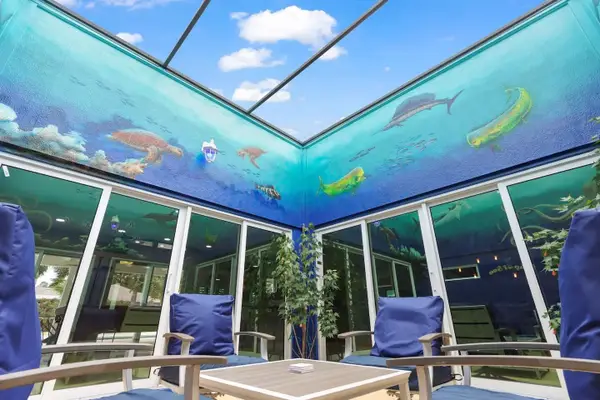 $850,000Active3 beds 2 baths2,000 sq. ft.
608 Malabar Avenue, Fort Pierce, FL 34949
MLS# B26053256Listed by: COMPASS FLORIDA, LLC - New
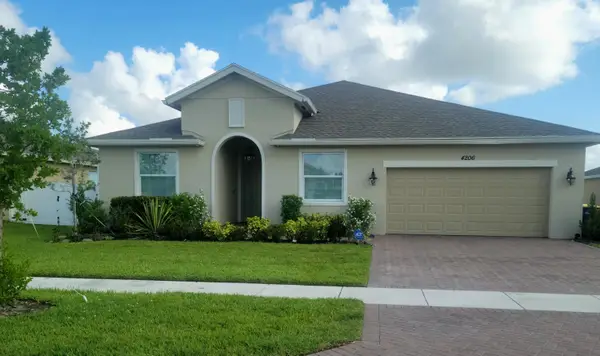 $380,000Active4 beds 3 baths2,055 sq. ft.
4206 Birkdale Drive, Fort Pierce, FL 34947
MLS# B26053123Listed by: RE/MAX MASTERPIECE REALTY - New
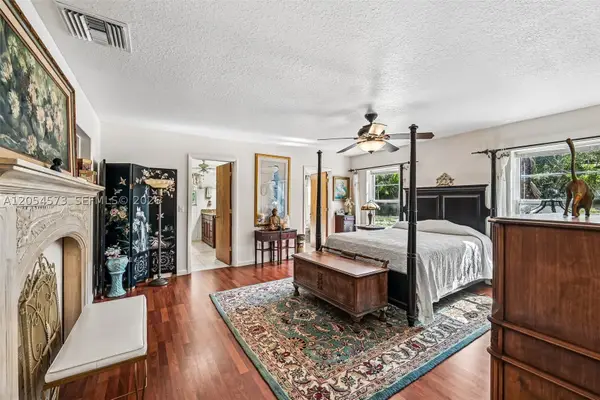 $1,395,555Active6 beds 7 baths9,845 sq. ft.
7802 Indian River Drive Dr S, Fort Pierce, FL 34982
MLS# A12054573Listed by: MIAMI WATERFRONT REALTY - New
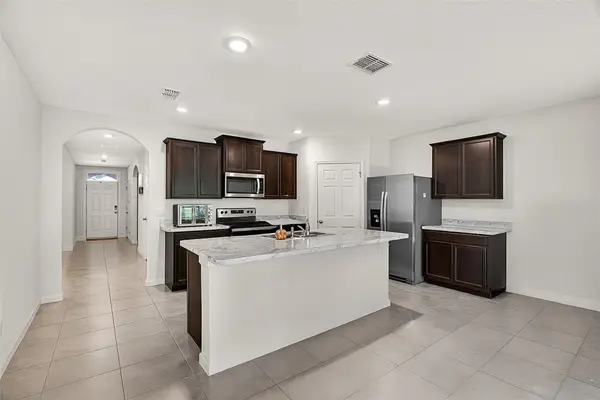 $360,000Active4 beds 2 baths1,875 sq. ft.
5307 Entertainment Way, Fort Pierce, FL 34947
MLS# 298684Listed by: KELLER WILLIAMS REALTY OF VB - Open Sat, 2 to 4pmNew
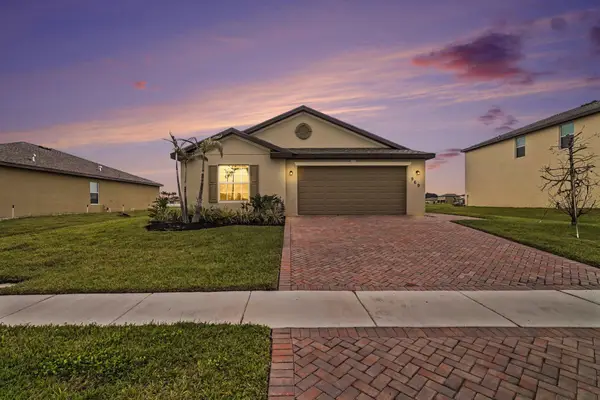 $364,900Active4 beds 2 baths1,814 sq. ft.
969 Bent Creek Drive, Fort Pierce, FL 34947
MLS# B26052788Listed by: LPT REALTY, LLC - New
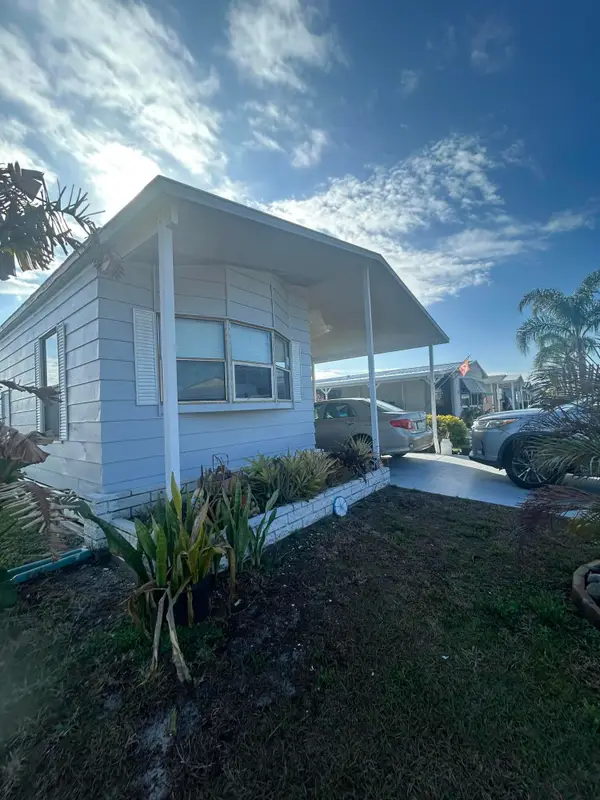 $35,400Active2 beds 2 baths1,248 sq. ft.
41 Verde Vista, Fort Pierce, FL 34951
MLS# B26052643Listed by: SUPREME GLOBAL REALTY LLC


Protect your home and budget from life's surprises with an Assurant Home Warranty, backed by a partner that supports you through every step of homeownership. Explore Plans.
© 2023 - 2026 ERA Franchise Systems LLC. All rights reserved. ERA Franchise Systems LLC fully supports the principles of the Fair Housing Act and the Equal Opportunity Act. ERA, ERA Real Estate powered, and their respective logos are registered service marks of ERA Franchise Systems LLC. Each office is independently owned and operated.