
5701 Myrtle Dr, Fort Pierce, FL 34982
Local realty services provided by:First Service Realty ERA Powered
Listed by: armando gonzalez
Office: ag realty services llc.407-374-7295
MLS#:A12070002
Source:SEFMLS
Price summary
- Price:$299,900
- Price per sq. ft.:$193.11
About this home
Newly renovated move-in ready home with a new roof, new impact windows, and new ac. This 2-bedroom and 2-bathroom split plan home offers a bright and functional layout with luxury vinyl laminate flooring throughout, new all wood cabinets, quartz counter tops, new appliances, and all new fixtures. Enjoy the large backyards ideal for entertaining, pets, and possibly a future pool addition. The 1-car garage with new garage door is large and convenient with plenty of room for storage.
Contact an agent
Home facts
- Year built:1981
- Subdivision & Development:INDIAN RIVER ESTATES UNIT
- Listing ID #:A12070002
- Updated:August 25, 2026 at 10:00 AM
Rooms and interior
- Bedrooms:2
- Total bathrooms:2
- Full bathrooms:2
- Rooms Total:5
- Flooring:Vinyl
- Dining Description:Family/Dining Room
- Bathrooms Description:Dual Sinks
- Kitchen Description:Dishwasher, Disposal, Electric Range, Ice Maker, Microwave, Pantry, Refrigerator
- Bedroom Description:Main Level Primary, Split Bedroom, Walk-In Closets
- Living area:1,116 sq. ft.
Heating and cooling
- Cooling:Ceiling Fans
- Heating:Central, Electric
Structure and exterior
- Roof:Shingle
- Year built:1981
- Building area:1,116 sq. ft.
- Lot area:0.23 Acres
- Architectural Style:Detached, One Story
- Construction Materials:Block
- Levels:1 Story
Utilities
- Water:Public
- Sewer:Septic Tank
Finances and disclosures
- Price:$299,900
- Price per sq. ft.:$193.11
- Tax amount:$4,506 (2025)
Features and amenities
- Appliances:Dishwasher, Disposal, Electric Range, Ice Maker, Microwave, Refrigerator
- Laundry features:Dryer Hookup, Washer Hookup
- Amenities:Pantry, Smoke Detectors
Parking
- Parking description:Attached, Driveway, Garage
- Garage:Yes
- Garage spaces:1
New listings near 5701 Myrtle Dr
- New
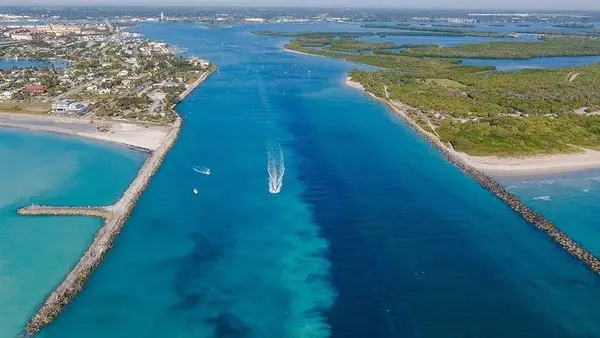 $147,777Active2 beds 2 baths1,005 sq. ft.
2833 Stoneway Lane #B, Fort Pierce, FL 34982
MLS# B26068098Listed by: REALTY 100 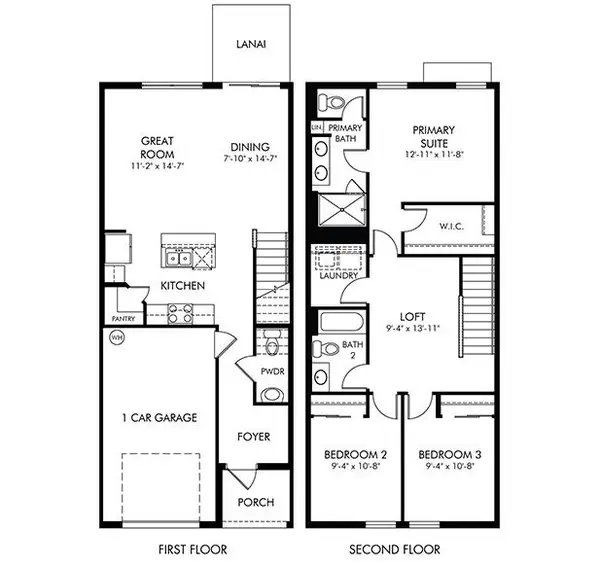 $299,990Pending3 beds 3 baths1,485 sq. ft.
650 Salisbury Circle, Fort Pierce, FL 34982
MLS# B26068036Listed by: MERITAGE HOMES OF FL REALTY- New
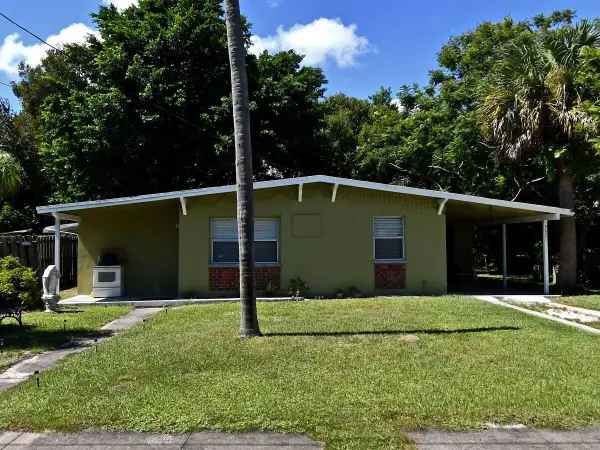 $199,999Active3 beds 1 baths1,055 sq. ft.
2021 Hills Court, Fort Pierce, FL 34950
MLS# B26067861Listed by: KELLER WILLIAMS REALTY OF PSL - New
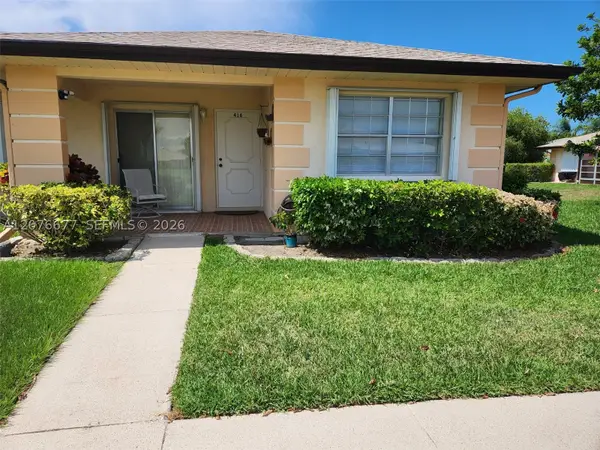 $214,000Active2 beds 2 baths1,336 sq. ft.
416 Ponderosa Dr #29, Fort Pierce, FL 34982
MLS# A12076677Listed by: THE VALENTINE REAL ESTATE GROUP, INC - New
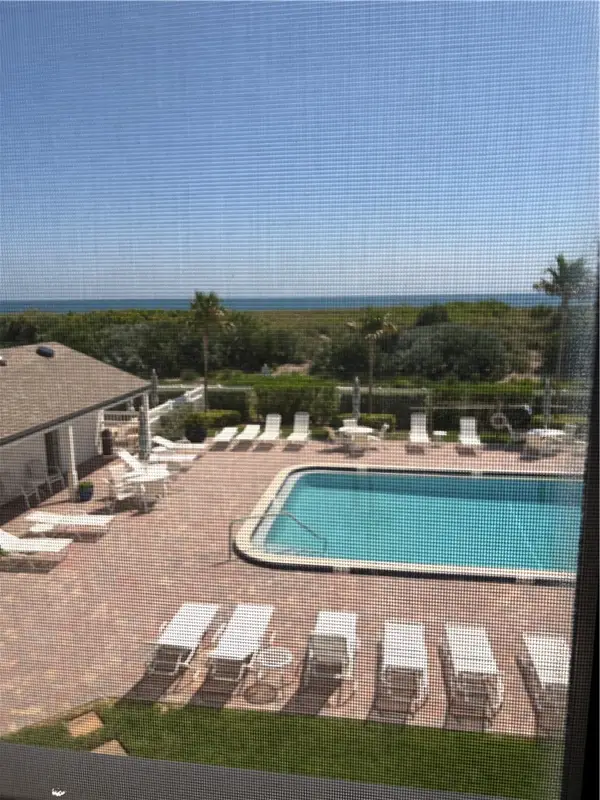 $350,000Active2 beds 2 baths1,585 sq. ft.
2400 S Ocean Drive #4121, Fort Pierce, FL 34949
MLS# 299434Listed by: VERO BEACHSIDE SALES RENTALS - New
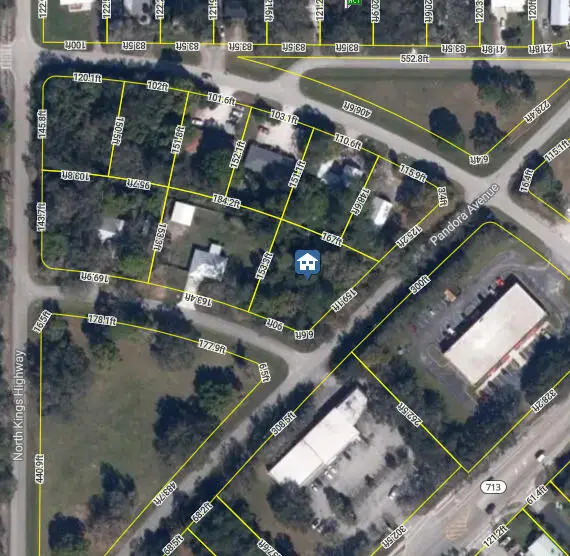 $84,000Active0.38 Acres
7102 Banyan Street, Fort Pierce, FL 34951
MLS# B26067787Listed by: REAL ESTATE SOLUTIONS TODAY 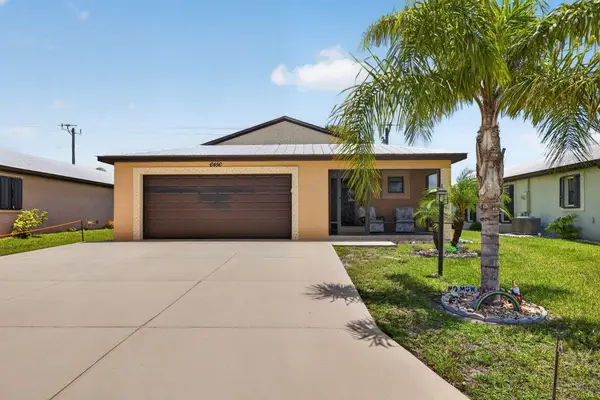 $229,900Active2 beds 3 baths1,720 sq. ft.
6456 Alemendra Street, Fort Pierce, FL 34951
MLS# B26028660Listed by: CANEDO REALTY- New
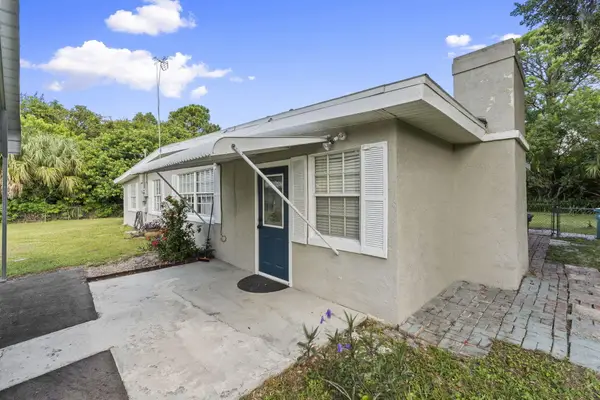 $360,000Active3 beds 2 baths1,664 sq. ft.
3920 Edwards Road, Fort Pierce, FL 34981
MLS# B26067683Listed by: HARRISON REAL ESTATE - New
 $27,000Active4566 Acres
2023 St Lucie Blvd, Unit 137, Fort Pierce, FL 34946
MLS# B26067694Listed by: DIVITO REAL ESTATE GROUP


Protect your home and budget from life's surprises with an Assurant Home Warranty, backed by a partner that supports you through every step of homeownership. Explore Plans.
© 2023 - 2026 ERA Franchise Systems LLC. All rights reserved. ERA Franchise Systems LLC fully supports the principles of the Fair Housing Act and the Equal Opportunity Act. ERA, ERA Real Estate powered, and their respective logos are registered service marks of ERA Franchise Systems LLC. Each office is independently owned and operated.